SALTWATER POOL LARGE ISLAND KITCHEN OVERSIZED BONUS/FLEX ROOM CAPTIVATING POND VIEW LARGE MASTER ROOM W/ DUAL WALKIN CLOSETS NEW PAINT INSIDE AND OUT NEW FLOORING: CARPET/VINYL PLANK $5000 BONUS TO BUY DOWN MORTGAGE RATE Welcome to this stunning saltwater pool home with a resort style screened lanai, featuring 4 bedrooms/3bathrooms located downstairs, with huge, oversized bonus room area upstairs with its own private bathroom. Formal dining area and den/office right off foyer. A modern kitchen with eat in area and large kitchen breakfast bar overlooking the large family room, great for entertaining. A peaceful retreat offering everything you need and more. Step outside the 18’ full width patio door to enjoy your captivating view from your in-ground saltwater pool with waterfalls, LED lighting and freshly repainted pool deck. Many upgrades done throughout the home – including all new carpet (2025), new luxury vinyl plank (2025) in foyer, dining room and den/office as well as new lighting in many areas. The whole home was just repainted (Nov 2024) inside and outside providing maintenance free surfaces for the lucky new owners! Other notable upgrades - new roof (late 2019), new pool equipment Salt Chlorinator and Pump (Nov 2024), new kitchen and hallway downlights (Nov.2024) Upgraded kitchen with extended breakfast bar, 36” wood cabinetry, new backsplash (2025) stainless steel appliances (new fridge 2025), New LED Down lighting (2025), and a walk-in pantry. Master suite with two large walk-in closets, own entry to pool area; large bath with separate shower & soaker tub. Three other bedrooms on the main floor include a jack & jill room setting with bath, and guest bedroom with access to pool bath. Upstairs, the large bonus room offers over 500 sq ft and another full bath, ideal for a games room, movie room or whatever you can dream of! The 3-car garage with openers. This home offers fantastic value for size, functionality and convenience to nearby shopping, schools, hospitals, and major roads.
Sold for $465,000
$465,000
11713 SUMMER SPRINGS DRIVE, RIVERVIEW, FL 33579
4beds
3,108sqft
Single Family Residence
Built in 2006
7,150 Square Feet Lot
$458,000 Zestimate®
$150/sqft
$3,674 Estimated rent
Home value
$458,000
$421,000 - $495,000
$3,674/mo
Zestimate® history
Owner options
List your home for rent
$3,674/mo
Rent Zestimate®
Find your next renter with Zillow Rental Manager. Plus, with online applications, you can quickly screen prospective tenants – for free.
$3,674/mo
Rent Zestimate®
Refinance and save
$3,287/mo
Est. payment
Refinancing to a lower rate could help reduce your monthly payments and save thousands over the life of the loan.
$3,287/mo
Est. payment
Explore your selling options
Work with a Zillow partner agent
Leverage their expertise and Zillow's premium Showcase listings to get your home seen by more buyers.
Get startedList with your own agent
Get your home in front of millions of buyers by listing it on Zillow.
Learn how to do itSell it yourself
Take full control of how buyers see your home on Zillow by listing For Sale by Owner (FSBO).
List your homeWhat's special
Saltwater poolIn-ground saltwater poolResort style screened lanaiLarge island kitchenLarge family roomLarge bonus roomCaptivating pond view
Zillow last checked:
Listing updated:
Listed by:
Raymond Rush 813-453-1889,
VINTAGE REAL ESTATE SERVICES 813-684-0001
Bought with:
Jason McIntosh, 3335722
RE/MAX REALTY UNLIMITED
Source: Stellar MLS,MLS#: TB8413729 Originating MLS: Suncoast Tampa
Originating MLS: Suncoast Tampa
Facts & features
Interior
Bedrooms & bathrooms
- Bedrooms: 4
- Bathrooms: 4
- Full bathrooms: 4
Primary bedroom
- Features: Walk-In Closet(s)
- Level: First
- Area: 260 Square Feet
- Dimensions: 13x20
Dining room
- Features: No Closet
- Level: First
- Area: 144 Square Feet
- Dimensions: 12x12
Family room
- Features: Ceiling Fan(s), No Closet
- Level: First
- Area: 440 Square Feet
- Dimensions: 20x22
Kitchen
- Features: Pantry
- Level: First
- Area: 240 Square Feet
- Dimensions: 20x12
Living room
- Level: First
- Area: 440 Square Feet
- Dimensions: 20x22
Heating
- Central
Cooling
- Central Air
Appliances
- Included: Dishwasher, Disposal, Microwave, Range, Refrigerator
- Laundry: Laundry Room
Features
- Ceiling Fan(s), Kitchen/Family Room Combo
- Flooring: Carpet, Luxury Vinyl
- Doors: Sliding Doors
- Has fireplace: No
Interior area
- Total structure area: 3,904
- Total interior livable area: 3,108 sqft
Property
Parking
- Total spaces: 3
- Parking features: Garage - Attached
- Attached garage spaces: 3
Features
- Levels: Two
- Stories: 2
- Has private pool: Yes
- Pool features: Salt Water
- Has view: Yes
- View description: Pond
- Has water view: Yes
- Water view: Pond
- Waterfront features: Pond
Lot
- Size: 7,150 Square Feet
- Dimensions: 65 x 110
Details
- Parcel number: U10312071SD0000000011.0
- Zoning: PD
- Special conditions: None
Construction
Type & style
- Home type: SingleFamily
- Property subtype: Single Family Residence
Materials
- Block, Stucco
- Foundation: Slab
- Roof: Shingle
Condition
- New construction: No
- Year built: 2006
Utilities & green energy
- Sewer: Public Sewer
- Water: Public
- Utilities for property: Cable Available, Electricity Available, Electricity Connected
Community & HOA
Community
- Pet fee: $0 monthly
- Subdivision: SUMMER SPGS
HOA
- Has HOA: Yes
- HOA fee: $67 monthly
- HOA name: Doug Lee
- HOA phone: 813-968-5665
Location
- Region: Riverview
Financial & listing details
- Price per square foot: $150/sqft
- Tax assessed value: $463,843
- Annual tax amount: $7,740
- Date on market: 8/5/2025
- Cumulative days on market: 214 days
- Ownership: Fee Simple
- Total actual rent: 0
- Electric utility on property: Yes
- Road surface type: Paved
Price history
| Date | Event | Price |
|---|---|---|
| 11/10/2025 | Sold | $465,000-6%$150/sqft |
Source:  Stellar MLS #TB8413729 Report a problem Stellar MLS #TB8413729 Report a problem | ||
| 10/31/2025 | Pending sale | $494,900$159/sqft |
Source: Stellar MLS #TB8413729 Report a problem | ||
| 9/30/2025 | Price change | $494,900-1%$159/sqft |
Source: Stellar MLS #TB8413729 Report a problem | ||
| 8/21/2025 | Price change | $499,900-2%$161/sqft |
Source: Stellar MLS #TB8413729 Report a problem | ||
| 8/11/2025 | Price change | $509,900-1.8%$164/sqft |
Source: Stellar MLS #TB8413729 Report a problem | ||
| 8/6/2025 | Listed for sale | $519,000-0.1%$167/sqft |
Source: Stellar MLS #TB8413729 Report a problem | ||
| 8/1/2025 | Listing removed | $519,500$167/sqft |
Source: Stellar MLS #TB8349051 Report a problem | ||
| 7/24/2025 | Price change | $519,500-2%$167/sqft |
Source: Stellar MLS #TB8349051 Report a problem | ||
| 7/12/2025 | Price change | $530,000-0.6%$171/sqft |
Source: Stellar MLS #TB8349051 Report a problem | ||
| 6/26/2025 | Price change | $533,000-0.4%$171/sqft |
Source: Stellar MLS #TB8349051 Report a problem | ||
| 5/23/2025 | Price change | $535,000-2.4%$172/sqft |
Source: Stellar MLS #TB8349051 Report a problem | ||
| 4/29/2025 | Price change | $547,900-0.2%$176/sqft |
Source: Stellar MLS #TB8349051 Report a problem | ||
| 3/26/2025 | Listed for sale | $549,000$177/sqft |
Source: Stellar MLS #TB8349051 Report a problem | ||
| 3/2/2025 | Pending sale | $549,000$177/sqft |
Source: Stellar MLS #TB8349051 Report a problem | ||
| 2/19/2025 | Listed for sale | $549,000+103.4%$177/sqft |
Source: Stellar MLS #TB8349051 Report a problem | ||
| 3/19/2011 | Listing removed | $1,950$1/sqft |
Source: VINTAGE REAL ESTATE SERVICES #T2459791 Report a problem | ||
| 2/25/2011 | Listed for rent | $1,950$1/sqft |
Source: VINTAGE REAL ESTATE SERVICES #T2459791 Report a problem | ||
| 1/22/2011 | Listing removed | $269,900$87/sqft |
Source: Keller Williams Realty of Brandon #T2430225 Report a problem | ||
| 1/7/2011 | Listed for sale | $269,900$87/sqft |
Source: Keller Williams Realty of Brandon #T2430225 Report a problem | ||
| 10/22/2010 | Listing removed | $269,900$87/sqft |
Source: Keller Williams Realty of Brandon #T2430225 Report a problem | ||
| 10/14/2010 | Price change | $269,900-6.6%$87/sqft |
Source: Keller Williams Realty of Brandon #T2430225 Report a problem | ||
| 7/31/2010 | Listed for sale | $289,000+44.5%$93/sqft |
Source: KELLER WILLIAMS REALTY #T2430225 Report a problem | ||
| 9/30/2009 | Sold | $200,000+8.1%$64/sqft |
Source: Public Record Report a problem | ||
| 8/15/2009 | Listed for sale | $185,000-44.1%$60/sqft |
Source: foreclosure.com Report a problem | ||
| 4/10/2006 | Sold | $331,000$106/sqft |
Source: Public Record Report a problem | ||
Public tax history
| Year | Property taxes | Tax assessment |
|---|---|---|
| 2025 | $8,664 +11.9% | $430,327 +10% |
| 2024 | $7,740 +5.8% | $391,206 +10% |
| 2023 | $7,318 +11.2% | $355,642 +10% |
| 2022 | $6,583 +14.1% | $323,311 +10% |
| 2021 | $5,770 +11.2% | $293,919 +10% |
| 2020 | $5,186 +7.2% | $267,199 +7.5% |
| 2019 | $4,838 | $248,466 -2.1% |
| 2018 | $4,838 -2.7% | $253,826 +7.3% |
| 2017 | $4,975 +5.8% | $236,639 +6.5% |
| 2016 | $4,701 +4.6% | $222,173 -1% |
| 2015 | $4,495 +5.2% | $224,394 +10% |
| 2014 | $4,273 | $203,995 +10% |
| 2013 | $4,273 +14.5% | $185,450 +7.4% |
| 2012 | $3,733 +4.2% | $172,692 +4.7% |
| 2011 | $3,582 +7.1% | $164,871 +6.9% |
| 2010 | $3,343 -24.4% | $154,219 -19.8% |
| 2009 | $4,424 -14.6% | $192,364 -16.2% |
| 2008 | $5,184 -15.4% | $229,564 -18.1% |
| 2007 | $6,128 +289.9% | $280,323 +541.8% |
| 2006 | $1,572 +36.3% | $43,680 +16.7% |
| 2005 | $1,153 | $37,440 |
| 2004 | -- | $37,440 |
Find assessor info on the county website
Neighborhood: 33579
Nearby homes
- $393,0004 bd3 ba2.9k sqft11711 Summer Springs Dr, Riverview, FL 33579Off Market
- $400,0004 bd3 ba2.1k sqft11715 Summer Springs Dr, Riverview, FL 33579Sold

- $404,4005 bd4 ba3k sqft11709 Summer Springs Dr, Riverview, FL 33579Off Market
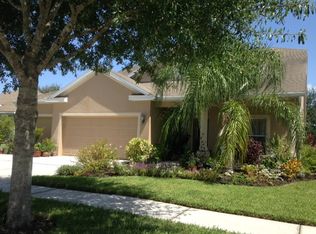
- $425,0005 bd4 ba3.1k sqft11717 Summer Springs Dr, Riverview, FL 33579Sold
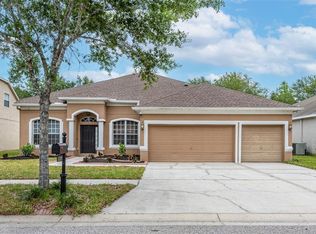
- $425,1005 bd3 ba2.7k sqft11714 Summer Springs Dr, Riverview, FL 33579Off Market
- $453,8004 bd4 ba3.1k sqft11712 Summer Springs Dr, Riverview, FL 33579Off Market
- $450,0004 bd4 ba3.1k sqft11716 Summer Springs Dr, Riverview, FL 33579Sold
- $404,7004 bd3 ba2.4k sqft11707 Summer Springs Dr, Riverview, FL 33579Off Market
Nearby schools
GreatSchools rating
- 5/10Summerfield Elementary SchoolGrades: PK-5Distance: 0.3 mi
- 6/10Barrington Middle SchoolGrades: 6-8Distance: 3.7 mi
- 6/10Riverview High SchoolGrades: 9-12Distance: 3.3 mi
Get a cash offer in 3 minutes
Find out how much your home could sell for in as little as 3 minutes with a no-obligation cash offer.
Estimated market value
$458,000
Get a cash offer in 3 minutes
Find out how much your home could sell for in as little as 3 minutes with a no-obligation cash offer.
Estimated market value
$458,000
- Florida
- Hillsborough County
- Riverview
- 33579
- 11713 SUMMER SPRINGS DRIVE
Nearby cities
Nearby neighborhoods
Nearby zip codes
Other Riverview Topics
