This exceptional 2-story home offers 4 bedrooms, 4 bathrooms, and a 3-car garage, ideally situated on a premium preserve lot with no rear neighbors, providing both privacy and a peaceful natural backdrop. A newer roof was installed in March 2021, offering added peace of mind. Step outside to enjoy the spacious screened-in deck, perfect for weekend BBQs or simply relaxing while taking in the serene wooded views. As you enter the home, you're welcomed by a thoughtfully designed layout. To the right, you'll find a flexible space ideal for a home office or formal living room, and to the left, a formal dining room, perfect for hosting family and friends. Beyond that, the home opens into a bright, open-concept kitchen and living area, designed for modern family living. The kitchen features ample cabinetry, generous granite counter space, and seamless flow into the living room-making it ideal for entertaining. The seller is offering a $3,000 credit toward carpet replacement if the buyer submits a full-price offer. The main-floor primary suite is a tranquil retreat, featuring his-and-hers walk-in closets, a combined soaking tub and walk-in shower, and split vanities for added comfort. A secondary bedroom with a private en-suite bath provides flexibility for guests or multigenerational living. Two additional bedrooms are connected by a Jack-and-Jill bathroom, and each offers direct access to the backyard. Just off the kitchen, you'll find a spacious laundry room for added convenience. Upstairs, a versatile loft area provides endless possibilities, ideal as a second office, media room, or playroom. Located minutes from top-rated schools, nature preserves, medical centers, shopping, and dining, with easy access to major highways, this home offers the best of Florida living in a vibrant, family-friendly community. Welcome home to 11716 Summer Springs Drive-where your next chapter begins Home warranty included.
Sold for $450,000
$450,000
11716 Summer Springs Dr, Riverview, FL 33579
4beds
3,108sqft
Single Family Residence
Built in 2006
7,930 Square Feet Lot
$441,600 Zestimate®
$145/sqft
$3,110 Estimated rent
Home value
$441,600
$406,000 - $481,000
$3,110/mo
Zestimate® history
Owner options
List your home for rent
$3,110/mo
Rent Zestimate®
Find your next renter with Zillow Rental Manager. Plus, with online applications, you can quickly screen prospective tenants – for free.
$3,110/mo
Rent Zestimate®
Refinance and save
$3,161/mo
Est. payment
Refinancing to a lower rate could help reduce your monthly payments and save thousands over the life of the loan.
$3,161/mo
Est. payment
Explore your selling options
Work with a Zillow partner agent
Leverage their expertise and Zillow's premium Showcase listings to get your home seen by more buyers.
Get startedList with your own agent
Get your home in front of millions of buyers by listing it on Zillow.
Learn how to do itSell it yourself
Take full control of how buyers see your home on Zillow by listing For Sale by Owner (FSBO).
List your homeWhat's special
Versatile loft areaSpacious laundry roomFlexible spaceGenerous granite counter spaceJack-and-jill bathroomBright open-concept kitchenPremium preserve lot
Zillow last checked:
Listing updated:
Listed by:
Qi Mai Mai 727-688-1283,
CENTURY 21 COASTAL ALLIANCE 727-771-8880
Bought with:
Susan Williams, 3397097
SIGNATURE REALTY ASSOCIATES
Source: Stellar MLS,MLS#: TB8376823 Originating MLS: Suncoast Tampa
Originating MLS: Suncoast Tampa
Facts & features
Interior
Bedrooms & bathrooms
- Bedrooms: 4
- Bathrooms: 4
- Full bathrooms: 4
Primary bedroom
- Features: Walk-In Closet(s)
- Level: First
Bedroom 2
- Features: Built-in Closet
- Level: First
- Area: 121 Square Feet
- Dimensions: 11x11
Bedroom 3
- Features: Built-in Closet
- Level: First
- Area: 132 Square Feet
- Dimensions: 12x11
Bedroom 4
- Features: Built-in Closet
- Level: First
- Area: 121 Square Feet
- Dimensions: 11x11
Bonus room
- Features: No Closet
- Level: Second
- Area: 621 Square Feet
- Dimensions: 27x23
Family room
- Level: First
- Area: 110 Square Feet
- Dimensions: 11x10
Kitchen
- Level: First
- Area: 297 Square Feet
- Dimensions: 11x27
Living room
- Level: First
- Area: 418 Square Feet
- Dimensions: 19x22
Heating
- Central
Cooling
- Central Air
Appliances
- Included: Convection Oven, Dishwasher, Disposal, Dryer, Microwave, Range, Refrigerator, Washer
- Laundry: Laundry Room
Features
- Ceiling Fan(s), Kitchen/Family Room Combo, Primary Bedroom Main Floor, Stone Counters, Thermostat, Tray Ceiling(s), Walk-In Closet(s)
- Flooring: Carpet, Ceramic Tile
- Windows: Blinds, Window Treatments
- Has fireplace: No
Interior area
- Total structure area: 3,904
- Total interior livable area: 3,108 sqft
Property
Parking
- Total spaces: 3
- Parking features: Garage - Attached
- Attached garage spaces: 3
Features
- Levels: Two
- Stories: 2
- Exterior features: Other
Lot
- Size: 7,930 Square Feet
Details
- Parcel number: U10312071SA0000000022.0
- Zoning: PD
- Special conditions: None
Construction
Type & style
- Home type: SingleFamily
- Property subtype: Single Family Residence
Materials
- Block
- Foundation: Slab
- Roof: Shingle
Condition
- New construction: No
- Year built: 2006
Utilities & green energy
- Sewer: Public Sewer
- Water: Public
- Utilities for property: BB/HS Internet Available, Cable Available, Fiber Optics, Public
Community & HOA
Community
- Security: Security System Owned
- Pet fee: $0 monthly
- Subdivision: SUMMER SPGS
HOA
- Has HOA: Yes
- HOA fee: $60 monthly
- HOA name: Wise property management
- HOA phone: 813-968-5665
Location
- Region: Riverview
Financial & listing details
- Price per square foot: $145/sqft
- Tax assessed value: $431,485
- Annual tax amount: $3,253
- Date on market: 4/21/2025
- Cumulative days on market: 72 days
- Ownership: Fee Simple
- Total actual rent: 0
- Road surface type: Asphalt
Price history
| Date | Event | Price |
|---|---|---|
| 8/8/2025 | Sold | $450,000-6.3%$145/sqft |
Source:  Stellar MLS #TB8376823 Report a problem Stellar MLS #TB8376823 Report a problem | ||
| 7/14/2025 | Pending sale | $480,000$154/sqft |
Source: Stellar MLS #TB8376823 Report a problem | ||
| 6/25/2025 | Listed for sale | $480,000$154/sqft |
Source: Stellar MLS #TB8376823 Report a problem | ||
| 6/20/2025 | Pending sale | $480,000$154/sqft |
Source: Stellar MLS #TB8376823 Report a problem | ||
| 6/6/2025 | Price change | $480,000-2%$154/sqft |
Source: Stellar MLS #TB8376823 Report a problem | ||
| 4/21/2025 | Listed for sale | $490,000+44.2%$158/sqft |
Source: Stellar MLS #TB8376823 Report a problem | ||
| 1/22/2007 | Sold | $339,900$109/sqft |
Source: Public Record Report a problem | ||
Public tax history
| Year | Property taxes | Tax assessment |
|---|---|---|
| 2025 | $3,219 -1% | $431,485 +127.2% |
| 2024 | $3,253 +4.1% | $189,920 +3% |
| 2023 | $3,123 +2.6% | $184,388 +3% |
| 2022 | $3,044 +1.3% | $179,017 +3% |
| 2021 | $3,004 +3% | $173,803 +1.4% |
| 2020 | $2,916 +3.6% | $171,403 +2.3% |
| 2019 | $2,816 | $167,549 +1.9% |
| 2018 | $2,816 +2% | $164,425 -25.4% |
| 2017 | $2,760 +1.5% | $220,531 +39.8% |
| 2016 | $2,719 +1.2% | $157,731 +0.7% |
| 2015 | $2,688 -3.5% | $156,635 +0.8% |
| 2014 | $2,785 | $155,392 +1.5% |
| 2013 | $2,785 +0.4% | $153,096 +1.7% |
| 2012 | $2,773 +3.1% | $150,537 +3% |
| 2011 | $2,690 -8.4% | $146,152 -8.4% |
| 2010 | $2,936 -19% | $159,519 -19.5% |
| 2009 | $3,624 -17.5% | $198,236 -14.2% |
| 2008 | $4,393 -24.8% | $231,026 -18.1% |
| 2007 | $5,845 +352.2% | $282,078 +526.2% |
| 2006 | $1,293 +9.5% | $45,045 +16.7% |
| 2005 | $1,180 | $38,610 |
| 2004 | -- | $38,610 |
Find assessor info on the county website
Neighborhood: 33579
Nearby homes
- $421,4005 bd3 ba2.7k sqft11714 Summer Springs Dr, Riverview, FL 33579Off Market
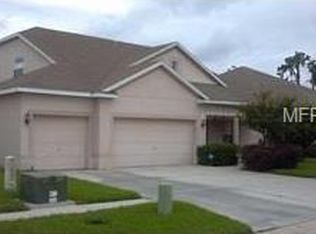
- $412,9005 bd4 ba2.7k sqft11718 Summer Springs Dr, Riverview, FL 33579Off Market

- $459,6004 bd4 ba3.1k sqft11712 Summer Springs Dr, Riverview, FL 33579Off Market

- $446,9005 bd4 ba3.1k sqft11720 Summer Springs Dr, Riverview, FL 33579Off Market

- $400,0004 bd3 ba2.1k sqft11715 Summer Springs Dr, Riverview, FL 33579Sold
- $465,0004 bd4 ba3.1k sqft11713 Summer Springs Dr, Riverview, FL 33579Sold
- $425,0005 bd4 ba3.1k sqft11717 Summer Springs Dr, Riverview, FL 33579Sold
- $422,8005 bd4 ba2.7k sqft11710 Summer Springs Dr, Riverview, FL 33579Off Market
Nearby schools
GreatSchools rating
- 5/10Summerfield Elementary SchoolGrades: PK-5Distance: 0.3 mi
- 6/10Barrington Middle SchoolGrades: 6-8Distance: 3.8 mi
- 6/10Riverview High SchoolGrades: 9-12Distance: 3.4 mi
Get a cash offer in 3 minutes
Find out how much your home could sell for in as little as 3 minutes with a no-obligation cash offer.
Estimated market value
$441,600
Get a cash offer in 3 minutes
Find out how much your home could sell for in as little as 3 minutes with a no-obligation cash offer.
Estimated market value
$441,600
- Florida
- Hillsborough County
- Riverview
- 33579
- 11716 Summer Springs Dr
Nearby cities
Nearby neighborhoods
Nearby zip codes
Other Riverview Topics
