THIS IS THE ONLY HOUSE THAT 1. SELLER WILL HELP WITH BUYER'S CLOSING COSTS OR SELLER WILL PAINT HOUSE YOUR CHOICE OF COLOR 2. SELLER WILL LEAVE HOME FURNISHED 3. HOME HAS A NEW ROOF 4. POND VIEW ~ View the 3D Virtual Tour of this home. This stunning home offers a perfect blend of comfort, style, and functionality. As you step inside, you'll be greeted by a spacious and inviting living area, filled with natural light. The open floor plan seamlessly connects the living room, dining area, and kitchen, creating a perfect space for entertaining family and friends. The kitchen has ample storage space, and a convenient breakfast bar. Whether you're preparing a quick meal or hosting a dinner party, this kitchen has everything you need. The primary bedroom is a true retreat, boasting 2 generous sized a walk-in closets, and an en-suite bathroom with a luxurious soaking tub and a separate shower and a linen closet. The additional bedrooms are equally comfortable and offer plenty of space for relaxation or study. The large backyard provides ample space for outdoor activities and potential for a future pool or garden. Located in a desirable neighborhood, this home offers convenient access to top-rated schools, shopping centers, restaurants, and parks. With easy access to major highways, commuting to downtown Tampa or exploring the stunning Gulf Coast beaches is a breeze. Don't miss the opportunity to make this house your home. Schedule a showing today and experience the exceptional lifestyle that 11717 Summer Springs Drive has to offer!
Sold for $425,000
$425,000
11717 Summer Springs Dr, Riverview, FL 33579
5beds
3,108sqft
Single Family Residence
Built in 2006
7,150 Square Feet Lot
$438,400 Zestimate®
$137/sqft
$3,206 Estimated rent
Home value
$438,400
$416,000 - $460,000
$3,206/mo
Zestimate® history
Owner options
List your home for rent
$3,206/mo
Rent Zestimate®
Find your next renter with Zillow Rental Manager. Plus, with online applications, you can quickly screen prospective tenants – for free.
$3,206/mo
Rent Zestimate®
Refinance and save
$3,029/mo
Est. payment
Refinancing to a lower rate could help reduce your monthly payments and save thousands over the life of the loan.
$3,029/mo
Est. payment
Explore your selling options
Work with a Zillow partner agent
Leverage their expertise and Zillow's premium Showcase listings to get your home seen by more buyers.
Get startedList with your own agent
Get your home in front of millions of buyers by listing it on Zillow.
Learn how to do itSell it yourself
Take full control of how buyers see your home on Zillow by listing For Sale by Owner (FSBO).
List your homeWhat's special
Zillow last checked:
Listing updated:
Listed by:
Kerin Clarkin 813-569-6294,
AGILE GROUP REALTY 813-569-6294
Bought with:
Jenifer Fernandez, 3353597
THE PROPERTY PROS REAL ESTATE
Source: Stellar MLS,MLS#: T3523123 Originating MLS: Tampa
Originating MLS: Tampa
Facts & features
Interior
Bedrooms & bathrooms
- Bedrooms: 5
- Bathrooms: 4
- Full bathrooms: 4
Primary bedroom
- Features: Walk-In Closet(s)
- Level: First
Bedroom 2
- Features: Built-in Closet
- Level: First
Bedroom 3
- Features: Built-in Closet
- Level: First
Bedroom 4
- Features: Built-in Closet
- Level: First
Bonus room
- Features: Built-in Closet
- Level: Second
Dinette
- Level: First
Family room
- Level: First
Kitchen
- Level: First
Living room
- Level: First
Office
- Level: First
Heating
- Central
Cooling
- Central Air
Appliances
- Included: Dishwasher, Dryer, Microwave, Range, Refrigerator, Washer
- Laundry: Laundry Room
Features
- Ceiling Fan(s), Eating Space In Kitchen, High Ceilings, Kitchen/Family Room Combo, Open Floorplan, Primary Bedroom Main Floor, Split Bedroom, Walk-In Closet(s)
- Flooring: Carpet, Tile
- Doors: Sliding Doors
- Has fireplace: No
Interior area
- Total structure area: 3,904
- Total interior livable area: 3,108 sqft
Property
Parking
- Total spaces: 3
- Parking features: Garage - Attached
- Attached garage spaces: 3
Features
- Levels: Two
- Stories: 2
- Exterior features: Sidewalk
- Has view: Yes
- View description: Pond
- Has water view: Yes
- Water view: Pond
Lot
- Size: 7,150 Square Feet
- Dimensions: 65 x 110
Details
- Parcel number: U10312071SD0000000013.0
- Zoning: PD
- Special conditions: None
Construction
Type & style
- Home type: SingleFamily
- Property subtype: Single Family Residence
Materials
- Stucco
- Foundation: Slab
- Roof: Shingle
Condition
- New construction: No
- Year built: 2006
Utilities & green energy
- Sewer: Public Sewer
- Water: Public
- Utilities for property: Electricity Available, Electricity Connected
Community & HOA
Community
- Pet fee: $0 monthly
- Subdivision: SUMMER SPGS
HOA
- Has HOA: Yes
- HOA fee: $55 monthly
- HOA name: WISE PROPERTY MANAGEMENT
- HOA phone: 813-968-5665
Location
- Region: Riverview
Financial & listing details
- Price per square foot: $137/sqft
- Tax assessed value: $429,836
- Annual tax amount: $6,985
- Date on market: 5/1/2024
- Cumulative days on market: 25 days
- Listing terms: Cash,Conventional,FHA,VA Loan
- Ownership: Fee Simple
- Total actual rent: 0
- Electric utility on property: Yes
- Road surface type: Paved
Price history
| Date | Event | Price |
|---|---|---|
| 6/11/2024 | Sold | $425,000-5.6%$137/sqft |
Source:  Stellar MLS #T3523123 Report a problem Stellar MLS #T3523123 Report a problem | ||
| 5/28/2024 | Pending sale | $449,999$145/sqft |
Source: Stellar MLS #T3523123 Report a problem | ||
| 5/15/2024 | Price change | $449,999-5.3%$145/sqft |
Source: Stellar MLS #T3523123 Report a problem | ||
| 5/1/2024 | Listed for sale | $474,999+106.5%$153/sqft |
Source: Stellar MLS #T3523123 Report a problem | ||
| 5/16/2019 | Listing removed | $1,800$1/sqft |
Source: WrightDavis Real Estate & Property Management Report a problem | ||
| 4/15/2019 | Listed for rent | $1,800$1/sqft |
Source: Zillow Rental Network Report a problem | ||
| 4/7/2018 | Listing removed | $1,800$1/sqft |
Source: Zillow Rental Network Report a problem | ||
| 3/22/2018 | Price change | $1,800-5%$1/sqft |
Source: Zillow Rental Network Report a problem | ||
| 3/2/2018 | Listed for rent | $1,895+5.3%$1/sqft |
Source: Zillow Rental Network Report a problem | ||
| 3/25/2017 | Listing removed | $1,800$1/sqft |
Source: Zillow Rental Network Report a problem | ||
| 3/4/2017 | Listed for rent | $1,800$1/sqft |
Source: Zillow Rental Network Report a problem | ||
| 10/4/2016 | Sold | $230,000-8%$74/sqft |
Source: Public Record Report a problem | ||
| 9/7/2016 | Pending sale | $249,900$80/sqft |
Source: KELLER WILLIAMS REALTY #L4713685 Report a problem | ||
| 7/31/2016 | Listed for sale | $249,900$80/sqft |
Source: KELLER WILLIAMS REALTY #L4713685 Report a problem | ||
| 7/27/2016 | Pending sale | $249,900$80/sqft |
Source: Keller Williams - Lakeland #L4713685 Report a problem | ||
| 5/22/2016 | Listed for sale | $249,900+35.1%$80/sqft |
Source: Keller Williams - Lakeland #L4713685 Report a problem | ||
| 7/10/2010 | Listing removed | $185,000$60/sqft |
Source: FreeHomeListingOnLine.com #12110 Report a problem | ||
| 6/15/2010 | Listed for sale | $185,000+5.7%$60/sqft |
Source: FreeHomeListingOnLine.com #12110 Report a problem | ||
| 5/7/2010 | Sold | $175,000-23.9%$56/sqft |
Source: Public Record Report a problem | ||
| 8/8/2009 | Listed for sale | $229,900-31.8%$74/sqft |
Source: Future Home Realty Report a problem | ||
| 4/17/2006 | Sold | $337,300$109/sqft |
Source: Public Record Report a problem | ||
Public tax history
| Year | Property taxes | Tax assessment |
|---|---|---|
| 2025 | $8,442 +11.6% | $429,836 |
| 2024 | $7,567 +8.3% | $429,836 +35.1% |
| 2023 | $6,985 +11.1% | $318,172 +10% |
| 2022 | $6,285 +13.7% | $289,247 +10% |
| 2021 | $5,527 +11% | $262,952 +10% |
| 2020 | $4,980 +7.2% | $239,047 +8% |
| 2019 | $4,645 | $221,338 -2.8% |
| 2018 | $4,645 -3.1% | $227,713 +7.7% |
| 2017 | $4,792 +5.8% | $211,502 +6.8% |
| 2016 | $4,531 +27.6% | $197,981 -1.2% |
| 2015 | $3,552 +32.8% | $200,310 +33.7% |
| 2014 | $2,675 | $149,777 +1.5% |
| 2013 | $2,675 +0.4% | $147,564 +1.7% |
| 2012 | $2,663 +3.1% | $145,097 +3% |
| 2011 | $2,583 -29.1% | $140,871 -8.7% |
| 2010 | $3,645 -17.6% | $154,219 -19.8% |
| 2009 | $4,424 -14.6% | $192,364 -16.2% |
| 2008 | $5,184 -15.4% | $229,564 -18.1% |
| 2007 | $6,128 +292.2% | $280,323 +541.8% |
| 2006 | $1,562 +35.5% | $43,680 +16.7% |
| 2005 | $1,153 | $37,440 |
| 2004 | -- | $37,440 |
Find assessor info on the county website
Neighborhood: 33579
Nearby homes
- $400,0004 bd3 ba2.1k sqft11715 Summer Springs Dr, Riverview, FL 33579Sold

- $420,1004 bd4 ba2.9k sqft11719 Summer Springs Dr, Riverview, FL 33579Off Market

- $465,0004 bd4 ba3.1k sqft11713 Summer Springs Dr, Riverview, FL 33579Sold

- $402,7004 bd3 ba2.4k sqft11721 Summer Springs Dr, Riverview, FL 33579Off Market
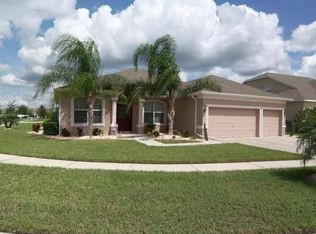
- $409,7005 bd4 ba2.7k sqft11718 Summer Springs Dr, Riverview, FL 33579Off Market
- $442,7005 bd4 ba3.1k sqft11720 Summer Springs Dr, Riverview, FL 33579Off Market
- $450,0004 bd4 ba3.1k sqft11716 Summer Springs Dr, Riverview, FL 33579Sold
- $393,0004 bd3 ba2.9k sqft11711 Summer Springs Dr, Riverview, FL 33579Off Market
Nearby schools
GreatSchools rating
- 5/10Summerfield Elementary SchoolGrades: PK-5Distance: 0.3 mi
- 6/10Barrington Middle SchoolGrades: 6-8Distance: 3.8 mi
- 6/10Riverview High SchoolGrades: 9-12Distance: 3.3 mi
Schools provided by the listing agent
- Elementary: Summerfield Crossing Elementary
- Middle: Barrington Middle
- High: Riverview-HB
Source: Stellar MLS. This data may not be complete. We recommend contacting the local school district to confirm school assignments for this home.
Get a cash offer in 3 minutes
Find out how much your home could sell for in as little as 3 minutes with a no-obligation cash offer.
Estimated market value
$438,400
Get a cash offer in 3 minutes
Find out how much your home could sell for in as little as 3 minutes with a no-obligation cash offer.
Estimated market value
$438,400
- Florida
- Hillsborough County
- Riverview
- 33579
- 11717 Summer Springs Dr
Nearby cities
Nearby neighborhoods
Nearby zip codes
Other Riverview Topics
