Presenting an immaculate 4-bedroom, 3-bathroom home with a spacious 3-car garage. NEW interior/exterior paint and engineered hardwood floors in all 4 bedrooms and the livingroom. This stunning property offers ample space for all your needs. Inside, you'll find 12-foot ceilings, ceramic tile, and wood flooring throughout. The kitchen features upgraded 42-inch cabinets with crown molding, a breakfast bar, and stainless steel appliances. The split floorplan includes a large master suite with an ensuite bathroom that includes dual sinks, a garden tub, a separate shower, and a walk-in closet. The enormous garage provides enough room for your vehicles and extra storage. Enjoy the expansive backyard with pristine views of a fully stocked lake.
Sold for $400,000
$400,000
11715 SUMMER SPRINGS DRIVE, RIVERVIEW, FL 33579
4beds
2,162sqft
Single Family Residence
Built in 2005
7,150 Square Feet Lot
$399,300 Zestimate®
$185/sqft
$2,761 Estimated rent
Home value
$399,300
$379,000 - $419,000
$2,761/mo
Zestimate® history
Owner options
List your home for rent
$2,761/mo
Rent Zestimate®
Find your next renter with Zillow Rental Manager. Plus, with online applications, you can quickly screen prospective tenants – for free.
$2,761/mo
Rent Zestimate®
Refinance and save
$2,811/mo
Est. payment
Refinancing to a lower rate could help reduce your monthly payments and save thousands over the life of the loan.
$2,811/mo
Est. payment
Explore your selling options
Work with a Zillow partner agent
Leverage their expertise and Zillow's premium Showcase listings to get your home seen by more buyers.
Get startedList with your own agent
Get your home in front of millions of buyers by listing it on Zillow.
Learn how to do itSell it yourself
Take full control of how buyers see your home on Zillow by listing For Sale by Owner (FSBO).
List your homeWhat's special
Breakfast barCeramic tileLarge master suiteEnsuite bathroomExpansive backyardGarden tubSplit floorplan
Zillow last checked:
Listing updated:
Listed by:
Nicholas Rapisardi 941-735-0244,
SIMPLIHOM 941-735-0244
Bought with:
Tony Fonte, 3296015
EXP REALTY LLC
Source: Stellar MLS,MLS#: A4638332 Originating MLS: Sarasota - Manatee
Originating MLS: Sarasota - Manatee
Facts & features
Interior
Bedrooms & bathrooms
- Bedrooms: 4
- Bathrooms: 3
- Full bathrooms: 3
Primary bedroom
- Features: Walk-In Closet(s)
- Level: First
- Area: 234 Square Feet
- Dimensions: 13x18
Bedroom 2
- Features: Built-in Closet
- Level: First
- Area: 143 Square Feet
- Dimensions: 11x13
Bedroom 3
- Features: Built-in Closet
- Level: First
- Area: 143 Square Feet
- Dimensions: 11x13
Bedroom 4
- Features: Built-in Closet
- Level: First
- Area: 143 Square Feet
- Dimensions: 11x13
Primary bathroom
- Features: Dual Sinks, En Suite Bathroom, Exhaust Fan, Garden Bath, Tub with Separate Shower Stall, Water Closet/Priv Toilet
- Level: First
- Area: 280 Square Feet
- Dimensions: 14x20
Dining room
- Level: First
- Area: 150 Square Feet
- Dimensions: 10x15
Kitchen
- Features: Breakfast Bar
- Level: First
- Area: 170 Square Feet
- Dimensions: 10x17
Living room
- Level: First
- Area: 252 Square Feet
- Dimensions: 14x18
Heating
- Central, Electric
Cooling
- Central Air
Appliances
- Included: Dishwasher, Disposal, Dryer, Microwave, Range, Refrigerator, Washer
- Laundry: Electric Dryer Hookup, Laundry Room, Washer Hookup
Features
- Ceiling Fan(s), High Ceilings, Primary Bedroom Main Floor, Solid Surface Counters, Split Bedroom, Tray Ceiling(s), Vaulted Ceiling(s), Walk-In Closet(s)
- Flooring: Carpet, Ceramic Tile, Engineered Hardwood, Other, Tile
- Doors: Sliding Doors
- Has fireplace: No
Interior area
- Total structure area: 2,951
- Total interior livable area: 2,162 sqft
Property
Parking
- Total spaces: 3
- Parking features: Garage - Attached
- Attached garage spaces: 3
Features
- Levels: One
- Stories: 1
- Exterior features: Private Mailbox
- Has view: Yes
- View description: Water, Lake
- Has water view: Yes
- Water view: Water,Lake
- Waterfront features: Pond, Pond Access
Lot
- Size: 7,150 Square Feet
Details
- Parcel number: U10312071SD0000000012.0
- Zoning: PD
- Special conditions: None
Construction
Type & style
- Home type: SingleFamily
- Property subtype: Single Family Residence
Materials
- Block, Stucco
- Foundation: Block
- Roof: Shingle
Condition
- Completed
- New construction: No
- Year built: 2005
Utilities & green energy
- Sewer: Public Sewer
- Water: Public
- Utilities for property: Electricity Connected, Sewer Connected, Water Connected
Community & HOA
Community
- Pet fee: $0 monthly
- Subdivision: SUMMER SPGS
HOA
- Has HOA: Yes
- HOA fee: $55 monthly
- HOA name: Cody Glass
- HOA phone: 813-968-5665
Location
- Region: Riverview
Financial & listing details
- Price per square foot: $185/sqft
- Tax assessed value: $360,107
- Annual tax amount: $6,483
- Date on market: 2/13/2025
- Cumulative days on market: 78 days
- Listing terms: Cash,Conventional,FHA,VA Loan
- Ownership: Fee Simple
- Total actual rent: 0
- Electric utility on property: Yes
- Road surface type: Asphalt
Price history
| Date | Event | Price |
|---|---|---|
| 6/25/2025 | Sold | $400,000+1.3%$185/sqft |
Source:  Stellar MLS #A4638332 Report a problem Stellar MLS #A4638332 Report a problem | ||
| 5/2/2025 | Pending sale | $395,000$183/sqft |
Source: Stellar MLS #A4638332 Report a problem | ||
| 4/14/2025 | Price change | $395,000-1.9%$183/sqft |
Source: Stellar MLS #A4638332 Report a problem | ||
| 3/14/2025 | Price change | $402,500-1.8%$186/sqft |
Source: Stellar MLS #A4638332 Report a problem | ||
| 2/13/2025 | Listed for sale | $409,900+96.3%$190/sqft |
Source: Stellar MLS #A4638332 Report a problem | ||
| 6/28/2018 | Listing removed | $1,675$1/sqft |
Source: Pathlight Property Management Report a problem | ||
| 6/27/2018 | Price change | $1,675-13.9%$1/sqft |
Source: Pathlight Property Management Report a problem | ||
| 5/30/2018 | Price change | $1,945-2.5%$1/sqft |
Source: Pathlight Property Management Report a problem | ||
| 4/6/2018 | Listed for rent | $1,995+25.1%$1/sqft |
Source: Pathlight Property Management Report a problem | ||
| 5/10/2016 | Listing removed | $1,595-8.6%$1/sqft |
Source: Pathlight Property Management Report a problem | ||
| 2/13/2016 | Price change | $1,745-7.9%$1/sqft |
Source: Pathlight Property Management Report a problem | ||
| 1/18/2016 | Listed for rent | $1,895$1/sqft |
Source: Pathlight Property Management Report a problem | ||
| 1/14/2016 | Sold | $208,800-5%$97/sqft |
Source: Public Record Report a problem | ||
| 11/9/2015 | Price change | $219,900-4.3%$102/sqft |
Source: RE/MAX REALTY UNLIMITED #T2786259 Report a problem | ||
| 10/29/2015 | Price change | $229,900+5%$106/sqft |
Source: RE/MAX REALTY UNLIMITED #T2786259 Report a problem | ||
| 10/21/2015 | Listed for sale | $218,900+46%$101/sqft |
Source: Owner Report a problem | ||
| 10/8/2009 | Sold | $149,900-53.3%$69/sqft |
Source: Public Record Report a problem | ||
| 12/12/2005 | Sold | $321,000+20%$148/sqft |
Source: Stellar MLS #T2124836 Report a problem | ||
| 10/14/2005 | Sold | $267,500$124/sqft |
Source: Public Record Report a problem | ||
Public tax history
| Year | Property taxes | Tax assessment |
|---|---|---|
| 2025 | $6,913 +6.6% | $338,540 +10% |
| 2024 | $6,483 +5.9% | $307,764 +10% |
| 2023 | $6,122 +6.3% | $279,785 +10% |
| 2022 | $5,761 +16.6% | $254,350 +10% |
| 2021 | $4,938 +9.4% | $231,227 +10% |
| 2020 | $4,514 +10.2% | $210,206 +10% |
| 2019 | $4,094 | $191,096 -2.5% |
| 2018 | $4,094 -2.1% | $195,948 +11% |
| 2017 | $4,183 +7.9% | $176,580 +11.3% |
| 2016 | $3,877 +8.2% | $158,631 +35.3% |
| 2015 | $3,583 +75.3% | $117,220 +0.8% |
| 2014 | $2,043 +1.2% | $116,290 +1.5% |
| 2013 | $2,019 +0.6% | $114,571 +1.7% |
| 2012 | $2,008 -3.3% | $112,656 -2.8% |
| 2011 | $2,076 -10.7% | $115,875 -10.3% |
| 2010 | $2,326 -16.5% | $129,201 -14.9% |
| 2009 | $2,785 -19.8% | $151,771 -18.3% |
| 2008 | $3,473 -25.2% | $185,755 -19.7% |
| 2007 | $4,644 -10.9% | $231,308 -3.5% |
| 2006 | $5,210 +276.5% | $239,761 +540.4% |
| 2005 | $1,384 | $37,440 |
| 2004 | -- | $37,440 |
Find assessor info on the county website
Neighborhood: 33579
Nearby homes
- $425,0005 bd4 ba3.1k sqft11717 Summer Springs Dr, Riverview, FL 33579Sold
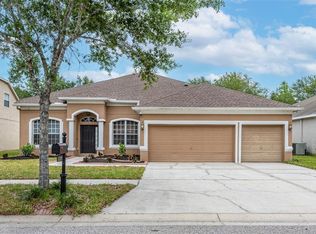
- $465,0004 bd4 ba3.1k sqft11713 Summer Springs Dr, Riverview, FL 33579Sold

- $393,0004 bd3 ba2.9k sqft11711 Summer Springs Dr, Riverview, FL 33579Off Market
- $420,1004 bd4 ba2.9k sqft11719 Summer Springs Dr, Riverview, FL 33579Off Market

- $409,7005 bd4 ba2.7k sqft11718 Summer Springs Dr, Riverview, FL 33579Off Market
- $425,1005 bd3 ba2.7k sqft11714 Summer Springs Dr, Riverview, FL 33579Off Market
- $450,0004 bd4 ba3.1k sqft11716 Summer Springs Dr, Riverview, FL 33579Sold
- $404,4005 bd4 ba3k sqft11709 Summer Springs Dr, Riverview, FL 33579Off Market
Nearby schools
GreatSchools rating
- 5/10Summerfield Elementary SchoolGrades: PK-5Distance: 0.3 mi
- 6/10Barrington Middle SchoolGrades: 6-8Distance: 3.7 mi
- 6/10Riverview High SchoolGrades: 9-12Distance: 3.3 mi
Schools provided by the listing agent
- Elementary: Summerfield Crossing Elementary
- Middle: Barrington Middle
- High: Riverview-HB
Source: Stellar MLS. This data may not be complete. We recommend contacting the local school district to confirm school assignments for this home.
Get a cash offer in 3 minutes
Find out how much your home could sell for in as little as 3 minutes with a no-obligation cash offer.
Estimated market value
$399,300
Get a cash offer in 3 minutes
Find out how much your home could sell for in as little as 3 minutes with a no-obligation cash offer.
Estimated market value
$399,300
- Florida
- Hillsborough County
- Riverview
- 33579
- 11715 SUMMER SPRINGS DRIVE
Nearby cities
Nearby neighborhoods
Nearby zip codes
Other Riverview Topics
