A Waterfront Masterpiece on The Potomac River, just 35 minutes from Washington, D.C., awaits in the enclave of Mason Neck—a sanctuary in Northern Virginia. Known for its expansive regional & state parks, pristine nature & wildlife reserves, equestrian facilities, and golf course, this area offers an unparalleled lifestyle of sophistication and serenity. Historically significant, the land was once the home of George Mason, a Founding Father and author of the Virginia Declaration of Rights, adding a rich cultural heritage to its allure. This distinguished estate boasts over 225 feet of breathtaking waterfrontage where you can drive down to a 269-foot private dock (no stairs), epitomizing an exclusive water-centric lifestyle. As you traverse the gated circular entry and immaculate grounds with beautiful native & ornamental plantings, you are greeted by the stately front motor court. Designed by the visionary architect Tom Flach and constructed by the renowned KohlMark Group, this craftsman-style residence showcases exquisite bespoke finishes throughout. Enter through an artisan-carved stained glass door into the grand foyer, where a majestic barrel vault ceiling with cedar wood inlay and elegant cove lighting adorns the travertine center hall. Panoramic water views grace every space on the main level. The formal living room features a coffered ceiling, an opulent marble-surround wood-burning fireplace, and custom built-ins. The adjacent formal dining room, also with a coffered ceiling and intricate crown moldings, opens to luxurious outdoor entertaining spaces with breathtaking river views. The gourmet kitchen, clad with richly painted cherry cabinetry, lustrous quartzite countertops, and an expansive island, boasts professional-grade stainless steel appliances. A rear pantry with commercial-grade appliances, a main level laundry, and rear staircase complement the kitchen. The breakfast area opens to the hearth/ family room, featuring a striking cedar cathedral ceiling, a grand stone fireplace, custom built-ins, and sweeping water views. In the left wing, an octagonal library opens to the rear patio. An elegant office or optional bedroom with a full bath and walk-in closet, along with a refined study featuring a wet bar, opens to a private screened-in porch. Ascend the staircase, adorned with a stunning blue heron stained glass window, or take the private elevator to the upper level. Double solid wood doors open to the sophisticated primary suite sitting room with a marble gas fireplace and captivating water views. The primary bedroom features another stunning cedar cathedral ceiling and a bowed bay window. The spa primary bath, with split vanities, luxurious marble finishes, and an oversized shower, has a second entry from the wardrobe hall lined with built-ins leading to two expansive walk-in closets. The upper front hall, with custom built-in benches, leads to secondary bedrooms, each with en-suite baths showcasing designer finishes. Beyond the upper-level laundry room and powder room lies an engaging game room or optional fifth bedroom. On upper level 2, a fully unfinished space offers boundless potential for future expansion. The lower level features an expansive exercise room, full bath, and a walk-out level recreation room. With over 2,300 square feet of unfinished space, there is ample opportunity for additional customization. The meticulously landscaped rear grounds include a grand stone patio, ambient landscape lighting, an inviting fire pit, and commanding views of the majestic Potomac River. The community features a waterfront park with a beach, pavilion, boat launch, tennis, volleyball, and basketball. This exquisite location is near Old Town Alexandria, Fort Belvoir, & VRE Station, and has easy access to I-95 enhancing this retreat's appeal. This haven is a paradise for nature enthusiasts & boating aficionados alike, embodying unparalleled sophistication, elegance, & refined living—a true waterfront masterpiece.
Under contract
$4,500,000
11715 River Dr, Lorton, VA 22079
6beds
9,951sqft
:
Get pre-qualified$29,238/mo
Single Family Residence
Built in 2015
1.87 Acres Lot
$-- Zestimate®
$452/sqft
$50/mo HOA
What's special
Private elevatorOpulent marble-surround wood-burning fireplaceAmbient landscape lightingMeticulously landscaped rear groundsGated circular entryMain level laundryGrand stone patio
- 106 days |
- 668 |
- 33 |
Zillow last checked:
Listing updated:
Listed by:
Donna Moseley 703-623-5294,
TTR Sothebys International Realty (703) 714-9030,
Co-Listing Agent: John P Mcnamara 703-395-2908,
TTR Sothebys International Realty
Source: Bright MLS,MLS#: VAFX2301252
Facts & features
Interior
Bedrooms & bathrooms
- Bedrooms: 6
- Bathrooms: 8
- Full bathrooms: 6
- 1/2 bathrooms: 2
- Main level bathrooms: 2
- Main level bedrooms: 1
Rooms
- Room types: Living Room, Dining Room, Primary Bedroom, Sitting Room, Bedroom 2, Bedroom 3, Bedroom 4, Kitchen, Family Room, Library, Foyer, Breakfast Room, Exercise Room, Laundry, Office, Recreation Room, Storage Room, Utility Room, Bonus Room, Primary Bathroom, Full Bath, Half Bath, Additional Bedroom
Primary bedroom
- Features: Flooring - Carpet, Crown Molding, Cathedral/Vaulted Ceiling, Ceiling Fan(s), Recessed Lighting, Walk-In Closet(s), Attached Bathroom
- Level: Upper
- Area: 320 Square Feet
- Dimensions: 20 X 16
Other
- Features: Flooring - HardWood, Crown Molding, Recessed Lighting, Ceiling Fan(s), Balcony Access, Wet Bar
- Level: Main
- Area: 273 Square Feet
- Dimensions: 21 X 13
Bedroom 2
- Features: Flooring - HardWood, Crown Molding, Recessed Lighting, Ceiling Fan(s), Attached Bathroom
- Level: Upper
- Area: 224 Square Feet
- Dimensions: 14 X 16
Bedroom 3
- Features: Flooring - HardWood, Crown Molding, Walk-In Closet(s), Recessed Lighting, Ceiling Fan(s), Attached Bathroom
- Level: Upper
- Area: 210 Square Feet
- Dimensions: 14 X 15
Bedroom 4
- Features: Flooring - HardWood, Crown Molding, Walk-In Closet(s), Ceiling Fan(s), Recessed Lighting, Attached Bathroom
- Level: Upper
- Area: 196 Square Feet
- Dimensions: 14 X 14
Primary bathroom
- Features: Flooring - Stone, Crown Molding, Countertop(s) - Quartz, Recessed Lighting
- Level: Upper
Bonus room
- Features: Flooring - Carpet, Cathedral/Vaulted Ceiling, Ceiling Fan(s), Recessed Lighting
- Level: Upper
- Area: 378 Square Feet
- Dimensions: 21 X 18
Breakfast room
- Features: Flooring - HardWood, Crown Molding, Recessed Lighting
- Level: Main
- Area: 225 Square Feet
- Dimensions: 15 X 15
Dining room
- Features: Flooring - HardWood, Crown Molding, Recessed Lighting
- Level: Main
- Area: 336 Square Feet
- Dimensions: 21 X 16
Exercise room
- Features: Flooring - Carpet, Lighting - Ceiling, Built-in Features
- Level: Lower
- Area: 378 Square Feet
- Dimensions: 14 X 27
Family room
- Features: Flooring - HardWood, Crown Molding, Cathedral/Vaulted Ceiling, Fireplace - Wood Burning, Built-in Features, Recessed Lighting
- Level: Main
- Area: 255 Square Feet
- Dimensions: 17 X 15
Foyer
- Features: Flooring - Stone, Crown Molding, Cathedral/Vaulted Ceiling, Recessed Lighting, Lighting - Wall sconces
- Level: Main
Other
- Features: Flooring - Stone, Crown Molding, Granite Counters, Lighting - Pendants, Recessed Lighting
- Level: Main
Other
- Features: Flooring - Stone, Countertop(s) - Solid Surface, Crown Molding
- Level: Lower
Other
- Features: Flooring - Stone, Crown Molding, Countertop(s) - Quartz, Lighting - Wall sconces, Recessed Lighting
- Level: Upper
Other
- Features: Flooring - Stone, Crown Molding, Recessed Lighting
- Level: Upper
- Area: 196 Square Feet
- Dimensions: 14 X 14
Other
- Features: Flooring - Stone, Crown Molding, Countertop(s) - Quartz, Lighting - Wall sconces, Recessed Lighting, Bathroom - Tub Shower
- Level: Upper
Half bath
- Features: Flooring - HardWood, Crown Molding, Countertop(s) - Quartz, Lighting - Pendants, Recessed Lighting
- Level: Main
Kitchen
- Features: Flooring - HardWood, Crown Molding, Recessed Lighting, Breakfast Bar, Built-in Features, Countertop(s) - Quartz, Double Sink, Kitchen Island, Kitchen - Propane Cooking, Pantry
- Level: Main
- Area: 420 Square Feet
- Dimensions: 21 X 20
Laundry
- Features: Flooring - Stone, Built-in Features, Countertop(s) - Solid Surface, Recessed Lighting
- Level: Upper
Library
- Features: Flooring - HardWood, Crown Molding, Built-in Features, Recessed Lighting, Ceiling Fan(s)
- Level: Main
- Area: 289 Square Feet
- Dimensions: 17 X 17
Living room
- Features: Flooring - HardWood, Crown Molding, Built-in Features, Fireplace - Wood Burning, Recessed Lighting
- Level: Main
- Area: 520 Square Feet
- Dimensions: 26 X 20
Mud room
- Features: Flooring - Stone, Crown Molding, Built-in Features, Countertop(s) - Solid Surface, Recessed Lighting
- Level: Main
Office
- Features: Flooring - HardWood, Crown Molding, Built-in Features, Recessed Lighting, Ceiling Fan(s), Walk-In Closet(s), Balcony Access
- Level: Main
- Area: 256 Square Feet
- Dimensions: 16 X 16
Recreation room
- Features: Flooring - HardWood, Crown Molding, Recessed Lighting, Attached Bathroom
- Level: Lower
- Area: 494 Square Feet
- Dimensions: 19 X 26
Screened porch
- Level: Main
Sitting room
- Features: Flooring - Carpet, Crown Molding, Built-in Features, Fireplace - Gas, Ceiling Fan(s), Recessed Lighting
- Level: Upper
- Area: 289 Square Feet
- Dimensions: 17 X 17
Storage room
- Level: Upper
- Area: 1045 Square Feet
- Dimensions: 19 X 55
Storage room
- Features: Flooring - Concrete
- Level: Lower
Utility room
- Features: Flooring - Concrete
- Level: Lower
Heating
- Forced Air, Radiant, Heat Pump, Propane, Electric
Cooling
- Central Air, Ceiling Fan(s), Electric
Appliances
- Included: Microwave, Central Vacuum, Range, Dishwasher, Disposal, Dryer, Extra Refrigerator/Freezer, Freezer, Humidifier, Intercom, Oven, Oven/Range - Gas, Range Hood, Refrigerator, Six Burner Stove, Stainless Steel Appliance(s), Washer, Water Heater, Water Treat System
- Laundry: Upper Level, Main Level, Laundry Room, Mud Room
Features
- Additional Stairway, Attic, Breakfast Area, Built-in Features, Ceiling Fan(s), Central Vacuum, Crown Molding, Dining Area, Elevator, Entry Level Bedroom, Family Room Off Kitchen, Open Floorplan, Formal/Separate Dining Room, Kitchen - Gourmet, Kitchen Island, Pantry, Primary Bath(s), Primary Bedroom - Bay Front, Recessed Lighting, Sound System, Bathroom - Stall Shower, Bathroom - Tub Shower, Upgraded Countertops, Walk-In Closet(s), Bar, Wine Storage, 2 Story Ceilings, 9'+ Ceilings, Cathedral Ceiling(s), Tray Ceiling(s), Wood Ceilings
- Flooring: Hardwood, Stone, Ceramic Tile, Carpet, Luxury Vinyl, Concrete, Wood
- Doors: French Doors, Sliding Glass
- Windows: Bay/Bow, Casement, Energy Efficient, Transom, Stain/Lead Glass, Window Treatments
- Basement: Full,Partially Finished,Garage Access,Interior Entry,Side Entrance,Space For Rooms,Walk-Out Access,Unfinished,Windows,Workshop
- Has fireplace: No
Interior area
- Total structure area: 13,363
- Total interior livable area: 9,951 sqft
- Finished area above ground: 8,165
- Finished area below ground: 1,786
Video & virtual tour
Property
Parking
- Total spaces: 4
- Parking features: Garage Faces Side, Garage Door Opener, Inside Entrance, Underground, Asphalt, Circular Driveway, Attached, Driveway, On Street
- Attached garage spaces: 4
- Has uncovered spaces: Yes
- Details: Garage Sqft: 1239
Accessibility
- Accessibility features: Accessible Elevator Installed
Features
- Levels: Four
- Stories: 4
- Patio & porch: Deck, Patio, Porch, Screened, Terrace, Screened Porch
- Exterior features: Extensive Hardscape, Lighting, Underground Lawn Sprinkler, Water Fountains
- Pool features: None
- Fencing: Partial,Aluminum,Wrought Iron
- Has view: Yes
- View description: River, Water, Scenic Vista, Panoramic, Garden, Trees/Woods
- Has water view: Yes
- Water view: River,Water
- Waterfront features: Private Dock Site, Rip-Rap, River, Boat - Electric Motor Only, Waterski/Wakeboard, Private Access, Fishing Allowed, Canoe/Kayak, Swimming Allowed
- Body of water: Potomac River
- Frontage type: Road Frontage
- Frontage length: Water Frontage Ft: 225
Lot
- Size: 1.87 Acres
- Features: Front Yard, Landscaped, Level, Wooded, Private, Rear Yard, SideYard(s), Sloped, Vegetation Planting
Details
- Additional structures: Above Grade, Below Grade
- Additional parcels included: 11715 River Dr MAP #: 1194 03 0004 11711 River Dr MAP #: 1194 03 0003A.
- Parcel number: 1194 03 0003A
- Zoning: 100
- Zoning description: RE(RES ESTATE 1DU/2AC)
- Special conditions: Standard
Construction
Type & style
- Home type: SingleFamily
- Architectural style: Craftsman
- Property subtype: Single Family Residence
Materials
- HardiPlank Type, Stone
- Foundation: Concrete Perimeter, Permanent
- Roof: Architectural Shingle,Metal
Condition
- Excellent
- New construction: No
- Year built: 2015
Details
- Builder model: Custom Craftsman Estate
- Builder name: KohlMark Builders, Inc.
Utilities & green energy
- Sewer: No Sewer System
- Water: None
Community & HOA
Community
- Security: Carbon Monoxide Detector(s), Electric Alarm, Exterior Cameras, Motion Detectors, Security Gate, Security System, Smoke Detector(s)
- Subdivision: Hallowing Point River Estates
HOA
- Has HOA: Yes
- Amenities included: Beach Access, Basketball Court, Boat Dock/Slip, Boat Ramp, Common Grounds, Mooring Area, Picnic Area, Pier/Dock, Tennis Court(s), Tot Lots/Playground, Volleyball Courts, Water/Lake Privileges
- Services included: Common Area Maintenance, Management, Pier/Dock Maintenance, Reserve Funds
- HOA fee: $50 monthly
- HOA name: HALLOWING POINT ASSOCIATION, INC.
Location
- Region: Lorton
Financial & listing details
- Price per square foot: $452/sqft
- Tax assessed value: $2,949,580
- Annual tax amount: $30,437
- Date on market: 4/9/2026
- Listing agreement: Exclusive Right To Sell
- Ownership: Fee Simple
- Road surface type: Paved
Estimated market value
Not available
Estimated sales range
Not available
Not available
Price history
| Date | Event | Price |
|---|---|---|
| 7/7/2026 | Contingent | $4,500,000$452/sqft |
Source:  Bright MLS #VAFX2301252 Report a problem Bright MLS #VAFX2301252 Report a problem | ||
| 4/9/2026 | Listed for sale | $4,500,000+328.6%$452/sqft |
Source: Bright MLS #VAFX2301252 Report a problem | ||
| 1/4/2013 | Sold | $1,050,000$106/sqft |
Source: Agent Provided Report a problem | ||
| 7/21/2011 | Sold | $1,050,000$106/sqft |
Source: Agent Provided Report a problem | ||
| 6/8/2011 | Listed for sale | $1,050,000$106/sqft |
Source: Coldwell Banker Residential Brokerage - Alexandria #FX7585138 Report a problem | ||
Public tax history
| Year | Property taxes | Tax assessment |
|---|---|---|
| 2025 | $31,183 +14.2% | $2,697,460 +14.4% |
| 2024 | $27,314 +3.4% | $2,357,720 +0.8% |
| 2023 | $26,404 +5.6% | $2,339,720 +7% |
| 2022 | $25,007 | $2,186,860 +4.4% |
| 2021 | -- | $2,093,880 +2.4% |
| 2020 | $24,195 | $2,044,390 |
| 2019 | $24,195 | $2,044,390 |
| 2018 | $24,195 +4% | $2,044,390 +2% |
| 2017 | $23,271 +0.2% | $2,004,380 |
| 2016 | $23,221 +37.4% | $2,004,380 +53.7% |
| 2015 | $16,905 +51% | $1,304,000 +29.7% |
| 2014 | $11,198 | $1,005,620 +8.4% |
| 2013 | -- | $927,830 +4.8% |
| 2012 | -- | $885,030 |
| 2011 | -- | $885,030 -14.7% |
| 2010 | -- | $1,038,080 |
| 2009 | -- | $1,038,080 -8% |
| 2008 | -- | $1,128,830 |
| 2007 | -- | $1,128,830 +80% |
| 2003 | -- | $627,090 +12% |
| 2002 | -- | $559,900 |
Find assessor info on the county website
Monthly payment
Est. payment
Payment breakdown
Explore the cost of this home by adjusting the details. Changes won't be saved.Climate risks
Neighborhood: 22079
Nearby schools
GreatSchools rating
- 8/10Gunston Elementary SchoolGrades: PK-6Distance: 5.2 mi
- 9/10South County Middle SchoolGrades: 7-8Distance: 8 mi
- 8/10South County High SchoolGrades: 9-12Distance: 7.9 mi
Schools provided by the listing agent
- Elementary: Gunston
- Middle: South County
- High: South County
- District: Fairfax County Public Schools
Source: Bright MLS. This data may not be complete. We recommend contacting the local school district to confirm school assignments for this home.
- $14,0000.628 Acres11711 River Dr, Lorton, VA 22079Off Market
- $2,467,7004 bd5 ba5.8k sqft11719 River Dr, Lorton, VA 22079Off Market
- $995,0001.729 Acres11709 River Dr, Lorton, VA 22079Off Market
- $967,8004 bd3 ba2.7k sqft5800 Oak Grove St, Lorton, VA 22079Off Market
- $1,716,7003 bd3 ba2.2k sqft11723 River Dr, Lorton, VA 22079Off Market
- $1,256,3400.934 Acres11710 River Dr, Lorton, VA 22079Off Market
- $3,208,5005 bd7 ba8.1k sqft11705 River Dr, Lorton, VA 22079Off Market
- $825,0003 bd2 ba1.7k sqft11724 River Dr, Lorton, VA 22079For Sale
A local agent can set up tours, give advice and negotiate with sellers.
Similar homes
- $2,399,0005 bd7 ba7.7k sqft5985 Saint Catherines Ln, Lorton, VA 22079For Sale
 MLS ID #VAFX2318326, Stephanie Young, CENTURY 21 New Millennium. Bright MLS
 - $3,200,0004 bd5 ba6.3k sqft6057 River Dr, Lorton, VA 22079For Sale
 MLS ID #VAFX2287758, Dale Brandon, Samson Properties. Bright MLS
 - $3,900,0006 bd8 ba7.3k sqft7808 Southdown Rd, Alexandria, VA 22308For Sale
 MLS ID #VAFX2315342, Taylor Barnes, Barnes Real Estate Company. Bright MLS
 - $2,690,0005 bd7 ba8.3k sqft8600 Cathedral Forest Dr, Fairfax Station, VA 22039For Sale
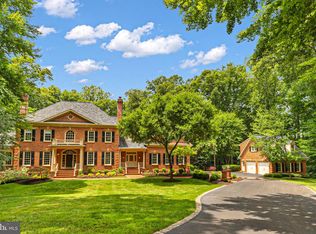 MLS ID #VAFX2303686, Jennifer Christoff, KW Metro Center. Bright MLS
 - $3,295,0007 bd9 ba6.9k sqft14612 Bristow Rd, Manassas, VA 20112For SaleMLS ID #VAPW2121622, Lisa Garrity, Virginia Premier Properties LLC. Bright MLS
- $3,999,9007 bd9 ba9k sqft1142 Cameron Rd, Alexandria, VA 22308New ConstructionMLS ID #VAFX2300520, Deyi Awadallah, D.S.A. Properties & Investments LLC. Bright MLS
- $2,899,9995 bd5 ba8k sqft8261 Roseland Dr, Fairfax Station, VA 22039For SaleMLS ID #VAFX2320544, Omar Khatib, DMV Realty, INC.. Bright MLS
- $2,399,0005 bd7 ba6.9k sqft7131 Woodland Dr, Springfield, VA 22151For SaleMLS ID #VAFX2320616, Jenny Burlingame, Pearson Smith Realty, LLC. Bright MLS
- $2,350,0005 bd7 ba8k sqft8015 Eddy Bend Trl, Fairfax Station, VA 22039For SaleMLS ID #VAFX2318312, John Grzejka, Samson Properties. Bright MLS
- $2,300,0006 bd6 ba11k sqft11324 Chapel Rd, Clifton, VA 20124For Sale By Owner
- $2,649,9006 bd9 ba9.2k sqft13320 Ivakota Farm Rd, Clifton, VA 20124For SaleMLS ID #VAFX2310538, Ms. Cory NarcisoMolina, TTR Sothebys International Realty. Bright MLS
- $2,950,0006 bd9 ba6.8k sqft1753 Army Navy Dr, Arlington, VA 22202For SaleMLS ID #VAAR2072442, Ann-Marie Grotticelli, Coldwell Banker Realty. Bright MLS
- $2,995,0005 bd4 ba6k sqft9112 Riverside Dr, Fort Washington, MD 20744For SaleMLS ID #MDPG2199002, Sharon Wildberger, TTR Sotheby's International Realty. Bright MLS
- from $3,877,9956 bd7 ba7.2k sqftBarra Plan, PCI 22205, Arlington, VA 22205New ConstructionParamount Construction
- $2,950,0007 bd6 ba7.4k sqft1337 Kingston Ave, Alexandria, VA 22302For SaleMLS ID #VAAX2062878, Melissa Shelby, Compass. Bright MLS
- from $4,191,0006 bd7 ba7k sqftThe Bellemeade, Made for Everyday Ease Plan, PCI 22205, Arlington, VA 22205New ConstructionParamount Construction
- from $3,878,9956 bd7 ba7.2k sqftBarra Model - First Floor Bedroom Plan, PCI 22205, Arlington, VA 22205New ConstructionParamount Construction
- $3,999,9006 bd7 ba13k sqft5947 Doyle Rd, Clifton, VA 20124New ConstructionMLS ID #VAFX2314476, George Koutsoukos, Compass. Bright MLS
- $3,499,0005 bd6 ba6.1k sqft1231 N Pickett St, Alexandria, VA 22304New ConstructionBright MLS
- $2,350,0006 bd8 ba9k sqft11550 Henderson Rd, Clifton, VA 20124New ConstructionMLS ID #VAFX2323986, IB Singh, Samson Properties. Bright MLS
