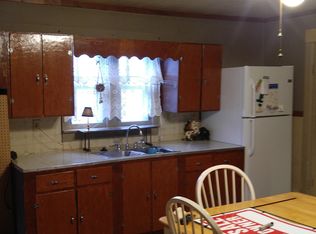
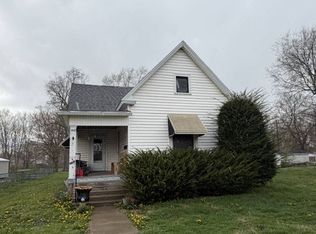
If you're looking for small town living welcome to 11718 So. Reed St. This cozy 2-bedroom, 1-bath home in St. Bernice might be what you're looking for. Whether you're a first-time buyer, investor, or someone looking to downsize, this home might be your opportunity. Inside has that simple layout that starts with a nice size living room as well with a dining room that leads to an updated kitchen. Home has a nice covered front porch as well as a large deck at the back. The oversize garage has many possibilities and has a large work area with lots of counter space. As well with a Shed for that extra storage. Contact your realtor today for a showing!
For sale
Price cut: $5K (8/27)
$74,900
11718 S Reed St, Clinton, IN 47842
2beds
1,070sqft
Single Family Residence
Built in 1910
0.37 Acres Lot
$-- Zestimate®
$70/sqft
$-- HOA
What's special
Nice covered front porchDining roomUpdated kitchen
- 84 days
- 449
- 26
Zillow last checked:
Listing updated:
Listed by:
CY MARLOW 812-234-8808,
LJ MICHAELS INC,
CHRIS MARLOW 812-234-8808,
LJ MICHAELS INC
Source: THAAR,MLS#: 109752
Facts & features
Interior
Bedrooms & bathrooms
- Bedrooms: 2
- Bathrooms: 1
- Full bathrooms: 1
Primary bedroom
- Level: First
- Area: 135
- Dimensions: 9 x 15
Bedroom 2
- Level: First
- Area: 100
- Dimensions: 10 x 10
Bedroom 3
- Level: 0
Bedroom 4
- Level: 0
Bathroom 1
- Level: First
Bathroom 2
- Level: 0
Bathroom 3
- Level: 0
Dining room
- Area: 196
- Dimensions: 14 x 14
Kitchen
- Area: 88
- Dimensions: 8 x 11
Living room
- Area: 238
- Dimensions: 14 x 17
Heating
- Natural Gas, Forced Air
Cooling
- Central Air
Appliances
- Laundry: Laundry Size(5 X 8)
Features
- Basement: Crawl Space,None
- Has fireplace: No
Interior area
- Total structure area: 1,070
- Total interior livable area: 1,070 sqft
Property
Parking
- Total spaces: 3
- Parking features: Paved, Detached
- Garage spaces: 3
- Has uncovered spaces: Yes
Features
- Stories: 1
- Patio & porch: Covered, Deck
Lot
- Size: 0.37 Acres
Details
- Additional structures: Shed(s)
- Parcel number: 831128410021.000007
- Zoning: 510
- Special conditions: In Foreclosure
Construction
Type & style
- Home type: SingleFamily
- Property subtype: Single Family Residence
Materials
- Frame, Vinyl Siding
- Roof: Shingle
Condition
- Year built: 1910
Utilities & green energy
- Sewer: Public Sewer
Community & HOA
Community
- Subdivision: None
Location
- Region: Clinton
Financial & listing details
- Price per square foot: $70/sqft
- Tax assessed value: $103,300
- Date on market: 6/26/2026
Estimated market value
Not available
Estimated sales range
Not available
$841/mo
Price history
| Date | Event | Price |
|---|---|---|
| 8/27/2026 | Price change | $74,900-6.3%$70/sqft |
Source:  MIBOR as distributed by MLS GRID #22110594 Report a problem MIBOR as distributed by MLS GRID #22110594 Report a problem | ||
| 7/28/2026 | Price change | $79,900-5.9%$75/sqft |
Source: MIBOR as distributed by MLS GRID #22110594 Report a problem | ||
| 6/26/2026 | Listed for sale | $84,900$79/sqft |
Source: MIBOR as distributed by MLS GRID #22110594 Report a problem | ||
Public tax history
| Year | Property taxes | Tax assessment |
|---|---|---|
| 2025 | -- | $103,300 +37% |
| 2024 | -- | $75,400 +12.2% |
| 2023 | -- | $67,200 +9.8% |
| 2022 | -- | $61,200 +9.3% |
| 2021 | -- | $56,000 +6.9% |
| 2020 | -- | $52,400 |
| 2019 | -- | $52,400 -0.6% |
| 2018 | -- | $52,700 +1% |
| 2017 | -- | $52,200 |
| 2016 | -- | $52,200 +5.5% |
| 2014 | -- | $49,500 -0.6% |
| 2013 | -- | $49,800 -20.4% |
| 2012 | -- | $62,600 +12.2% |
| 2011 | -- | $55,800 |
| 2010 | $15 | $55,800 +5.5% |
| 2009 | -- | $52,900 |
Find assessor info on the county website
Monthly payment
Est. payment
Payment breakdown
Explore the cost of this home by adjusting the details. Changes won't be saved.Climate risks
Neighborhood: 47842
Nearby schools
Schools provided by the listing agent
- Elementary: Van Duyn
- Middle: S Vermillion MS
- High: S Vermillion
Source: THAAR. This data may not be complete. We recommend contacting the local school district to confirm school assignments for this home.
Similar homes
- $80,0002 bd1 ba910 sqft515 S 7th St, Clinton, IN 47842For Sale
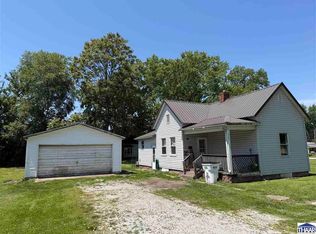
 MLS ID #109358, MICHELLE L TUCKER, MALONE REALTY. THAAR
 - $59,9003 bd2 ba1.2k sqft368 S Jackson St, Clinton, IN 47842For Sale
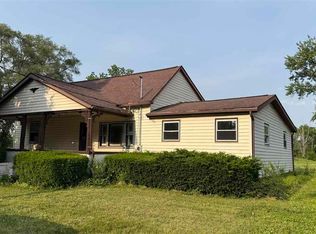 MLS ID #109787, STEPHANIE EGAN, CENTURY 21 ELITE. THAAR
 - $--2 bd2 ba1.2k sqft1058 S 3rd St, Clinton, IN 47842Auction
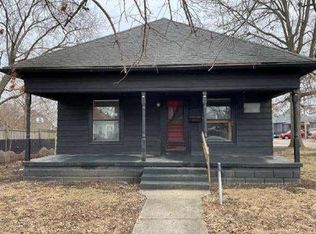 Auction.com 1
 - $--3 bd1 ba1.5k sqft1405 S Central Ave, Paris, IL 61944Auction
 Auction.com 1
 - $95,0002 bd1 ba1k sqft4247 E Lincoln St, Hillsdale, IN 47854For SaleMLS ID #110466, CARRIE SMITH, GIBSON REAL ESTATE, INC.. THAAR
- $49,9003 bd1 ba1.3k sqft2928 Shirley, Blanford, IN 47831For SaleMLS ID #110073, Catie Cloyd, MALONE REALTY. THAAR
- $69,9003 bd2 ba1.4k sqft2145 Plum St, Terre Haute, IN 47804For SaleMLS ID #110254, DEVAN LUNCEFORD, TOTALIS REAL ESTATE SOLUTIONS. THAAR
- $79,9002 bd1 ba1.3k sqft2350 2nd Ave, Terre Haute, IN 47807For SaleMLS ID #109745, JEREMY MONTGOMERY, REMAX R.E.A.. THAAR
- $83,5002 bd1 ba1k sqft1930 Hendricks St, Terre Haute, IN 47804For SaleMLS ID #109645, JILL L HANNAH, REMAX R.E.A.. THAAR
- $81,9002 bd1 ba960 sqft2004 2nd Ave, Terre Haute, IN 47807For SaleMLS ID #109053, JANICE K CLIDIENST, SIGNATURE REAL ESTATE. THAAR
- $62,5002 bd1 ba1k sqft1901 2nd Ave, Terre Haute, IN 47807For SaleMLS ID #109871, MYRA TAYLOR, AMAZING REAL ESTATE, LLC. THAAR
- $69,9004 bd1 ba1.3k sqft924 N 14th St, Terre Haute, IN 47807For SaleMLS ID #110324, ANDREW SOUTHARD, Berkshire Hathaway HomeServices Newlin-Miller REALTORS®. THAAR
- $59,9002 bd1 ba956 sqft2637 W Cooper Ave W, West Terre Haute, IN 47885For SaleMLS ID #110274, JOSHUA RIXNER, CENTURY 21 ELITE. THAAR
- $85,0002 bd1 ba1k sqft2430 N 6 1/2 St, Terre Haute, IN 47804For SaleMLS ID #110432, CARRIE MACE WOODARD, REMAX R.E.A.. THAAR
- $70,0003 bd2 ba1.2k sqft1509 Liberty Ave, Terre Haute, IN 47807For SaleMLS ID #110225, DEVAN LUNCEFORD, TOTALIS REAL ESTATE SOLUTIONS. THAAR
- $90,0003 bd2 ba1.1k sqft2015 N 25th St, Terre Haute, IN 47804For SaleMLS ID #110188, MICHELLE L ENGLE, REMAX R.E.A.. THAAR
