Virtually Staged. Welcome to this beautifully updated 2-bedroom, 2-bathroom condo in the desirable Raintree Village community of Temple Terrace! Ideally located between I-75 and I-275, with convenient access to USF, shopping, dining, and major roadways. This move-in-ready home features numerous recent updates, including a new master bathroom shower, brand-new water-resistant and scratch-resistant luxury vinyl flooring with thick underlayment for a quieter, comfortable feel, freshly painted interiors, and removed popcorn ceilings. The home also features new washer, dryer, and dishwasher. The kitchen offers added functionality with additional storage, including a tall cabinet and corner Lazy Susan. More storage has been added in the laundry room, along with extra shelving in the guest bedroom. Wide baseboards complement the updated flooring and give the home a clean, modern finish. Enjoy the convenience of being directly across from the community pool, while the rear of the condo overlooks peaceful conservation views. The property includes one assigned parking space, plus plenty of additional parking throughout the community. The new flooring is water-resistant, scratch-resistant, and pet-friendly, making it an excellent choice for everyday living. Don't miss this opportunity to own an updated condo in a convenient Temple Terrace location!
For sale
Price cut: $5K (9/28)
$160,000
11722 RAINTREE LAKE LANE #C, TEMPLE TERRACE, FL 33617
2beds
960sqft
Condominium
Built in 1981
-- sqft lot
$117,900 Zestimate®
$167/sqft
$482/mo HOA
What's special
Freshly painted interiorsNew master bathroom shower
- 36 days
- 88
- 2
Zillow last checked:
Listing updated:
Listed by:
Antwan Morcos 727-793-5878,
REALTY ONE GROUP ADVANTAGE 813-909-0909
Source: Stellar MLS,MLS#: TB8550167 Originating MLS: Suncoast Tampa
Facts & features
Interior
Bedrooms & bathrooms
- Bedrooms: 2
- Bathrooms: 2
- Full bathrooms: 2
Rooms
- Room types: Great Room
Primary bedroom
- Features: Walk-In Closet(s)
- Level: First
- Area: 154 Square Feet
- Dimensions: 14x11
Bedroom 2
- Features: Built-in Closet
- Level: First
- Area: 143 Square Feet
- Dimensions: 13x11
Balcony porch lanai
- Level: First
- Area: 102 Square Feet
- Dimensions: 17x6
Dinette
- Level: First
- Area: 64 Square Feet
- Dimensions: 8x8
Great room
- Level: First
- Area: 221 Square Feet
- Dimensions: 17x13
Kitchen
- Level: First
- Area: 56 Square Feet
- Dimensions: 8x7
Heating
- Central, Electric
Cooling
- Central Air
Appliances
- Included: Dishwasher, Dryer, Microwave, Range, Refrigerator, Washer
- Laundry: Laundry Room
Features
- Ceiling Fan(s), Living Room/Dining Room Combo, Open Floorplan, Primary Bedroom Main Floor, Walk-In Closet(s)
- Flooring: Tile, Vinyl
- Has fireplace: No
Interior area
- Total structure area: 1,135
- Total interior livable area: 960 sqft
Video & virtual tour
Property
Parking
- Parking features: Assigned, Guest, Off Street, Open
- Has uncovered spaces: Yes
Features
- Levels: One
- Stories: 1
- Patio & porch: Covered, Screened
- Exterior features: Balcony, Garden, Sidewalk, Tennis Court(s)
- Has view: Yes
- View description: Garden
Lot
- Size: 2 Square Feet
- Features: City Lot, Near Golf Course
Details
- Parcel number: T1028191HS00000011722.D
- Zoning: R-9
- Special conditions: None
Construction
Type & style
- Home type: Condo
- Property subtype: Condominium
Materials
- Block, Stucco
- Foundation: Slab
- Roof: Built-Up
Condition
- Completed
- New construction: No
- Year built: 1981
Utilities & green energy
- Sewer: Public Sewer
- Water: Public
- Utilities for property: Cable Available, Electricity Available, Sewer Connected, Water Available
Community & HOA
Community
- Features: Buyer Approval Required, Clubhouse, Community Mailbox, Dog Park, Pool, Sidewalks, Tennis Court(s)
- Pet fee: $0 monthly
- Subdivision: RAINTREE VILLAGE CONDO N
HOA
- Has HOA: Yes
- Services included: Cable TV, Community Pool, Reserve Fund, Internet, Maintenance Structure, Maintenance Grounds, Pool Maintenance, Recreational Facilities, Sewer, Trash, Water
- HOA fee: $482 monthly
- HOA name: AVID Property Management
- HOA phone: 813-868-1104
Location
- Region: Temple Terrace
Financial & listing details
- Price per square foot: $167/sqft
- Tax assessed value: $120,521
- Annual tax amount: $2,354
- Date on market: 9/18/2026
- Cumulative days on market: 37 days
- Listing terms: Cash,Conventional,FHA,VA Loan
- Ownership: Fee Simple
- Total actual rent: 0
- Electric utility on property: Yes
- Road surface type: Paved, Asphalt
Estimated market value
$117,900
$104,000 - $132,000
$1,621/mo
Price history
| Date | Event | Price |
|---|---|---|
| 9/28/2026 | Price change | $160,000-3%$167/sqft |
Source:  Stellar MLS #TB8550167 Report a problem | ||
| 9/18/2026 | Listed for sale | $165,000+279.3%$172/sqft |
Source: Stellar MLS #TB8550167 Report a problem | ||
| 9/15/2026 | Listing removed | $1,600$2/sqft |
Source: Stellar MLS #TB8534398 Report a problem | ||
| 8/1/2026 | Listed for rent | $1,600$2/sqft |
Source: Stellar MLS #TB8534398 Report a problem | ||
| 6/19/2025 | Listing removed | $1,600$2/sqft |
Source: Stellar MLS #TB8365988 Report a problem | ||
| 6/13/2025 | Listed for rent | $1,600$2/sqft |
Source: Stellar MLS #TB8365988 Report a problem | ||
| 6/13/2025 | Listing removed | $1,600$2/sqft |
Source: Zillow Rentals Report a problem | ||
| 5/21/2025 | Price change | $1,600-5.9%$2/sqft |
Source: Zillow Rentals Report a problem | ||
| 3/22/2025 | Listed for rent | $1,700$2/sqft |
Source: Zillow Rentals Report a problem | ||
| 2/20/2001 | Sold | $43,500$45/sqft |
Source: Public Record Report a problem | ||
Public tax history
| Year | Property taxes | Tax assessment |
|---|---|---|
| 2025 | $260 +13.5% | $38,293 +2.9% |
| 2024 | $229 +8.9% | $37,214 +3% |
| 2023 | $210 +9.8% | $36,130 +3% |
| 2022 | $192 +8.4% | $35,078 +3% |
| 2021 | $177 +4.8% | $34,056 +1.4% |
| 2020 | $169 +8.6% | $33,586 +2.3% |
| 2019 | $155 | $32,831 +1.9% |
| 2018 | $155 +6.8% | $32,219 -36.1% |
| 2017 | $145 +6.8% | $50,406 +63.1% |
| 2016 | $136 +7.9% | $30,907 +0.7% |
| 2015 | $126 +10.5% | $30,692 +0.8% |
| 2014 | $114 | $30,448 +1.5% |
| 2013 | $114 +17% | $29,998 +1.7% |
| 2012 | $98 -50.9% | $29,497 -13.9% |
| 2011 | $199 -33.5% | $34,262 -12.5% |
| 2010 | $299 -18.1% | $39,160 -8.4% |
| 2009 | $365 +3.3% | $42,748 +0.1% |
| 2008 | $353 +9.2% | $42,705 +3% |
| 2007 | $323 -1.5% | $41,461 +2.5% |
| 2006 | $328 +5.4% | $40,450 +3% |
| 2005 | $311 | $39,272 +3% |
| 2004 | -- | $38,128 +1.9% |
| 2003 | -- | $37,417 +2.4% |
| 2002 | -- | $36,540 |
| 2001 | -- | $36,540 |
| 2000 | $849 | $36,540 |
Find assessor info on the county website
Monthly payment
Est. payment
Payment breakdown
Explore the cost of this home by adjusting the details. Changes won't be saved.Climate risks
Neighborhood: 33617
Nearby schools
Schools provided by the listing agent
- Elementary: Lewis-HB
- Middle: Greco-HB
- High: King-HB
Source: Stellar MLS. This data may not be complete. We recommend contacting the local school district to confirm school assignments for this home.
- $116,7002 bd2 ba960 sqft11722 Raintree Lake Ln, Temple Terrace, FL 33617Off Market
- $120,0002 bd2 ba960 sqft11722 Raintree Lake Ln APT B, Temple Terrace, FL 33617Off Market

- $155,4002 bd2 ba960 sqft11722 Raintree Lake Ln APT D, Temple Terrace, FL 33617Off Market

- $115,1002 bd2 ba960 sqft11720 Raintree Lake Ln APT C, Temple Terrace, FL 33617Off Market
Similar homes
- $165,0002 bd2 ba1.1k sqft6016 LAKETREE LANE #C, TEMPLE TERRACE, FL 33617For Sale
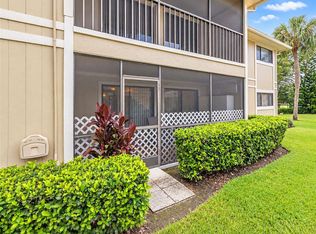
 MLS ID #TB8561139, Tricia Argabrite, EXP REALTY LLC. Stellar MLS
- $145,0002 bd2 ba960 sqft11703 RAINTREE VILLAGE BOULEVARD #B, TEMPLE TERRACE, FL 33617For Sale
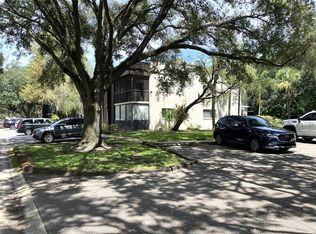 MLS ID #TB8558600, Gene Faircloth, EXIT BAYSHORE REALTY. Stellar MLS
- $189,9002 bd2 ba962 sqft6014 LAKETREE LANE #G, TEMPLE TERRACE, FL 33617For Sale
 MLS ID #TB8557458, Robert Zoller, Jr, BRAINARD REALTY. Stellar MLS
- $149,0002 bd2 ba1.1k sqft11721 RAINTREE DRIVE, TAMPA, FL 33617For Sale
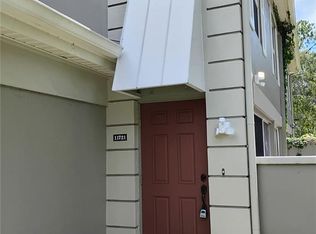 MLS ID #TB8407185, Michelle Balderas, DALTON WADE INC. Stellar MLS
- $139,9002 bd2 ba1.1k sqft6206 DEWDROP WAY, TEMPLE TERRACE, FL 33617For SaleMLS ID #TB8534101, Lynn Werner, CENTURY 21 ELITE LOCATIONS, INC. Stellar MLS
- $140,0002 bd2 ba1k sqft11940 SKYLAKE PLACE #11940-A, TEMPLE TERRACE, FL 33617For SaleMLS ID #TB8521714, Tammy Criollo, WANDA SEXTON REALTY. Stellar MLS
- $139,9002 bd2 ba1.1k sqft6341 TREETOP CIRCLE #6341, TEMPLE TERRACE, FL 33617For SaleMLS ID #TB8502695, Mike Cassens, PA, GOOD 2 GO PROPERTY, LLC. Stellar MLS
- $164,9002 bd2 ba1.1k sqft6226 GOLDENMOSS WAY #6226, TAMPA, FL 33617For SaleMLS ID #TB8526680, Michael Howe, FLIP SIDE REALTY BY DESIGN. Stellar MLS
- $179,9902 bd3 ba1.1k sqft11341 STRATTON PARK DRIVE #11341, TEMPLE TERRACE, FL 33617For SaleMLS ID #TB8553040, Lindsay Hernandez, PROPERTY HOLDINGS REALTY GROUP. Stellar MLS
- $150,0002 bd2 ba1k sqft12414 N 58TH STREET #63, TAMPA, FL 33617For SaleMLS ID #TB8543727, Kamel Issa, CRE INVESTMENT REALTY. Stellar MLS
- $180,0003 bd2 ba1.3k sqft11910 SKYLAKE PLACE #E, TEMPLE TERRACE, FL 33617For SaleMLS ID #TB8484452, Pamela Lee, LPT REALTY, LLC. Stellar MLS
- $147,0002 bd2 ba879 sqft5052 TERRACE CLUB LANE #101, TAMPA, FL 33617For SaleMLS ID #TB8555906, Robert Piccirilli, UNIVERSITY REALTY OF TAMPA. Stellar MLS
- $169,9002 bd2 ba900 sqft11338 STRATTON PARK DRIVE, TEMPLE TERRACE, FL 33617For SaleMLS ID #TB8541665, Ray Ingandela, KELLER WILLIAMS RLTY NEW TAMPA. Stellar MLS
- $148,0002 bd2 ba943 sqft4112 ASHFORD GREEN PLACE #I203, TAMPA, FL 33613For SaleMLS ID #TB8560368, Sreekanthred Alla, SIMP REALTY GROUP LLC. Stellar MLS
- $179,9002 bd2 ba879 sqft5005 BORDEAUX VILLAGE PLACE #202, TAMPA, FL 33617For SaleMLS ID #TB8538844, Bert Calebro, CALEBRO & ASSOCIATES. Stellar MLS
- $146,0002 bd2 ba1k sqft7510 NEEDLE LEAF PLACE #57, TAMPA, FL 33617For SaleMLS ID #TB8555110, Hanin Kayed, PREFERRED SHORE LLC. Stellar MLS
- $135,0002 bd2 ba1k sqft12414 TOUCHTON DRIVE #100, TAMPA, FL 33617For SaleMLS ID #TB8536624, Kristen Comstock, LPT REALTY, LLC. Stellar MLS
- $129,0002 bd2 ba1k sqft14430 REUTER STRASSE CIRCLE #906, TAMPA, FL 33613For SaleMLS ID #TB8560248, Robert Piccirilli, UNIVERSITY REALTY OF TAMPA. Stellar MLS
- $137,0002 bd2 ba912 sqft4022 TUMBLE WOOD TRAIL #101, TAMPA, FL 33613For SaleMLS ID #L4965512, Cat Calvosa, KELLER WILLIAMS REALTY. Stellar MLS
