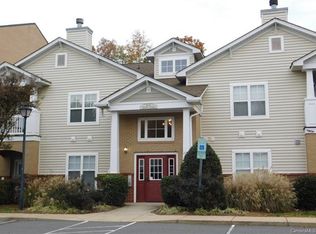
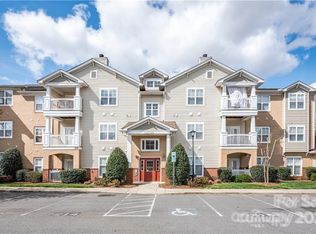
Best location! Live in the heart of Ballantyne in this fully renovated, move-in-ready condo in the sought-after Copper Ridge community. This first-floor unit (no stairs!) features 2 bedrooms, 2 baths, fresh paint, and an open layout flowing from dining to living room and private covered patio with storage. The updated kitchen showcases quartz counters, stainless steel appliances, white cabinetry, and a stylish backsplash. Baths include quartz counters and modern black fixtures. The spacious primary suite offers a custom walk-in closet and en-suite with double sink vanity, while the second bedroom is perfect for guests or an office. Enjoy a private garage (#9), assigned parking (#9) , and abundant guest spaces. Community amenities include two pools, fitness center, tennis courts, clubhouse, and scenic green spaces. HOA covers water and sewer. Zoned for top-rated schools and minutes from Ballantyne’s best shopping, dining, and entertainment.
Closed
$300,000
11725 Ridgeway Park Dr, Charlotte, NC 28277
2beds
1,145sqft
Condominium
Built in 2006
-- sqft lot
$301,000 Zestimate®
$262/sqft
$1,643 Estimated rent
Home value
$301,000
$280,000 - $325,000
$1,643/mo
Zestimate® history
Owner options
List your home for rent
$1,643/mo
Rent Zestimate®
Find your next renter with Zillow Rental Manager. Plus, with online applications, you can quickly screen prospective tenants – for free.
$1,643/mo
Rent Zestimate®
Refinance and save
$2,150/mo
Est. payment
Refinancing to a lower rate could help reduce your monthly payments and save thousands over the life of the loan.
$2,150/mo
Est. payment
Explore your selling options
Work with a Zillow partner agent
Leverage their expertise and Zillow's premium Showcase listings to get your home seen by more buyers.
Get startedList with your own agent
Get your home in front of millions of buyers by listing it on Zillow.
Learn how to do itSell it yourself
Take full control of how buyers see your home on Zillow by listing For Sale by Owner (FSBO).
List your homeWhat's special
Private covered patioQuartz countersSpacious primary suiteCustom walk-in closetDouble sink vanityFirst-floor unitOpen layout
Zillow last checked:
Listing updated:
Listing Provided by:
Maria Losada marialosada.realtor@gmail.com,
Realty One Group Revolution
Bought with:
Kenneth Harris
Harris Realty LLC
Source: Canopy MLS as distributed by MLS GRID,MLS#: 4294025
Facts & features
Interior
Bedrooms & bathrooms
- Bedrooms: 2
- Bathrooms: 2
- Full bathrooms: 2
- Main level bedrooms: 2
Primary bedroom
- Level: Main
Bedroom s
- Level: Main
Bathroom full
- Level: Main
Bathroom full
- Level: Main
Dining room
- Level: Main
Kitchen
- Level: Main
Laundry
- Level: Main
Living room
- Level: Main
Heating
- Heat Pump
Cooling
- Ceiling Fan(s), Central Air
Appliances
- Included: Dishwasher, Disposal, Electric Oven, Electric Range, Electric Water Heater, Microwave, Refrigerator with Ice Maker, Washer/Dryer
- Laundry: Laundry Room
Features
- Has basement: No
Interior area
- Total structure area: 1,145
- Total interior livable area: 1,145 sqft
- Finished area above ground: 1,145
- Finished area below ground: 0
Property
Parking
- Total spaces: 1
- Parking features: Assigned, Attached Garage, Detached Garage, Garage Door Opener, Garage Faces Rear, Parking Lot, Parking Space(s), Garage on Main Level
- Attached garage spaces: 1
- Details: One assigned parking space conveys with the unit. One-car garage at back of building. To access from inside, go down the hall toward the exit sign. Assigned parking/garage #9. Ample guest parking available, marked with yellow lines
Features
- Levels: One
- Stories: 1
- Entry location: Main
- Patio & porch: Covered, Side Porch
- Exterior features: Storage
- Pool features: Community
- Waterfront features: None
Details
- Parcel number: 22351673
- Zoning: R8MFCD
- Special conditions: Standard
Construction
Type & style
- Home type: Condo
- Property subtype: Condominium
Materials
- Brick Partial, Vinyl
- Foundation: Slab
Condition
- New construction: No
- Year built: 2006
Utilities & green energy
- Sewer: Public Sewer
- Water: City
Community & neighborhood
Community
- Community features: Clubhouse, Fitness Center, Recreation Area, Sidewalks, Street Lights, Tennis Court(s), Walking Trails
Location
- Region: Charlotte
- Subdivision: Copper Ridge
HOA & financial
HOA
- Has HOA: Yes
- HOA fee: $371 monthly
- Association name: Red Rock Management
- Association phone: 888-757-3376
Other
Other facts
- Listing terms: Cash,Conventional,FHA,VA Loan
- Road surface type: Asphalt, Paved
Price history
| Date | Event | Price |
|---|---|---|
| 10/22/2025 | Sold | $300,000-1.6%$262/sqft |
Source:  Canopy MLS as distributed by MLS GRID #4294025 Report a problem Canopy MLS as distributed by MLS GRID #4294025 Report a problem | ||
| 8/30/2025 | Listed for sale | $305,000+56.8%$266/sqft |
Source: Canopy MLS as distributed by MLS GRID #4294025 Report a problem | ||
| 6/23/2025 | Sold | $194,500+12.4%$170/sqft |
Source: Public Record Report a problem | ||
| 4/3/2019 | Sold | $173,000-0.1%$151/sqft |
Source: Canopy MLS as distributed by MLS GRID #3457775 Report a problem | ||
| 12/30/2018 | Pending sale | $173,200$151/sqft |
Source: Skyecroft Realty Group LLC #3457775 Report a problem | ||
| 12/18/2018 | Listed for sale | $173,200+22%$151/sqft |
Source: Skyecroft Realty Group LLC #3457775 Report a problem | ||
| 8/21/2016 | Listing removed | $1,150+15%$1/sqft |
Source: Zillow Rental Manager Report a problem | ||
| 4/8/2014 | Listing removed | $1,000$1/sqft |
Source: Henderson Properties #2207048 Report a problem | ||
| 2/12/2014 | Listed for rent | $1,000$1/sqft |
Source: Henderson Properties #2207048 Report a problem | ||
| 6/16/2006 | Sold | $142,000$124/sqft |
Source: Public Record Report a problem | ||
Public tax history
| Year | Property taxes | Tax assessment |
|---|---|---|
| 2025 | -- | $214,044 |
| 2024 | -- | $214,044 |
| 2023 | -- | $214,044 +49.1% |
| 2022 | -- | $143,600 |
| 2021 | -- | $143,600 +1.6% |
| 2020 | -- | $141,300 |
| 2019 | $1,455 +7.4% | $141,300 +44.6% |
| 2018 | $1,355 +2.8% | $97,700 |
| 2017 | $1,318 | $97,700 |
| 2016 | $1,318 | $97,700 |
| 2015 | $1,318 +1.9% | $97,700 |
| 2014 | $1,294 | $97,700 |
| 2013 | -- | $97,700 -0.2% |
| 2012 | -- | $97,900 |
| 2011 | -- | $97,900 -27.3% |
| 2010 | -- | $134,600 |
| 2009 | -- | $134,600 |
| 2008 | -- | $134,600 |
| 2007 | -- | -- |
Find assessor info on the county website
Neighborhood: Ballantyne West

Nearby schools
GreatSchools rating
- 8/10Elon Park ElementaryGrades: K-5Distance: 0.8 mi
- 10/10Community House MiddleGrades: 6-8Distance: 1.9 mi
- 9/10Ardrey Kell HighGrades: 9-12Distance: 1.7 mi
Schools provided by the listing agent
- Elementary: Elon Park
- Middle: Community House
- High: Ardrey Kell
Source: Canopy MLS as distributed by MLS GRID. This data may not be complete. We recommend contacting the local school district to confirm school assignments for this home.
Get a cash offer in 3 minutes
Find out how much your home could sell for in as little as 3 minutes with a no-obligation cash offer.
Estimated market value
$301,000
Get a cash offer in 3 minutes
Find out how much your home could sell for in as little as 3 minutes with a no-obligation cash offer.
Estimated market value
$301,000
- North Carolina
- Mecklenburg County
- Charlotte
- 28277
- Ballantyne West
- 11725 Ridgeway Park Dr
Nearby cities
Nearby neighborhoods
Nearby zip codes
Other Charlotte Topics
