Skip main navigation
Sold for $835,000
  • $835,000

    11728 Bitola Dr, Odessa, FL 33556

    3beds
    2,347sqft
    Single Family Residence
    Built in 2017
    0.34 Acres Lot
    $832,400 Zestimate®
    $356/sqft
    $4,872 Estimated rent

    Home value

    $832,400

    $791,000 - $874,000

    $4,872/mo

    Zestimate® history
    Loading
    Loading...

    Owner options

    List your home for rent

    $4,872/mo

    Rent Zestimate®

    Find your next renter with Zillow Rental Manager. Plus, with online applications, you can quickly screen prospective tenants – for free.

    Learn more

    $4,872/mo

    Rent Zestimate®

    Refinance and save

    $6,021/mo

    Est. payment

    Refinancing to a lower rate could help reduce your monthly payments and save thousands over the life of the loan.

    See today's rates

    $6,021/mo

    Est. payment

    Explore your selling options

    Work with a Zillow partner agent

    Leverage their expertise and Zillow's premium Showcase listings to get your home seen by more buyers.

    Get started

    List with your own agent

    Get your home in front of millions of buyers by listing it on Zillow.

    Learn how to do it

    Sell it yourself

    Take full control of how buyers see your home on Zillow by listing For Sale by Owner (FSBO).

    List your home

    What's special

    Heated poolOutdoor kitchenLuxury retreatConvenient islandLuxurious livingConservation viewsNature preserves
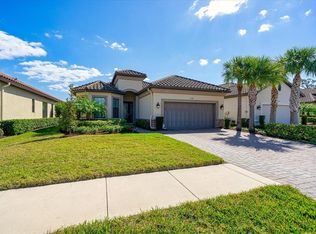
    Indulge in this exquisite Luxury retreat, where the seamless blend of indoor and outdoor spaces takes sophistication to new heights! Step into opulence through the charming courtyard, where you'll discover a breathtaking 3-bedroom, 3-bathroom home with an office and a refreshing pool. The chef's kitchen is a masterpiece, boasting stunning quartz countertops, a convenient island with a vegetable sink, a top-of-the-line gas cooktop, and elegant 42” cabinetry. The primary suite is a sanctuary with a spacious custom walk-in closet, a lavish shower adorned with multiple shower heads, and a chic quartz countertop with dual sinks. Throughout the home, revel in the beauty of sleek tile floors. Nestled on an oversized fenced homesite, this residence offers premium water and conservation views. The outdoor living experience is unrivaled, with a heated pool and spa inviting you to unwind in style. The outdoor kitchen offers another amazing entertaining space. Welcome to the gated Esplanade at Starkey Ranch, an active lifestyle community in the vibrant Odessa area of Florida, where residents enjoy access to unparalleled amenities, truly embodying the essence of luxurious living with low maintenance. This community not only provides a haven of luxury but also places you in proximity to an abundance of dining, shopping, and nature preserves/trails, ensuring a lifestyle of convenience and indulgence.

    Zillow last checked:

    Listing updated:

    Listed by:

    Amy Kincheloe 813-363-5455,

    54 REALTY LLC 813-435-5411

    Bought with:

    Christine Bogdanovic, 3299704

    COLDWELL BANKER REALTY

    Source: Stellar MLS,MLS#: T3500472MLS LogoOriginating MLS: West Pasco

    Facts & features

    Interior

    Bedrooms & bathrooms
    • Bedrooms: 3
    • Bathrooms: 3
    • Full bathrooms: 3
    Rooms
    • Room types: Den/Library/Office, Utility Room
    Primary bedroom
    • Features: En Suite Bathroom, Walk-In Closet(s)
    • Level: First
    • Dimensions: 14x21
    Bedroom 2
    • Features: En Suite Bathroom, Walk-In Closet(s)
    • Level: First
    • Dimensions: 12x16
    Bedroom 3
    • Features: Built-in Closet
    • Level: First
    • Dimensions: 11x15
    Kitchen
    • Features: Pantry, Dual Sinks, Kitchen Island, Stone Counters
    • Level: First
    • Dimensions: 11x20
    Living room
    • Level: First
    • Dimensions: 16x23
    Office
    • Level: First
    • Dimensions: 11x14
    Heating
    • Electric
    Cooling
    • Central Air
    Appliances
    • Included: Cooktop, Dishwasher, Disposal, Dryer, Gas Water Heater, Microwave, Range Hood, Refrigerator, Washer
    • Laundry: Laundry Room
    Features
    • Ceiling Fan(s), High Ceilings, Open Floorplan, Solid Wood Cabinets, Split Bedroom, Stone Counters, Tray Ceiling(s), Walk-In Closet(s)
    • Flooring: Tile
    • Doors: Outdoor Grill, Outdoor Kitchen, Sliding Doors
    • Has fireplace: No
    Interior area
    • Total structure area: 3,483
    • Total interior livable area: 2,347 sqft

    Property

    Parking
    • Total spaces: 3
    • Parking features: Garage Door Opener, Tandem
    • Attached garage spaces: 3
    Features
    • Levels: One
    • Stories: 1
    • Patio & porch: Enclosed, Screened
    • Exterior features: Irrigation System, Lighting, Outdoor Grill, Outdoor Kitchen, Sidewalk
    • Has private pool: Yes
    • Pool features: Child Safety Fence, Gunite, Heated, In Ground, Lighting, Salt Water, Screen Enclosure
    • Has spa: Yes
    • Spa features: Heated, In Ground
    • Fencing: Fenced,Other
    • Has view: Yes
    • View description: Trees/Woods, Water
    • Water view: Water
    Lot
    • Size: 0.34 Acres
    • Features: Conservation Area, Cul-De-Sac, In County, Landscaped, Oversized Lot, Sidewalk
    • Residential vegetation: Mature Landscaping, Trees/Landscaped
    Details
    • Additional structures: Outdoor Kitchen
    • Parcel number: 2026170020000000570
    • Zoning: MPUD
    • Special conditions: None

    Construction

    Type & style
    • Home type: SingleFamily
    • Property subtype: Single Family Residence
    Materials
    • Block, Stucco
    • Foundation: Slab
    • Roof: Tile
    Condition
    • New construction: No
    • Year built: 2017
    Details
    • Builder model: Lazio
    • Builder name: Taylor Morrison

    Utilities & green energy

    • Sewer: Public Sewer
    • Water: Public
    • Utilities for property: BB/HS Internet Available, Cable Connected, Electricity Connected, Natural Gas Connected

    Community & HOA

    Community
    • Features: Clubhouse, Community Mailbox, Deed Restrictions, Dog Park, Fitness Center, Gated Community - No Guard, Irrigation-Reclaimed Water, Park, Playground, Pool, Sidewalks
    • Pet fee: $0 monthly
    • Subdivision: ESPLANADE/STARKEY RANCH PH 1
    HOA
    • Has HOA: Yes
    • Services included: Community Pool, Maintenance Grounds, Manager, Pest Control, Recreational Facilities, Security
    • HOA fee: $378 monthly
    • HOA name: First Service Residential / Deborah Lynch
    • HOA phone: 866-378-1099
    • Second HOA name: Starkey Ranch
    Location
    • Region: Odessa

    Financial & listing details

    • Price per square foot: $356/sqft
    • Tax assessed value: $627,366
    • Annual tax amount: $10,590
    • Date on market: 2/2/2024
    • Cumulative days on market: 38 days
    • Listing terms: Cash,Conventional,VA Loan
    • Ownership: Fee Simple
    • Total actual rent: 0
    • Electric utility on property: Yes
    • Road surface type: Paved

    Price history

    DateEventPrice
    4/24/2024Sold$835,000-1.8%$356/sqft
    Source: Stellar MLS #T3500472 Report a problem
    3/12/2024Pending sale$850,000$362/sqft
    Source: Stellar MLS #T3500472 Report a problem
    2/2/2024Listed for sale$850,000+57.4%$362/sqft
    Source: Stellar MLS #T3500472 Report a problem
    1/30/2019Sold$540,000-1.8%$230/sqft
    Source: Public Record Report a problem
    1/15/2019Pending sale$549,999$234/sqft
    Source: RE/MAX CHAMPIONS #W7808380 Report a problem
    1/11/2019Price change$549,9990%$234/sqft
    Source: RE/MAX CHAMPIONS #W7808380 Report a problem
    12/4/2018Price change$550,000-3.9%$234/sqft
    Source: TAMPA BAY PREMIER REALTY #T3135601 Report a problem
    11/9/2018Price change$572,500-2.8%$244/sqft
    Source: TAMPA BAY PREMIER REALTY #T3135601 Report a problem
    11/7/2018Price change$589,000-1.5%$251/sqft
    Source: TAMPA BAY PREMIER REALTY #T3135601 Report a problem
    10/20/2018Price change$598,000-3.4%$255/sqft
    Source: TAMPA BAY PREMIER REALTY #T3135601 Report a problem
    10/10/2018Listed for sale$619,000+6.3%$264/sqft
    Source: TAMPA BAY PREMIER REALTY #T3135601 Report a problem
    9/22/2017Sold$582,494$248/sqft
    Source: Public Record Report a problem

    Public tax history

    YearProperty taxesTax assessment
    2024$10,995 +3.8%$485,640
    2023$10,591 +6.7%$485,640 +3%
    2022$9,923 +3.8%$471,500 +6.1%
    2021$9,556 +6.8%$444,440 +1.4%
    2020$8,944 -6.3%$438,305 -0.3%
    2019$9,544 $439,674 +3.4%
    2018$9,544 +11.6%$425,421 +9.2%
    2017$8,553 +160.2%$389,405 +8038%
    2016$3,288 $4,785
    Find assessor info on the county website

    Neighborhood: 33556

    Nearby schools

    GreatSchools rating
    Schools provided by the listing agent
    • Elementary: Starkey Ranch K-8
    • Middle: Starkey Ranch K-8
    • High: River Ridge High-PO

    Source: Stellar MLS. This data may not be complete. We recommend contacting the local school district to confirm school assignments for this home.

    Get a cash offer in 3 minutes
    Find out how much your home could sell for in as little as 3 minutes with a no-obligation cash offer.
    Estimated market value
    $832,400
    Get a cash offer in 3 minutes
    Find out how much your home could sell for in as little as 3 minutes with a no-obligation cash offer.
    Estimated market value
    $832,400