Skip main navigation
Sold for $614,000
  • $614,000

    11756 Bitola Dr, Odessa, FL 33556

    3beds
    2,202sqft
    Single Family Residence
    Built in 2018
    9,304 Square Feet Lot
    $628,700 Zestimate®
    $279/sqft
    $3,870 Estimated rent

    Home value

    $628,700

    $597,000 - $660,000

    $3,870/mo

    Zestimate® history
    Loading
    Loading...

    Owner options

    List your home for rent

    $3,870/mo

    Rent Zestimate®

    Find your next renter with Zillow Rental Manager. Plus, with online applications, you can quickly screen prospective tenants – for free.

    Learn more

    $3,870/mo

    Rent Zestimate®

    Refinance and save

    $4,519/mo

    Est. payment

    Refinancing to a lower rate could help reduce your monthly payments and save thousands over the life of the loan.

    See today's rates

    $4,519/mo

    Est. payment

    Explore your selling options

    Work with a Zillow partner agent

    Leverage their expertise and Zillow's premium Showcase listings to get your home seen by more buyers.

    Get started

    List with your own agent

    Get your home in front of millions of buyers by listing it on Zillow.

    Learn how to do it

    Sell it yourself

    Take full control of how buyers see your home on Zillow by listing For Sale by Owner (FSBO).

    List your home

    What's special

    Gated communityAmazing poolGenerously sized islandKitchen islandHurricane shuttersPrivate esplanade amenity centerNew fans
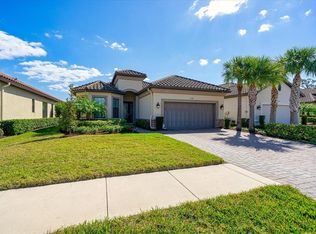
    OVERSIZED PRIVATE LOT WITH NO REAR NEIGHBORS! MONTHLY HOA FEE OF $363 INCLUDES PRIVATE ESPLANADE AMENITY CENTER WITH AMAZING POOL, FITNESS CENTER, PICKLE BALL COURTS & MORE, GATED COMMUNITY, LAWN CARE & IRRIGATION! Welcome to the pinnacle of contemporary living! Situated on a captivating private lot with no rear neighbors, this stunning 2018-built Santini Model by Taylor Morrison awaits you in Esplanade at Starkey Ranch. As you enter this elegant home, you'll be greeted by a sense of tranquility and sophistication. This home boasts a spacious and open floorplan that seamlessly merges the gourmet kitchen and family room, creating the ideal space for entertaining. The gourmet kitchen is a chef's dream, featuring quartz countertops, a generously sized island with ample storage, 42-inch shaker style cabinets, a gas cooktop, stainless steel appliances, glass display cabinets, a large pantry, and under cabinet lighting. Adjacent to the kitchen, the café area offers a delightful view of the lush backyard through frameless corner pocket sliders, which lead to the screened-in lanai, complete with new fans. The master suite is a serene retreat tucked away at the rear of the home. It features a tray ceiling, a stunning en-suite bathroom with a super shower, and a spacious walk-in closet. With 10-foot ceilings and 8-foot doors throughout, this home exudes a sense of grandeur. This 3-bedroom, 2.5-bathroom home offers a split floorplan, ensuring privacy for both homeowners and guests. The second bedroom, located at the front of the home, offers a private space for visiting friends and family and is adjacent to the first full bathroom. The third bedroom, versatile enough to serve as an office, boasts 8-foot French doors and a convenient half bath nearby. Additional highlights of this magnificent home include new fans throughout, new pendant lights over the kitchen island, a tankless water heater, hurricane shutters, an irrigation system, washer and dryer, and lawn maintenance included in the HOA fees. As a resident of the Esplanade at Starkey Ranch, you'll enjoy exclusive access to a lavish 6,000 sq ft amenity center, featuring pools, a state-of-the-art fitness center, a billiard/card room, and pristine pickleball and tennis courts. Delight in evenings by the fire pit, adding a touch of cozy elegance to your gatherings. The quarterly HOA fee covers lawn and bush maintenance, as well as irrigation system care, ensuring a carefree living experience complemented by garbage pickup. Beyond the Esplanade, you'll have access to Starkey Ranch's extensive community amenities, including miles of picturesque trails, inviting pools, a district park, a library, and more. This prime location offers convenient access to the Veteran’s Expressway, Tampa International Airport, shopping, dining, and the beautiful Gulf beaches. Don't miss the chance to experience this exceptional home. Contact us today to schedule your personal tour and embrace the lifestyle that awaits you here.

    Zillow last checked:

    Listing updated:

    Listed by:

    Carsten Prause 727-871-6686,

    CHARLES RUTENBERG REALTY INC 727-538-9200,

    Kera Arnone 617-429-4702,

    CHARLES RUTENBERG REALTY INC

    Bought with:

    Mike Sanders, 686944

    HOMES BY SANDERS REALTY

    Source: Stellar MLS,MLS#: U8211293MLS LogoOriginating MLS: Pinellas Suncoast

    Facts & features

    Interior

    Bedrooms & bathrooms
    • Bedrooms: 3
    • Bathrooms: 3
    • Full bathrooms: 2
    • 1/2 bathrooms: 1
    Rooms
    • Room types: Den/Library/Office
    Primary bedroom
    • Features: Walk-In Closet(s)
    • Level: First
    • Dimensions: 14x16
    Bedroom 2
    • Level: First
    • Dimensions: 12x11
    Bedroom 3
    • Level: First
    • Dimensions: 13x11
    Primary bathroom
    • Features: Water Closet/Priv Toilet
    • Level: First
    • Dimensions: 14x11
    Balcony porch lanai
    • Level: First
    • Dimensions: 23x11
    Dining room
    • Level: First
    • Dimensions: 11x12
    Kitchen
    • Features: Kitchen Island, Pantry
    • Level: First
    • Dimensions: 14x14
    Laundry
    • Level: First
    • Dimensions: 13x6
    Living room
    • Level: First
    • Dimensions: 16x13
    Heating
    • Central, Electric
    Cooling
    • Central Air
    Appliances
    • Included: Oven, Cooktop, Dishwasher, Disposal, Dryer, Microwave, Range Hood, Refrigerator, Washer
    • Laundry: Laundry Room
    Features
    • Eating Space In Kitchen, Kitchen/Family Room Combo, Open Floorplan, Thermostat, Tray Ceiling(s), Walk-In Closet(s)
    • Flooring: Carpet, Tile
    • Doors: Sliding Doors
    • Windows: Blinds, Rods, Shutters, Hurricane Shutters
    • Has fireplace: No
    Interior area
    • Total structure area: 3,122
    • Total interior livable area: 2,202 sqft

    Property

    Parking
    • Total spaces: 2
    • Parking features: Driveway, Garage Door Opener
    • Attached garage spaces: 2
    • Has uncovered spaces: Yes
    Features
    • Levels: One
    • Stories: 1
    • Patio & porch: Covered, Enclosed, Screened
    • Exterior features: Garden, Irrigation System, Rain Gutters
    • Has view: Yes
    • View description: Trees/Woods
    • Waterfront features: Lake
    Lot
    • Size: 9,304 Square Feet
    • Features: Cul-De-Sac, Landscaped, Sidewalk
    Details
    • Parcel number: 2026170020000000600
    • Zoning: MPUD
    • Special conditions: None

    Construction

    Type & style
    • Home type: SingleFamily
    • Architectural style: Traditional
    • Property subtype: Single Family Residence
    Materials
    • Block, Stucco
    • Foundation: Slab
    • Roof: Tile
    Condition
    • New construction: No
    • Year built: 2018

    Utilities & green energy

    • Sewer: Public Sewer
    • Water: Public
    • Utilities for property: Cable Available, Electricity Connected, Fire Hydrant, Natural Gas Connected, Phone Available, Sewer Connected, Street Lights, Underground Utilities, Water Connected

    Community & HOA

    Community
    • Features: Lake, Clubhouse, Community Mailbox, Deed Restrictions, Fitness Center, Park, Playground, Sidewalks
    • Security: Gated Community, Smoke Detector(s)
    • Pet fee: $0 monthly
    • Subdivision: ESPLANADE/STARKEY RANCH PH 1
    HOA
    • Has HOA: Yes
    • Amenities included: Clubhouse, Fence Restrictions, Fitness Center, Gated, Pickleball Court(s), Playground, Pool, Recreation Facilities, Spa/Hot Tub, Tennis Court(s)
    • Services included: Community Pool, Maintenance Grounds, Manager, Private Road, Recreational Facilities, Trash
    • HOA fee: $369 monthly
    • HOA name: Nicole Carrol - First Service Residential
    • HOA phone: 866-378-1099
    • Second HOA name: Starkey Ranch Master POA
    • Second HOA phone: 813-600-1100
    Location
    • Region: Odessa

    Financial & listing details

    • Price per square foot: $279/sqft
    • Tax assessed value: $554,174
    • Annual tax amount: $10,119
    • Date on market: 8/30/2023
    • Cumulative days on market: 137 days
    • Listing terms: Cash,Conventional
    • Ownership: Fee Simple
    • Total actual rent: 0
    • Electric utility on property: Yes
    • Road surface type: Paved, Asphalt

    Price history

    DateEventPrice
    11/27/2023Sold$614,000-5.5%$279/sqft
    Source: Stellar MLS #U8211293 Report a problem
    11/2/2023Pending sale$649,900$295/sqft
    Source: Stellar MLS #U8211293 Report a problem
    10/20/2023Price change$649,900-1.5%$295/sqft
    Source: Stellar MLS #U8211293 Report a problem
    10/7/2023Price change$659,900-1.5%$300/sqft
    Source: Stellar MLS #U8211293 Report a problem
    8/30/2023Listed for sale$669,900-1.1%$304/sqft
    Source: Stellar MLS #U8211293 Report a problem
    8/22/2023Listing removed--
    Source: Stellar MLS #T3450653 Report a problem
    8/18/2023Price change$677,500-2.5%$308/sqft
    Source: Stellar MLS #T3450653 Report a problem
    7/29/2023Price change$695,000-2%$316/sqft
    Source: Stellar MLS #T3450653 Report a problem
    7/7/2023Price change$709,000-2.7%$322/sqft
    Source: Stellar MLS #T3450653 Report a problem
    6/8/2023Listed for sale$729,000+60.1%$331/sqft
    Source: Stellar MLS #T3450653 Report a problem
    1/16/2019Sold$455,291$207/sqft
    Source: Public Record Report a problem
    7/10/2018Listed for sale$455,291$207/sqft
    Source: TAYLOR MORRISON RLTY OF FLA #A4408072 Report a problem

    Public tax history

    YearProperty taxesTax assessment
    2024$12,930 +13%$554,174 +13.8%
    2023$11,445 +13.1%$487,129 +11.3%
    2022$10,119 +9.5%$437,550 +14.1%
    2021$9,242 +8.7%$383,349 +3.7%
    2020$8,505 +0.4%$369,560 -0.9%
    2019$8,469 $373,054 +392.4%
    2018$8,469 +161.8%$75,760 +16.1%
    2017$3,234 +9.8%$65,260 +1682.6%
    2016$2,944 $3,661
    Find assessor info on the county website

    Neighborhood: 33556

    Nearby schools

    GreatSchools rating
    Schools provided by the listing agent
    • Elementary: Seven Springs Elementary-PO
    • Middle: John Long Middle-PO
    • High: River Ridge High-PO

    Source: Stellar MLS. This data may not be complete. We recommend contacting the local school district to confirm school assignments for this home.

    Get a cash offer in 3 minutes
    Find out how much your home could sell for in as little as 3 minutes with a no-obligation cash offer.
    Estimated market value
    $628,700
    Get a cash offer in 3 minutes
    Find out how much your home could sell for in as little as 3 minutes with a no-obligation cash offer.
    Estimated market value
    $628,700