Skip main navigation
Sold for $790,000
  • $790,000

    11748 Bitola Dr, Odessa, FL 33556

    3beds
    2,429sqft
    Single Family Residence
    Built in 2018
    10,539 Square Feet Lot
    $755,600 Zestimate®
    $325/sqft
    $4,145 Estimated rent

    Home value

    $755,600

    $718,000 - $793,000

    $4,145/mo

    Zestimate® history
    Loading
    Loading...

    Owner options

    List your home for rent

    $4,145/mo

    Rent Zestimate®

    Find your next renter with Zillow Rental Manager. Plus, with online applications, you can quickly screen prospective tenants – for free.

    Learn more

    $4,145/mo

    Rent Zestimate®

    Refinance and save

    $5,726/mo

    Est. payment

    Refinancing to a lower rate could help reduce your monthly payments and save thousands over the life of the loan.

    See today's rates

    $5,726/mo

    Est. payment

    Explore your selling options

    Work with a Zillow partner agent

    Leverage their expertise and Zillow's premium Showcase listings to get your home seen by more buyers.

    Get started

    List with your own agent

    Get your home in front of millions of buyers by listing it on Zillow.

    Learn how to do it

    Sell it yourself

    Take full control of how buyers see your home on Zillow by listing For Sale by Owner (FSBO).

    List your home

    What's special

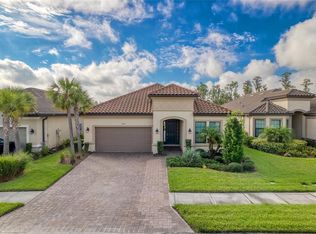
    This is a stunning 2018-built expanded Lazio Model built by Taylor Morrison located in Esplanade at Starkey Ranch. The house is situated on a spacious lot with no rear neighbors, ensuring ample privacy. The home features 2,429 sq. ft. of living space, 3 bedrooms, 3 full baths, a flex space, and a tandem garage, making it a well-appointed and spacious living space. Upon entering the foyer, you'll notice the 10-foot ceilings, tray ceilings, crown molding throughout the house, and plantation shutters on all windows. The entry foyer, flex space, and dining area feature wainscoting accents, while the great room has beautiful built-ins. The primary bedroom is extended, with a bay window, tray ceiling with crown molding, and an enlarged closet with a floor-to-ceiling custom closet system. The second bedroom has an ensuite and an enlarged walk-in closet with built-ins. The great room and dining area are spacious and completely open to the kitchen, which is an entertainer's dream. The kitchen is beautifully upgraded with an oversized island with double-sided cabinets, a breakfast bar, quartz countertops, extended cabinetry with crown molding, stainless steel appliances, gas range, microwave, wine fridge, pendant lighting, tile backsplash, and an extended eat-in area. The laundry room has plenty of storage cabinets, quartz counters, and a utility sink. The lanai is oversized and comes with remote-controlled hurricane shades, an outdoor kitchen with granite counters, a built-in grill, a vented hood, a sink, and extra storage. The home also features a tandem garage with ceiling storage shelves, an epoxy floor, a house generator, a tankless hot water heater, a water softener, an alarm system, an A/C system with humidity control, natural gas, landscape lighting, rain gutters, brick paved driveway, and sidewalk. This home is move-in ready and loaded with upgrades! Esplanade is a maintenance-free community located within Starkey Ranch. Amenities include a resort-style pool, dog park, fire pit, formal events lawn, and sports courts. A beautifully appointed resort amenity center with approximately 6,000 square feet features a fitness center, catering kitchen, billiard/card room, club/ craft room, and a common room. An on-site Lifestyle Manager can interact with residents and coordinate special activities, parties, and events.

    Zillow last checked:

    Listing updated:

    Listed by:

    Veronica Ron Preusch 813-361-9595,

    BHHS FLORIDA PROPERTIES GROUP 813-907-8200

    Bought with:

    JACKIE Palmer, 3299616

    BHHS FLORIDA PROPERTIES GROUP

    Source: Stellar MLS,MLS#: T3503968MLS LogoOriginating MLS: Tampa

    Facts & features

    Interior

    Bedrooms & bathrooms
    • Bedrooms: 3
    • Bathrooms: 3
    • Full bathrooms: 3
    Rooms
    • Room types: Den/Library/Office, Great Room
    Primary bedroom
    • Features: Walk-In Closet(s)
    • Level: First
    • Dimensions: 20x14
    Bedroom 2
    • Features: Walk-In Closet(s)
    • Level: First
    • Dimensions: 13x11
    Bedroom 3
    • Features: Built-in Closet
    • Level: First
    • Dimensions: 12x11
    Dining room
    • Level: First
    • Dimensions: 16x12
    Great room
    • Level: First
    • Dimensions: 18x20
    Kitchen
    • Level: First
    • Dimensions: 13x17
    Heating
    • Central
    Cooling
    • Central Air, Humidity Control
    Appliances
    • Included: Oven, Cooktop, Dishwasher, Disposal, Dryer, Exhaust Fan, Microwave, Range Hood, Refrigerator, Tankless Water Heater, Washer, Water Softener, Wine Refrigerator
    • Laundry: Inside, Laundry Room
    Features
    • Built-in Features, Ceiling Fan(s), Coffered Ceiling(s), Crown Molding, Eating Space In Kitchen, High Ceilings, Kitchen/Family Room Combo, Living Room/Dining Room Combo, Open Floorplan, Primary Bedroom Main Floor, Solid Wood Cabinets, Split Bedroom, Stone Counters, Walk-In Closet(s)
    • Flooring: Porcelain Tile
    • Doors: Outdoor Kitchen, Sliding Doors
    • Windows: Double Pane Windows, Shutters, Window Treatments, Hurricane Shutters
    • Has fireplace: No
    Interior area
    • Total structure area: 3,475
    • Total interior livable area: 2,429 sqft

    Property

    Parking
    • Total spaces: 3
    • Parking features: Driveway, Garage Door Opener, Tandem
    • Attached garage spaces: 3
    • Has uncovered spaces: Yes
    Features
    • Levels: One
    • Stories: 1
    • Patio & porch: Covered, Rear Porch, Screened
    • Exterior features: Irrigation System, Lighting, Outdoor Kitchen, Rain Gutters, Sidewalk
    • Fencing: Masonry
    Lot
    • Size: 10,539 Square Feet
    • Features: Landscaped, Oversized Lot, Sidewalk, Street Dead-End
    Details
    • Parcel number: 172620002.0000.00059.0
    • Zoning: MPUD
    • Special conditions: None

    Construction

    Type & style
    • Home type: SingleFamily
    • Property subtype: Single Family Residence
    Materials
    • Block, Stucco
    • Foundation: Slab
    • Roof: Tile
    Condition
    • New construction: No
    • Year built: 2018
    Details
    • Builder model: Lazio
    • Builder name: Taylor Morrison

    Utilities & green energy

    • Sewer: Public Sewer
    • Water: Public
    • Utilities for property: Cable Available, Fire Hydrant, Natural Gas Connected, Sprinkler Recycled, Street Lights, Underground Utilities

    Community & HOA

    Community
    • Features: Association Recreation - Owned, Clubhouse, Community Mailbox, Deed Restrictions, Fitness Center, Gated Community - Guard, Park, Playground, Pool, Restaurant, Sidewalks
    • Security: Gated Community, Security System Owned, Smoke Detector(s)
    • Pet fee: $0 monthly
    • Subdivision: ESPLANADE/STARKEY RANCH PH 1
    HOA
    • Has HOA: Yes
    • Services included: Community Pool, Reserve Fund, Maintenance Structure, Maintenance Grounds, Manager, Private Road, Recreational Facilities
    • HOA fee: $378 monthly
    • HOA name: Esplande at Starkey Ranch
    • HOA phone: 813-336-8120
    • Second HOA name: Starkey Ranch
    Location
    • Region: Odessa

    Financial & listing details

    • Price per square foot: $325/sqft
    • Tax assessed value: $612,049
    • Annual tax amount: $9,224
    • Date on market: 2/12/2024
    • Cumulative days on market: 61 days
    • Ownership: Fee Simple
    • Total actual rent: 0
    • Road surface type: Paved, Asphalt

    Price history

    DateEventPrice
    5/7/2024Sold$790,000-1.1%$325/sqft
    Source: Stellar MLS #T3503968 Report a problem
    4/15/2024Pending sale$799,000$329/sqft
    Source: Stellar MLS #T3503968 Report a problem
    3/12/2024Price change$799,000-2.4%$329/sqft
    Source: Stellar MLS #T3503968 Report a problem
    2/12/2024Listed for sale$819,000+69.2%$337/sqft
    Source: Stellar MLS #T3503968 Report a problem
    6/21/2018Sold$483,939$199/sqft
    Source: Public Record Report a problem

    Public tax history

    YearProperty taxesTax assessment
    2024$13,911 +50.8%$612,049 +54.1%
    2023$9,225 +7%$397,110 +3%
    2022$8,621 +4.2%$385,550 +6.1%
    2021$8,272 +7.7%$363,420 +1.4%
    2020$7,677 +3.1%$358,410 +2.3%
    2019$7,450 $350,361 +344.3%
    2018$7,450 +119.2%$78,848 +15.4%
    2017$3,399 +13.5%$68,348 +1648.9%
    2016$2,995 $3,908
    Find assessor info on the county website

    Neighborhood: 33556

    Nearby schools

    GreatSchools rating
    Schools provided by the listing agent
    • Elementary: Starkey Ranch K-8
    • Middle: Starkey Ranch K-8
    • High: River Ridge High-PO

    Source: Stellar MLS. This data may not be complete. We recommend contacting the local school district to confirm school assignments for this home.

    Get a cash offer in 3 minutes
    Find out how much your home could sell for in as little as 3 minutes with a no-obligation cash offer.
    Estimated market value
    $755,600
    Get a cash offer in 3 minutes
    Find out how much your home could sell for in as little as 3 minutes with a no-obligation cash offer.
    Estimated market value
    $755,600