Skip main navigation
Sold for $667,000
  • $667,000

    11740 Bitola Dr, Odessa, FL 33556

    3beds
    2,310sqft
    Single Family Residence
    Built in 2017
    10,455 Square Feet Lot
    $662,600 Zestimate®
    $289/sqft
    $3,987 Estimated rent

    Home value

    $662,600

    $603,000 - $729,000

    $3,987/mo

    Zestimate® history
    Loading
    Loading...

    Owner options

    List your home for rent

    $3,987/mo

    Rent Zestimate®

    Find your next renter with Zillow Rental Manager. Plus, with online applications, you can quickly screen prospective tenants – for free.

    Learn more

    $3,987/mo

    Rent Zestimate®

    Refinance and save

    $4,937/mo

    Est. payment

    Refinancing to a lower rate could help reduce your monthly payments and save thousands over the life of the loan.

    See today's rates

    $4,937/mo

    Est. payment

    Explore your selling options

    Work with a Zillow partner agent

    Leverage their expertise and Zillow's premium Showcase listings to get your home seen by more buyers.

    Get started

    List with your own agent

    Get your home in front of millions of buyers by listing it on Zillow.

    Learn how to do it

    Sell it yourself

    Take full control of how buyers see your home on Zillow by listing For Sale by Owner (FSBO).

    List your home

    What's special

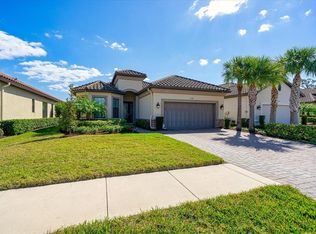
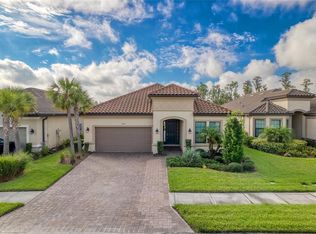
    SELLER MOTIVATED - Welcome to Esplanade at Starkey Ranch, a prestigious gated community. MAINTENANCE FREE - The quarterly HOA fee includes maintenance of the lawn, bushes, and irrigation system. This beautiful Taylor Morrison, Lazio model home located on a premium OVERSIZED lot has 3 bedrooms, plus office/den or 4th bedroom, 3 bathrooms, and a 2.5-car garage and no rear neighbors. Lovely brick paved sidewalk and driveway with lush landscaping which lead you into this amazing home. The back yard is private, huge and is lovely landscaped. The foyer is large, bright, and airy. The open concept kitchen, living/dining room design maximizes space and makes it easy to entertain. The kitchen boasts: quartz counters, 42” cabinets, island with a breakfast bar and cabinets, gas stove, stainless steel appliances, a closet pantry, and a sliding door to the Lanai. The (22’X24’) Lanai is screened, with roll down blinds for added privacy and lovely brick paver floor and a gorgeous featured wall. The primary bedroom is large with a door to the outside Lani, it features: a massive walk-in closet with custom cabinetry, a huge ensuite bathroom with a walk-in shower, granite counters and dual sinks. There are 2 additional bedrooms with lots of closet space and one of the bedrooms has its own private ensuite with walk in shower, granite counter top sink. An additional Hall bathroom with granite counter and a tub and shower. A bonus room is the office/den/or 4th bedroom. There are volume ceilings and crown molding throughout this incredible home. Separate laundry room with door to the garage. The garage floor is finished with epoxy and there is an abundance of shelving. This home also comes with a HOME WARRANTY. Esplanade offers a beautiful private Club House, a resort style pool, a resistance pool or rejuvenating spa, 24 hour fitness center, billiard/card room, a kitchen, tennis/pickleball courts, playground, firepit, and a dog park. There is a lifestyle director to organize activities which you can engage in with the community. Also, the surrounding Starkey Ranch Community has many miles of trails, pools, parks, playgrounds, and a library. It is close to great schools, churches, restaurants, shopping, the Suncoast highway, Golf courses, and a short drive to Florida’s award-winning beaches. This home is a must see!!! Furniture for Sale: Living/dining room and patio furniture.

    Zillow last checked:

    Listing updated:

    Listed by:

    Denise Denver Samsonenko 727-452-8608,

    RE/MAX MARKETING SPECIALISTS 727-853-7801

    Bought with:

    Denise Wooley, PA, 3087432

    RE/MAX ALLIANCE GROUP

    Source: Stellar MLS,MLS#: TB8419907MLS LogoOriginating MLS: West Pasco

    Facts & features

    Interior

    Bedrooms & bathrooms
    • Bedrooms: 3
    • Bathrooms: 3
    • Full bathrooms: 3
    Rooms
    • Room types: Den/Library/Office
    Primary bedroom
    • Features: En Suite Bathroom, Walk-In Closet(s)
    • Level: First
    • Area: 238 Square Feet
    • Dimensions: 14x17
    Bedroom 2
    • Features: En Suite Bathroom, Built-in Closet
    • Level: First
    • Area: 216 Square Feet
    • Dimensions: 18x12
    Bedroom 3
    • Features: Built-in Closet
    • Level: First
    • Area: 143 Square Feet
    • Dimensions: 11x13
    Den
    • Features: No Closet
    • Level: First
    • Area: 143 Square Feet
    • Dimensions: 11x13
    Dining room
    • Features: No Closet
    • Level: First
    • Area: 192 Square Feet
    • Dimensions: 16x12
    Great room
    • Features: No Closet
    • Level: First
    • Area: 360 Square Feet
    • Dimensions: 18x20
    Kitchen
    • Features: No Closet
    • Level: First
    • Area: 176 Square Feet
    • Dimensions: 11x16
    Heating
    • Central
    Cooling
    • Central Air
    Appliances
    • Included: Dishwasher, Disposal, Gas Water Heater, Microwave, Range, Refrigerator, Tankless Water Heater, Water Softener
    • Laundry: Laundry Room
    Features
    • Ceiling Fan(s), In Wall Pest System, Kitchen/Family Room Combo, Open Floorplan, Primary Bedroom Main Floor, Split Bedroom, Tray Ceiling(s), Walk-In Closet(s)
    • Flooring: Carpet, Ceramic Tile
    • Doors: Sliding Doors
    • Windows: ENERGY STAR Qualified Windows, Hurricane Shutters
    • Has fireplace: No
    Interior area
    • Total structure area: 3,398
    • Total interior livable area: 2,310 sqft

    Property

    Parking
    • Total spaces: 3
    • Parking features: Garage Door Opener, Golf Cart Parking
    • Attached garage spaces: 3
    • Details: Garage Dimensions: 20X30
    Features
    • Levels: One
    • Stories: 1
    • Patio & porch: Rear Porch, Screened
    • Exterior features: Irrigation System, Sidewalk
    • Fencing: Fenced
    Lot
    • Size: 10,455 Square Feet
    • Features: Sidewalk
    Details
    • Parcel number: 1726200020000000580
    • Zoning: MPUD
    • Special conditions: None

    Construction

    Type & style
    • Home type: SingleFamily
    • Property subtype: Single Family Residence
    Materials
    • Block, Stucco
    • Foundation: Slab
    • Roof: Tile
    Condition
    • New construction: No
    • Year built: 2017
    Details
    • Builder model: Lazio
    • Builder name: Taylor Morrison

    Utilities & green energy

    • Sewer: Public Sewer
    • Water: Public
    • Utilities for property: Electricity Connected, Natural Gas Connected, Public, Sewer Connected, Underground Utilities
    Green energy
    • Energy efficient items: Appliances
    • Water conservation: Drip Irrigation

    Community & HOA

    Community
    • Features: Buyer Approval Required, Clubhouse, Deed Restrictions, Dog Park, Fitness Center, Gated Community - No Guard, Golf Carts OK, No Truck/RV/Motorcycle Parking, Park, Playground, Pool, Racquetball, Sidewalks, Tennis Court(s)
    • Pet fee: $0 monthly
    • Subdivision: ESPLANADE/STARKEY RANCH PH 1
    HOA
    • Has HOA: Yes
    • Amenities included: Clubhouse, Fitness Center, Lobby Key Required, Maintenance, Park, Pickleball Court(s), Playground, Pool, Racquetball, Recreation Facilities, Security, Spa/Hot Tub, Tennis Court(s)
    • HOA fee: $414 monthly
    • HOA name: Esplanade HOA FS Residential
    • HOA phone: 813-336-8120
    • Second HOA name: Starkey Ranch
    • Second HOA phone: 813-936-4111
    Location
    • Region: Odessa

    Financial & listing details

    • Price per square foot: $289/sqft
    • Tax assessed value: $592,331
    • Annual tax amount: $7,055
    • Date on market: 8/21/2025
    • Cumulative days on market: 169 days
    • Listing terms: Cash,Conventional,FHA
    • Ownership: Fee Simple
    • Total actual rent: 0
    • Electric utility on property: Yes
    • Road surface type: Asphalt

    Price history

    DateEventPrice
    3/17/2026Sold$667,000-1.8%$289/sqft
    Source: Stellar MLS #TB8419907 Report a problem
    2/7/2026Pending sale$679,000$294/sqft
    Source: Stellar MLS #TB8419907 Report a problem
    2/2/2026Price change$679,000-2.9%$294/sqft
    Source: Stellar MLS #TB8419907 Report a problem
    1/9/2026Price change$699,000-2.8%$303/sqft
    Source: Stellar MLS #TB8419907 Report a problem
    11/28/2025Price change$719,000-0.8%$311/sqft
    Source: Stellar MLS #TB8419907 Report a problem
    10/6/2025Price change$724,999-1.9%$314/sqft
    Source: Stellar MLS #TB8419907 Report a problem
    9/23/2025Price change$739,000-1.3%$320/sqft
    Source: Stellar MLS #TB8419907 Report a problem
    8/21/2025Listed for sale$749,000+84.9%$324/sqft
    Source: Stellar MLS #TB8419907 Report a problem
    11/1/2017Sold$405,000$175/sqft
    Source: Public Record Report a problem

    Public tax history

    YearProperty taxesTax assessment
    2024$10,394 +3.8%$445,130
    2023$10,011 +7.3%$445,130 +3%
    2022$9,331 +4%$432,170 +6.1%
    2021$8,973 +7.2%$407,370 +1.4%
    2020$8,369 +2.3%$401,749 +1.5%
    2019$8,179 $395,620 +1.9%
    2018$8,179 +2.9%$388,252 +469.8%
    2017$7,952 +165.8%$68,138 +1651.2%
    2016$2,992 $3,891
    Find assessor info on the county website

    Neighborhood: 33556

    Nearby schools

    GreatSchools rating
    Schools provided by the listing agent
    • Elementary: Starkey Ranch K-8
    • Middle: Starkey Ranch K-8
    • High: River Ridge High-PO

    Source: Stellar MLS. This data may not be complete. We recommend contacting the local school district to confirm school assignments for this home.

    Get a cash offer in 3 minutes
    Find out how much your home could sell for in as little as 3 minutes with a no-obligation cash offer.
    Estimated market value
    $662,600
    Get a cash offer in 3 minutes
    Find out how much your home could sell for in as little as 3 minutes with a no-obligation cash offer.
    Estimated market value
    $662,600