Welcome to an extraordinary waterfront retreat, privately positioned on 2.36 acres of treed land with 284 feet of frontage along the tranquil Madawaska River. Custom-built with attention to detail, this four-bedroom, four-bathroom residence blends refined luxury with timeless timber-frame character. Inside, soaring ceilings, exposed pine timber framing and engineered oak flooring create an inviting atmosphere. The living room features a dramatic wood-burning fireplace, while radiant in-floor heating ensures comfort. The chef-inspired kitchen showcases quartz countertops, high-end appliances, an oversized undermount sink and workspace for meals and entertaining. A wet bar in the dining room adds an elevated touch. The main-floor primary suite offers a private escape with a spacious walk-in closet and four-piece ensuite. Three additional bedrooms provide ample space for family and guests. The property also features a detached, heated three-car garage with a finished loft above, complete with a three-piece bathroom and walkout to a private deck. This versatile space is ideal for guests, a home office, fitness studio, games room or entertaining. Step outside and experience a four-season recreational paradise. The picturesque waterfront is perfect for swimming, fishing, boating, kayaking and tubing, while the sandy beach area offers a wonderful space for children to play. An outdoor seating area with a wood-burning fireplace creates a spectacular setting for evenings under the stars. Relax in the hot tub, unwind in the sauna or enjoy the peaceful surroundings and river views. Crown land across the river enhances privacy, offering a natural backdrop with no neighbouring homes in sight. Proximity to Calabogie Peaks, local ATV trails and Calabogie Motorsports Park makes this property ideal for year-round adventure. This property offers a private, luxurious cottage lifestyle and is beautifully finished for creating lasting memories.
Under contract
C$2,599,900
1173 Barrett Chute Rd, Greater Madawaska, ON K0J 1H0
4beds
4baths
Single Family Residence
Built in ----
2.5 Acres Lot
$-- Zestimate®
C$--/sqft
C$-- HOA
What's special
Waterfront retreatFour-bedroom four-bathroom residenceSoaring ceilingsExposed pine timber framingEngineered oak flooringDramatic wood-burning fireplaceRadiant in-floor heating
- 20 days
- 78
- 4
Zillow last checked:
Listing updated:
Listed by:
ROYAL LEPAGE TEAM REALTY
Source: TRREB,MLS®#: X13734418 Originating MLS®#: Ottawa Real Estate Board
Originating MLS®#: Ottawa Real Estate BoardFacts & features
Interior
Bedrooms & bathrooms
- Bedrooms: 4
- Bathrooms: 4
Primary bedroom
- Level: Main
- Dimensions: 4.9 x 4.3
Bedroom
- Level: Second
- Dimensions: 5 x 3.4
Bedroom 2
- Level: Second
- Dimensions: 4.9 x 4.88
Bedroom 3
- Level: Second
- Dimensions: 4.9 x 4.9
Bathroom
- Level: Main
- Dimensions: 1.6 x 1.5
Bathroom
- Level: Second
- Dimensions: 3.13 x 1.24
Bathroom
- Level: Main
- Dimensions: 4 x 3.4
Dining room
- Level: Main
- Dimensions: 7.3 x 5.2
Foyer
- Level: Main
- Dimensions: 3.04 x 1
Laundry
- Level: Main
- Dimensions: 3.1 x 2.4
Living room
- Level: Main
- Dimensions: 5.8 x 4.3
Loft
- Level: Second
- Dimensions: 16.5 x 4
Heating
- Radiant, Electric
Cooling
- Wall Unit(s)
Appliances
- Included: Water Softener, Water Treatment
Features
- ERV/HRV
- Basement: None
- Has fireplace: Yes
- Fireplace features: Wood Burning
Interior area
- Living area range: 3000-3500 null
Property
Parking
- Total spaces: 15
- Parking features: RV/Truck, Circular Driveway, Private, Garage Door Opener
- Has garage: Yes
Features
- Stories: 1.5
- Patio & porch: Deck, Patio
- Exterior features: Landscaped, Lawn Sprinkler System, Year Round Living, Fishing, Privacy, Landscape Lighting, Private Dock
- Pool features: None
- Has spa: Yes
- Spa features: Hot Tub
- Has view: Yes
- View description: Trees/Woods, Water
- Has water view: Yes
- Water view: Water,Direct
- Waterfront features: Beach Front, Dock, River Front, Direct, River
- Body of water: Madawaska River
Lot
- Size: 2.5 Acres
- Features: Waterfront, Golf, Skiing, Wooded/Treed, Irregular Lot
Details
- Additional structures: Sauna, Out Buildings
- Parcel number: 573680104
- Other equipment: Generator - Full
Construction
Type & style
- Home type: SingleFamily
- Property subtype: Single Family Residence
Materials
- Stone, Wood
- Foundation: Poured Concrete
- Roof: Asphalt Shingle
Utilities & green energy
- Sewer: Septic
Community & HOA
Community
- Security: Alarm System, Monitored, Security System
Location
- Region: Greater Madawaska
Financial & listing details
- Annual tax amount: C$10,103
- Date on market: 9/1/2026
Price history
Price history is unavailable.
Public tax history
Tax history is unavailable.
Climate risks
Neighborhood: K0J
Nearby schools
GreatSchools rating
No schools nearby
We couldn't find any schools near this home.
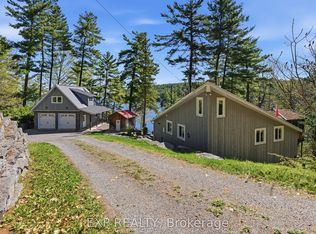
- C$1,049,0003 bd1 ba-- sqft4 Stackwall Ln, Greater Madawaska, ON K0J1H0For Sale
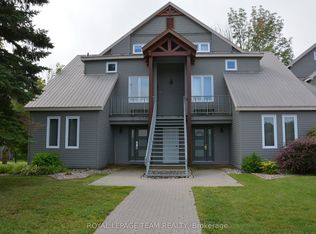
- C$725,0002 bd1 ba-- sqft119 Eagle Crest Trl, Greater Madawaska, ON K0J1H0For Sale

- C$2,999,0005 bd4 ba-- sqft541 Morglan Ln, Greater Madawaska, ON K0J1H0For Sale

- C$430,0001 bd1 ba-- sqft100 Alpine Ln #101, Greater Madawaska, ON K0J1H0For Sale
Similar homes
- C$2,999,0005 bd4 ba-- sqft541 Morglan Ln, Greater Madawaska, ON K0J 1H0For SaleMLS ID #X13488762, ENGEL & VOLKERS OTTAWA. TRREB
- C$1,975,0002 bd2 ba-- sqft105 Halliday Creek Rd, Greater Madawaska, ON K0J 1G0For Sale
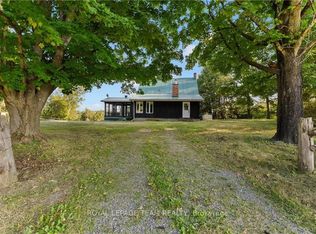 MLS ID #X13803220, ROYAL LEPAGE TEAM REALTY. TRREB
 - C$2,925,0002 bd3 ba-- sqft3376 Burnstown Rd, Horton, ON K7V 3Z9For Sale
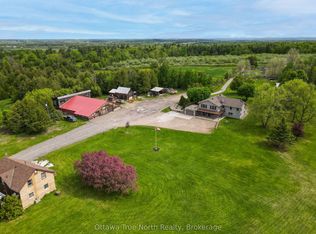 MLS ID #X12938412, Ottawa True North Realty. TRREB
 - C$1,350,0004 bd3 ba-- sqft1159 Jamieson Ln, Horton, ON K7V 3Z4For Sale
 MLS ID #X13610668, COLDWELL BANKER SARAZEN REALTY. TRREB
