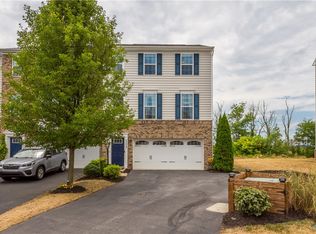
You'll be in awe over 1173 Bayberry. This END UNIT townhome has been 100% updated & sits perfectly in a cul-de-sac (SUNSET VIEWS). Professional remodeling (2020) include: LVP flooring everywhere; new kitchen; new deck, patio, landscaping (w/firepit); new 1/2 bath; laundry nook; custom bed closets. You won't miss the extra paved parking spot in the driveway leading to the 2car garage (drywall & epoxy floor-used as an awesome gym). Step into the entry w/a shaker style wainscoting (w/coat hooks)..real oak tread stairs (w/wrought iron balusters) leads to the LARGE living room (custom beam over wall mounted sleek fireplace). Kitchen & dining combo: quartz (marble look), white on white subway backsplash, 6ft island..all w/ access to the 19x16 composite deck (w/steps). Upstairs: master w/ tray ceiling, 7x7 walk-in, 5 piece ensuite bath; 2 more beds, updated full bath, & laundry nook w/solid wood counter & cabinet storage. Gameroom w/walkout to concrete patio (stamped&colored). MUST SEE!
Sold for $425,000
$425,000
1173 Bayberry Drive, North Strabane, PA 15317
3beds
2,200sqft
Townhouse
Built in 2015
3,223 Square Feet Lot
$420,400 Zestimate®
$193/sqft
$2,566 Estimated rent
Home value
$420,400
$399,000 - $441,000
$2,566/mo
Zestimate® history
Owner options
List your home for rent
$2,566/mo
Rent Zestimate®
Find your next renter with Zillow Rental Manager. Plus, with online applications, you can quickly screen prospective tenants – for free.
$2,566/mo
Rent Zestimate®
Refinance and save
$2,919/mo
Est. payment
Refinancing to a lower rate could help reduce your monthly payments and save thousands over the life of the loan.
$2,919/mo
Est. payment
Explore your selling options
Work with a Zillow partner agent
Leverage their expertise and Zillow's premium Showcase listings to get your home seen by more buyers.
Get startedList with your own agent
Get your home in front of millions of buyers by listing it on Zillow.
Learn how to do itSell it yourself
Take full control of how buyers see your home on Zillow by listing For Sale by Owner (FSBO).
List your homeWhat's special
Zillow last checked:
Listing updated:
Listed by:
Jeff Selvoski,
EXP REALTY LLC
Bought with:
Oran Daly, RS334643
REALTY ONE GROUP PLATINUM
Source: eXp Realty,MLS#: 1663466Originating MLS: West Penn Multi List
Facts & features
Interior
Bedrooms & bathrooms
- Bedrooms: 3
- Bathrooms: 3
- Full bathrooms: 2
- 1/2 bathrooms: 1
Heating
- Forced Air, Gas
Cooling
- Central Air
Appliances
- Included: Some Gas Appliances, Dryer, Dishwasher, Disposal, Microwave, Refrigerator, Stove, Washer
Features
- Kitchen Island, Pantry, Window Treatments
- Flooring: Hardwood, Vinyl
- Windows: Multi Pane, Screens, Window Treatments
- Basement: Finished, Walk Out Access
- Number of fireplaces: 1
- Fireplace features: Electric
Interior area
- Total structure area: 2,200
- Total interior livable area: 2,200 sqft
Property
Parking
- Total spaces: 2
- Parking features: Built In, Garage Door Opener
- Has attached garage: Yes
Features
- Levels: Two
- Stories: 2
- Pool features: None
Lot
- Size: 3,223 Square Feet
- Dimensions: 34 x 91 x 78 x 46
Construction
Type & style
- Home type: Townhouse
- Architectural style: Colonial, Two Story
- Property subtype: Townhouse
Materials
- Brick, Vinyl Siding
- Roof: Asphalt
Condition
- Year built: 2015
Utilities & green energy
- Sewer: Public Sewer
- Water: Public
Community & HOA
Community
- Security: Security System
- Subdivision: Weavertown Pointe
HOA
- Has HOA: Yes
- HOA fee: $160 quarterly
Location
- Region: Canonsburg
Financial & listing details
- Price per square foot: $193/sqft
- Tax assessed value: $249,200
- Annual tax amount: $4,098
- Date on market: 12/23/2025
Price history
| Date | Event | Price |
|---|---|---|
| 10/24/2024 | Sold | $425,000$193/sqft |
Source: eXp Realty #145098489 Report a problem | ||
Public tax history
Tax history is unavailable.
Neighborhood: 15317
Nearby homes
- $425,0003 bd3 ba2.2k sqft1173 Bayberry Dr, Canonsburg, PA 15317Sold
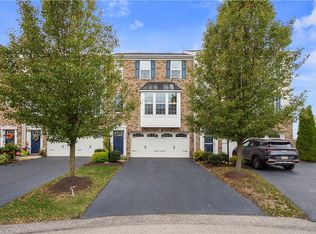
- $360,0003 bd3 ba-- sqft1171 Bayberry Dr, Canonsburg, PA 15317Sold
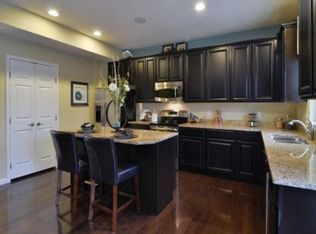
- $367,7003 bd3 ba1.9k sqft400 Hardy Ln, Canonsburg, PA 15317Off Market
- $354,6003 bd2 ba1.4k sqft1169 Bayberry Dr, Canonsburg, PA 15317Off Market
- $325,2003 bd3 ba1.4k sqft402 Hardy Ln, Canonsburg, PA 15317Off Market
- $389,3003 bd3 ba2.2k sqft1167 Bayberry Dr, Canonsburg, PA 15317Off Market
- $350,0003 bd2 ba1.9k sqft404 Hardy Ln, Canonsburg, PA 15317Sold
- $394,2003 bd2 ba2k sqft1165 Bayberry Dr, Canonsburg, PA 15317Off Market
- $360,0003 bd3 ba2.1k sqft1172 Bayberry Dr, Canonsburg, PA 15317Sold
Nearby schools
GreatSchools rating
- 6/10South Central Elementary SchoolGrades: K-4Distance: 0.5 mi
- 9/10Canonsburg Middle SchoolGrades: 7-8Distance: 1.3 mi
- 6/10Canon-McMillan Senior High SchoolGrades: 9-12Distance: 1 mi
Schools provided by the listing agent
- District: Canon McMillan
Source: eXp Realty. This data may not be complete. We recommend contacting the local school district to confirm school assignments for this home.
Sell for more on Zillow
Get a Zillow Showcase℠ listing at no additional cost and you could sell for .
$420,400
2% more
+$8,408
With Zillow Showcase(estimated)
$428,808
Sell for more on Zillow
Get a Zillow Showcase℠ listing at no additional cost and you could sell for .
$420,400
2% more
+$8,408
With Zillow Showcase(estimated)
$428,808
- Pennsylvania
- Washington County
- Canonsburg
- 15317
- 1173 Bayberry Drive
