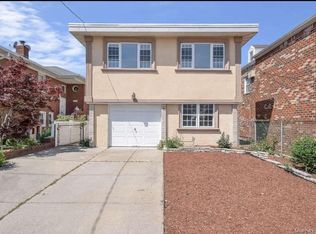
Welcome to 1173 E 43rd St, located in Beautiful Brooklyn NY! This 3 BEDROOM 4 BATH DETACHED COLONIAL was FULLY GUT RENOVATED IN 2024.
ALL 1,472 square feet INCLUDING THE FULL FINISHED BASEMENT W/ SEP ENTRANCE, designed with the intention of exuding A WARM CHIC tempered by a MODERN COOL.
The impression is immediate from the exterior- NEUTRAL GREY siding provides a versatile backdrop for BOLD ACCENTS to sharply define 1173 east 43rd’s architectural lines.
Step inside- OPEN CONCEPT 1st LEVEL complimented with, HIGH CEILINGS, SELECT WOOD FLOORS (wider planks w/ MATTE CLEAR FINISH), CENTRAL AC/HEAT (WOOD VENT COVERS), RECESSED LIGHTING, & ample light from all NEW ALUMINUM DOUBLE PANE WINDOWS.
This home has the coveted “U-SHAPE KITCHEN”: ISLAND, marble-veined QUARTZ counters, complete with STAINLESS STEEL APPLIANCES, new white shaker cabinets, BACK DOOR STRAIGHT TO BACKYARD.
3 BR TOTAL, w/ closets. 2 MAIN BEDROOMS- WITH COMPLETE VAULTED (10 FT PLUS) CEILINGS with expansive light.
Convenient 2ND FLOOR WASHER DRYER, including appliances.
FULL SIZED, beautifully, FINISHED BASEMENT W/ FULL BATH, which will WOW.
Entirely new electrical, plumbing, HVAC systems, window, siding, floors, tile, sheetrock, kithen, baths, etc (2024).
Ideally located near Kings Highway and Flatbush Avenue
TURN KEY property located near subway, schools, and a vibrant shopping and DINING SCENE of Brooklyn.
Ready for immediate move-in, this is a rare opportunity to own a "new construction" feel in an established, convenient neighborhood.
1175 EAST 43 Lot NEXT DOOR NOT INCLUDED & NOT FOR SALE
For sale
$1,050,000
1173 E 43rd Street, Brooklyn, NY 11210
3beds
1,472sqft
Single Family Residence, Residential
Built in 1925
2,000 Square Feet Lot
$-- Zestimate®
$713/sqft
$-- HOA
What's special
Recessed lightingHigh ceilingsStainless steel appliancesNeutral grey sidingMarble-veined quartz countersNew white shaker cabinetsU-shape kitchen
- 122 days |
- 261 |
- 9 |
Zillow last checked:
Listing updated:
Listed by:
Keller Williams Rlty Landmark 718-475-2700,
Benjamin Timlichman 718-551-7770
Source: OneKey® MLS as distributed by MLS GRID,MLS#: 972880
Loading...
Facts & features
Interior
Bedrooms & bathrooms
- Bedrooms: 3
- Bathrooms: 4
- Full bathrooms: 3
- 1/2 bathrooms: 1
Heating
- Natural Gas
Cooling
- Central Air
Appliances
- Included: Dishwasher, Dryer, Gas Oven, Microwave, Refrigerator, Stainless Steel Appliance(s), Washer, Gas Water Heater
- Laundry: Gas Dryer Hookup, In Hall, Washer Hookup
Features
- Open Floorplan
- Windows: Aluminum Frames, Double Pane Windows, New Windows
- Basement: Finished,Full,Walk-Out Access
- Attic: See Remarks
Interior area
- Total structure area: 1,472
- Total interior livable area: 1,472 sqft
Property
Parking
- Parking features: On Street
- Has garage: Yes
- Has uncovered spaces: Yes
Features
- Levels: Two
Lot
- Size: 2,000 Square Feet
Details
- Parcel number: 077910012
- Special conditions: None
Construction
Type & style
- Home type: SingleFamily
- Architectural style: Colonial
- Property subtype: Single Family Residence, Residential
Materials
- Frame
Condition
- Year built: 1925
Utilities & green energy
- Sewer: Public Sewer
- Water: Public
- Utilities for property: Electricity Available, Natural Gas Available
Community & HOA
HOA
- Has HOA: No
Location
- Region: Brooklyn
Financial & listing details
- Price per square foot: $713/sqft
- Tax assessed value: $779,000
- Annual tax amount: $6,142
- Date on market: 3/18/2026
- Cumulative days on market: 83 days
- Listing agreement: Exclusive Right To Sell
- Electric utility on property: Yes
Estimated market value
Not available
Estimated sales range
Not available
Not available
Price history
| Date | Event | Price |
|---|---|---|
| 3/18/2026 | Listed for sale | $1,050,000$713/sqft |
Source:  OneKey® MLS as distributed by MLS GRID #972880 Report a problem OneKey® MLS as distributed by MLS GRID #972880 Report a problem | ||
| 3/2/2026 | Listing removed | $1,050,000$713/sqft |
Source: StreetEasy #S1789393 Report a problem | ||
| 1/27/2026 | Price change | $1,050,000+5.1%$713/sqft |
Source: StreetEasy #S1789393 Report a problem | ||
| 9/30/2025 | Price change | $999,000-4.9%$679/sqft |
Source: StreetEasy #S1789393 Report a problem | ||
| 9/10/2025 | Listed for sale | $1,050,000+11.7%$713/sqft |
Source: StreetEasy #S1789393 Report a problem | ||
| 9/13/2024 | Listing removed | $5,000$3/sqft |
Source: Zillow Rentals Report a problem | ||
| 7/27/2024 | Listed for rent | $5,000$3/sqft |
Source: Zillow Rentals Report a problem | ||
| 2/8/2024 | Sold | $940,000+29.5%$639/sqft |
Source: Public Record Report a problem | ||
| 12/15/2021 | Listing removed | -- |
Source:  BNYMLS #440159 Report a problem BNYMLS #440159 Report a problem | ||
| 8/4/2021 | Price change | $725,999+16.2%$493/sqft |
Source: BNYMLS #440159 Report a problem | ||
| 11/11/2020 | Pending sale | $624,999$425/sqft |
Source: BNYMLS #440159 Report a problem | ||
| 7/17/2020 | Price change | $624,999-0.6%$425/sqft |
Source: eXp Realty BKNY #440159 Report a problem | ||
| 7/9/2020 | Price change | $629,000-4.6%$427/sqft |
Source: eXp Realty BKNY #440159 Report a problem | ||
| 7/8/2020 | Price change | $659,000+1.5%$448/sqft |
Source: eXp Realty BKNY #440159 Report a problem | ||
| 6/26/2020 | Listed for sale | $649,000$441/sqft |
Source: eXp Realty Report a problem | ||
Public tax history
| Year | Property taxes | Tax assessment |
|---|---|---|
| 2025 | $6,142 +3.1% | $46,740 +4.6% |
| 2024 | $5,958 | $44,700 -6.6% |
| 2023 | -- | $47,880 +12.4% |
| 2022 | -- | $42,600 +18.3% |
| 2021 | -- | $36,000 -2.6% |
| 2020 | $5,460 +4.3% | $36,960 |
| 2019 | $5,233 +5.8% | $36,960 +56.3% |
| 2018 | $4,946 +7.5% | $23,644 +4.7% |
| 2017 | $4,601 +9.5% | $22,572 +5% |
| 2016 | $4,203 | $21,496 |
| 2015 | $4,203 +79% | $21,496 +4.3% |
| 2014 | $2,349 | $20,601 +4.6% |
| 2013 | -- | $19,704 +4.8% |
| 2012 | -- | $18,810 +5% |
| 2011 | -- | $17,914 |
| 2010 | -- | $17,914 +4.3% |
| 2009 | -- | $17,168 +4.6% |
| 2008 | -- | $16,420 +4.8% |
| 2007 | -- | $15,675 +5% |
| 2006 | -- | $14,929 |
| 2005 | -- | $14,929 +4.3% |
| 2004 | -- | $14,307 +4.6% |
| 2003 | -- | $13,684 +4.8% |
| 2002 | -- | $13,063 +5% |
| 2001 | -- | $12,441 |
| 2000 | -- | $12,441 |
Find assessor info on the county website
Monthly payment
Climate risks
Neighborhood: East Flatbush
Nearby schools
GreatSchools rating
- 5/10Ps 119 AmersfortGrades: PK-5Distance: 0.2 mi
- 7/10Andries Hudde SchoolGrades: 6-8Distance: 0.7 mi
- 6/10Midwood High SchoolGrades: 9-12Distance: 1.1 mi
Schools provided by the listing agent
- Elementary: Ps 119 Amersfort
- Middle: Andries Hudde
- High: Contact Agent
Source: OneKey® MLS as distributed by MLS GRID. This data may not be complete. We recommend contacting the local school district to confirm school assignments for this home.
- $10,0002,000 Square Feet1175 E 43rd St, Brooklyn, NY 11210Sold

- $733,400-- bd-- ba1.4k sqft1169 E 43rd St, Brooklyn, NY 11210Off Market
- $821,500-- bd-- ba1.5k sqft1163 E 43rd St, Brooklyn, NY 11210Off Market
- $681,400-- bd-- ba1.1k sqft4305 Avenue K, Brooklyn, NY 11210Off Market
- $893,900-- bd-- ba2.4k sqft4303 Avenue K, Brooklyn, NY 11210Off Market
- $637,000-- bd-- ba1.1k sqft4309 Avenue K, Brooklyn, NY 11210Off Market
- $610,0003 bd2 ba1.1k sqft4311 Avenue K, Brooklyn, NY 11210Sold
- $928,700-- bd4 ba2.4k sqft4301 Avenue K, Brooklyn, NY 11210Off Market
A local agent can set up tours, give advice and negotiate with sellers.
Similar homes
- $899,0003 bd3 ba1.5k sqft846 E 48th St, Brooklyn, NY 11203Active
 MLS ID #S1822762, Sheraz Ali, Listing by: Suits Realty. StreetEasy
 - $1,049,9994 bd2 ba1.7k sqft159-40 95th Street, Howard Beach, NY 11414For Sale
 MLS ID #967807, Qizhan Jack Yao, Listing by: RealMart Realty LLC. OneKey® MLS as distributed by MLS GRID
 - $999,9994 bd4 ba1.5k sqft18 7 Street, Staten Island, NY 10306For Sale
 MLS ID #1025132, Vitaly Isaacs, Listing by: Magic Of Great Neck Realty Inc. OneKey® MLS as distributed by MLS GRID
 - $896,9992 bd3 ba810 sqft1918 Avenue O, Brooklyn, NY 11230For Sale
 MLS ID #502113, Huanming (Rachel) Zheng, Listing by: Ashford Homes LLC. BNYMLS
 - $1,125,0005 bd5 ba1.8k sqft639 Watkins Street, Brooklyn, NY 11212For SaleMLS ID #990208, Isabel Martinez, Listing by: Inter Realty LLC. OneKey® MLS as distributed by MLS GRID
- $985,0002 bd1 ba788 sqft256 Putnam Avenue #4PH, Brooklyn, NY 11216For SaleMLS ID #1006279, Michael Biton, Listing by: LAFFEY REAL ESTATE. OneKey® MLS as distributed by MLS GRID
- $948,8883 bd1 ba1.1k sqft6110 84th Street, Middle Village, NY 11379For SaleMLS ID #1015755, Amberly Sclar, Listing by: BLT Minimax Realty Inc. OneKey® MLS as distributed by MLS GRID
- $1,125,0006 bd4 ba1.8k sqft9417 Avenue B, Brooklyn, NY 11236For SaleMLS ID #989941, Carlos A. Gaviria, Listing by: Instahomes Realty LLC. OneKey® MLS as distributed by MLS GRID
- $1,128,0003 bd2 ba1.4k sqft64-68 83 Place, Middle Village, NY 11379For SaleMLS ID #940781, Louis C. Pastorini, Listing by: Coldwell Banker Phillips. OneKey® MLS as distributed by MLS GRID
- $945,0004 bd4 ba2.1k sqft153-20 119th Road, Jamaica, NY 11434For SaleMLS ID #1020904, Amit Nidam, Listing by: Exclusive Homes Group Inc. OneKey® MLS as distributed by MLS GRID
- $899,0004 bd2 ba870 sqft78 Sparkill Ave, Staten Island, NY 10304For SaleMLS ID #502822, Miao Ling Huang, Listing by: DiTommaso Real Estate. BNYMLS
- $949,9004 bd3 ba1.6k sqft62-20 80th Road, Glendale, NY 11385For SaleMLS ID #1015289, Christopher L. Espinal, Listing by: Douglas Elliman Real Estate. OneKey® MLS as distributed by MLS GRID
- $995,0004 bd2 ba1.6k sqft7947 68th Road, Middle Village, NY 11379For SaleMLS ID #974165, Marek Sobolewski, Listing by: Trademarko Realty Inc. OneKey® MLS as distributed by MLS GRID
- $840,0004 bd3 ba1.6k sqft9558 113th Street, Richmond Hill S., NY 11419For SaleMLS ID #979870, Nico Seepersaud, Listing by: Voro LLC. OneKey® MLS as distributed by MLS GRID
- $675,0003 bd2 ba1.6k sqft270 Amboy St, Brooklyn, NY 11212ActiveMLS ID #S1832693, Malika Oyo, Listing by: Compass. StreetEasy
- $950,0004 bd4 ba2k sqft413 Heberton Ave, Staten Island, NY 10302For SaleMLS ID #501835, Gabriel Lian, Listing by: Gama Group LLC. BNYMLS
- $975,0004 bd2 ba1.9k sqft224 W Broadway, Inwood, NY 11096For SaleMLS ID #982103, Natan Amos, Listing by: Resource Realty Group. OneKey® MLS as distributed by MLS GRID
- $1,095,0002 bd3 ba1.5k sqft77 Erie St APT 1, Jersey City, NJ 07302For SaleMLS ID #260013772, PAUL WITTE. HCMLS
- $999,0002 bd2 ba1.6k sqft25-22 45th Street #1, Astoria, NY 11103For SaleMLS ID #999899, Nicholas Halvatzis, Listing by: Amorelli Realty LLC. OneKey® MLS as distributed by MLS GRID
- $799,0004 bd3 ba1.7k sqft3410 Kingsland Ave., Bronx, NY 10469For SaleMLS ID #1027784, Stephanie Barnes, Listing by: Silverside Realty LLC. OneKey® MLS as distributed by MLS GRID
