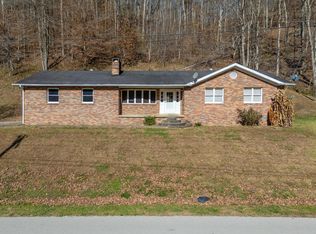
This 23+ acre property has over 20 fully fenced acres of beautiful Eastern Kentucky land. Featuring a thoughtfully designed 1680sqft, 4-bed, 2-bath home, 4-bent barn with overhead storage and connected water/electricity, an oversized detached two-car garage, a separate one bay garage, a 10x30 storage building, and an established chicken coop. Enjoy total ownership of the subsurface rights with your privately owned well supplying free natural gas to the home, garages, and outdoor firepit. This property is perfectly designed for those looking to homestead—featuring plenty of room for gardening, an established orchard with 3 peach trees and an apple tree, an abundance of wild berries and nuts, and seasonally blooming flowers. Explore scenic trails, get cozy by the outdoor firepit, relax under the pergola, or use the outdoor shower after day of working on the farm - this property is an Appalachian luxury. Make Appalachia your future!
For sale
$349,900
1173 Gun Creek Rd, Salyersville, KY 41465
4beds
1,680sqft
Single Family Residence
Built in 1990
21 Acres Lot
$336,000 Zestimate®
$208/sqft
$-- HOA
What's special
Outdoor showerOversized detached two-car garageSeasonally blooming flowersEstablished chicken coopSeparate one bay garageScenic trailsRelax under the pergola
- 2 days
- 490
- 66
Likely to sell faster than
Zillow last checked:
Listing updated:
Listed by:
Phillip Francis 606-264-1442,
The Real Estate Co - W Liberty
Source: Imagine MLS,MLS#: 26028648
Facts & features
Interior
Bedrooms & bathrooms
- Bedrooms: 4
- Bathrooms: 2
- Full bathrooms: 2
Primary bedroom
- Level: First
Bedroom 1
- Level: First
Bedroom 2
- Level: First
Bedroom 3
- Level: First
Bathroom 1
- Description: Full Bath
- Level: First
Bathroom 2
- Description: Full Bath
- Level: First
Great room
- Level: First
Great room
- Level: First
Kitchen
- Level: First
Heating
- Heat Pump
Cooling
- Heat Pump
Appliances
- Included: Dryer, Dishwasher, Microwave, Refrigerator, Washer, Oven, Range
- Laundry: Main Level
Features
- Eat-in Kitchen, Walk-In Closet(s), Ceiling Fan(s)
- Flooring: Hardwood, Tile
- Has basement: No
- Number of fireplaces: 1
- Fireplace features: Gas Log, Living Room
Interior area
- Total structure area: 1,680
- Total interior livable area: 1,680 sqft
- Finished area above ground: 1,680
- Finished area below ground: 0
Property
Parking
- Total spaces: 3
- Parking features: Detached Garage, Driveway, Garage Door Opener
- Garage spaces: 3
- Has uncovered spaces: Yes
Features
- Levels: One
- Exterior features: Awning(s), Fire Pit
- Fencing: Wire
- Has view: Yes
- View description: Rural, Trees/Woods, Farm
Lot
- Size: 21 Acres
- Features: Wooded
Details
- Additional structures: Barn(s), Shed(s), Other
- Horses can be raised: Yes
Construction
Type & style
- Home type: SingleFamily
- Architectural style: Ranch
- Property subtype: Single Family Residence
Materials
- Vinyl Siding
- Foundation: Block
- Roof: Shingle
Condition
- Year built: 1990
Utilities & green energy
- Sewer: Septic Tank
- Water: Public
- Utilities for property: Cable Available, Electricity Connected, Natural Gas Connected, Phone Available, Water Connected
Community & HOA
Community
- Subdivision: Rural
HOA
- Has HOA: No
Location
- Region: Salyersville
Financial & listing details
- Price per square foot: $208/sqft
- Date on market: 10/16/2026
Estimated market value
$336,000
$319,000 - $353,000
$1,615/mo
Price history
| Date | Event | Price |
|---|---|---|
| 10/16/2026 | Listed for sale | $349,900+6%$208/sqft |
Source:  Imagine MLS #26028648 Report a problem Imagine MLS #26028648 Report a problem | ||
| 8/28/2025 | Sold | $330,000-1.5%$196/sqft |
Source: Imagine MLS #25011241 Report a problem | ||
| 7/29/2025 | Contingent | $335,000$199/sqft |
Source: Imagine MLS #25011241 Report a problem | ||
| 7/14/2025 | Price change | $335,000-4.3%$199/sqft |
Source: Imagine MLS #25011241 Report a problem | ||
| 7/7/2025 | Listed for sale | $350,000$208/sqft |
Source: Imagine MLS #25011241 Report a problem | ||
| 6/30/2025 | Contingent | $350,000$208/sqft |
Source: Imagine MLS #25011241 Report a problem | ||
| 5/29/2025 | Listed for sale | $350,000-12.3%$208/sqft |
Source: Imagine MLS #25011241 Report a problem | ||
| 2/23/2025 | Listing removed | $399,000$238/sqft |
Source: Imagine MLS #24021353 Report a problem | ||
| 2/11/2025 | Price change | $399,000-3.9%$238/sqft |
Source: Imagine MLS #24021353 Report a problem | ||
| 2/7/2025 | Price change | $415,000-5.5%$247/sqft |
Source: Imagine MLS #24021353 Report a problem | ||
| 10/10/2024 | Listed for sale | $439,000-7.6%$261/sqft |
Source: Imagine MLS #24021353 Report a problem | ||
| 8/5/2024 | Listing removed | $474,900$283/sqft |
Source:  Eastern Kentucky AOR #123509 Report a problem Eastern Kentucky AOR #123509 Report a problem | ||
| 7/31/2024 | Price change | $474,900-17.4%$283/sqft |
Source: Eastern Kentucky AOR #123509 Report a problem | ||
| 7/19/2024 | Listed for sale | $574,900+35.3%$342/sqft |
Source: Eastern Kentucky AOR #123509 Report a problem | ||
| 12/7/2023 | Sold | $425,000-5.3%$253/sqft |
Source: Agent Provided Report a problem | ||
| 12/2/2023 | Pending sale | $449,000$267/sqft |
Source: Eastern Kentucky AOR #118979 Report a problem | ||
| 11/1/2023 | Price change | $449,000-10%$267/sqft |
Source: Eastern Kentucky AOR #118979 Report a problem | ||
| 9/19/2023 | Price change | $499,000-9.3%$297/sqft |
Source: Eastern Kentucky AOR #118979 Report a problem | ||
| 8/9/2023 | Listed for sale | $550,000$327/sqft |
Source: Eastern Kentucky AOR #118979 Report a problem | ||
Public tax history
Tax history is unavailable.
Monthly payment
Est. payment
Payment breakdown
Explore the cost of this home by adjusting the details. Changes won't be saved.Climate risks
Neighborhood: 41465
Nearby schools
Schools provided by the listing agent
- Elementary: North Magoffin
- Middle: Herald Whitaker
- High: Magoffin County
Source: Imagine MLS. This data may not be complete. We recommend contacting the local school district to confirm school assignments for this home.
Similar homes
- $246,0003 bd2 ba2.2k sqft3783 River Rd, Salyersville, KY 41465For Sale
 MLS ID #129500, Westley Hunt, Re/Max Freedom. Eastern Kentucky AOR
 - $210,0003 bd2 ba2.2k sqft694 Oakley Rd, Salyersville, KY 41465For Sale
 MLS ID #129104, Kara Dakota Green, Re/Max Legacy Group-Paintsville. Eastern Kentucky AOR
 - $319,0004 bd3 ba2.4k sqft12617 State Route 114, Prestonsburg, KY 41653For Sale By Owner

- $205,0003 bd2 ba1.6k sqft2860 Johnson Frk, Salyersville, KY 41465For Sale
 MLS ID #26002288, Phillip Francis, The Real Estate Co - W Liberty. Imagine MLS
 - $364,7004 bd2 ba1.8k sqft81 Baker Branch Hl, Tutor Key, KY 41263For SaleMLS ID #26025344, B Scott McKenzie, Lifstyl Real Estate. Imagine MLS
- $189,9003 bd2 ba1.5k sqft19 Minix Dr, Salyersville, KY 41465For SaleMLS ID #26025592, Jacob Howard, Keller Williams Commonwealth. Imagine MLS
- $225,0002 bd3 ba2.2k sqft97 Burchett Ln, Staffordsville, KY 41256For SaleMLS ID #26027665, Elizabeth Mills, Huddleston Real Estate. Imagine MLS
- $175,0004 bd1 ba1.3k sqft387 Coleman Br, East Point, KY 41216For SaleMLS ID #26027623, Ellen Harris, Century 21 American Way Realty. Imagine MLS
- $395,9003 bd1 ba2.3k sqft1267 Lower Taulbee Fork Rd, Vancleve, KY 41385For SaleMLS ID #26004175, Oma Renee Shepherd, RO&CO Real Estate. Imagine MLS
- $465,0004 bd3 ba2.3k sqft50 Cedar Trace Dr, Prestonsburg, KY 41653For SaleMLS ID #26027291, Ellen Harris, Century 21 American Way Realty. Imagine MLS
- $225,0003 bd2 ba1.5k sqft4934 State Highway 589, West Liberty, KY 41472For SaleMLS ID #26006543, Vickie P Oldfield, The Real Estate Co - W Liberty. Imagine MLS
