Cherished for generations and ready for its next chapter! For the first time in over 54 years, this beloved family home is available to welcome a new generation of memories. Perfectly positioned in the heart of the Village of Plain, this property offers the ultimate small-town lifestyle. Start your mornings relaxing on the eye-catching front porch, or host weekend barbecues on the private back patio. You will love the unbeatable convenience of walking distance to the local pool and golf course. Inside, the spacious lower level offers incredible potential and can easily be converted into a bustling family room or the ultimate entertainment space. The property also features a detached 24' x 24' two-car garage with convenient alley access and dedicated off-street parking. Clean, loved, and full of potential—this home is ready for you!
Offer-show
Price cut: $10K (10/23)
$210,000
1173 Oak St, Plain, WI 53577
4beds
1,801sqft
Single Family Residence
Built in 1920
6,969 Square Feet Lot
$208,100 Zestimate®
$117/sqft
$-- HOA
What's special
- --
- on Zillow
- 387
- views
- 18
- saves
Zillow last checked:
Listing updated:
Listed by:
Sheila Pulvermacher,
Wilkinson Auction & Realty Co.
Source: SCWMLS,MLS#: 2033365
Facts & features
Interior
Bedrooms & bathrooms
- Bedrooms: 4
- Bathrooms: 2
- Full bathrooms: 1
- 1/2 bathrooms: 1
- Main level bathrooms: 1
Primary bedroom
- Level: Upper
- Area: 143
- Dimensions: 13 x 11
Bedroom 2
- Level: Main
- Area: 121
- Dimensions: 11 x 11
Bedroom 3
- Level: Upper
- Area: 120
- Dimensions: 12 x 10
Bedroom 4
- Level: Upper
- Area: 120
- Dimensions: 12 x 10
Kitchen
- Features: Pantry, Range/Oven, Refrigerator, Microwave
- Level: Main
- Area: 132
- Dimensions: 12 x 11
Living room
- Level: Main
- Area: 351
- Dimensions: 27 x 13
Heating
- Forced Air
Appliances
- Included: Washer, Dryer
Features
- Internet- Fiber available, Den/Office
- Windows: Low Emissivity Windows
- Basement: Full,Bath/Stubbed,Laundry hookups
- Has fireplace: Yes
- Fireplace features: Electric
Interior area
- Total structure area: 1,801
- Total interior livable area: 1,801 sqft
- Finished area above ground: 1,801
Property
Parking
- Total spaces: 2
- Parking features: 2 car, Detached, Garage Door Opener, Alley Access
- Garage spaces: 2
- Has uncovered spaces: Yes
Features
- Levels: Two
- Stories: 2
- Patio & porch: Patio, Front Porch
Lot
- Size: 6,969 Square Feet
- Features: Sidewalk
Details
- Parcel number: 171019000000
- Zoning: Res
Construction
Type & style
- Home type: SingleFamily
- Architectural style: National Folk/Farm
- Property subtype: Single Family Residence
Materials
- Aluminum Siding
Condition
- Year built: 1920
Utilities & green energy
- Sewer: Public Sewer
- Water: Public
- Utilities for property: Cable Available
Community & HOA
Location
- Region: Plain
Financial & listing details
- Price per square foot: $117/sqft
- Tax assessed value: $116,800
- Annual tax amount: $3,014
- Date on market: 9/24/2026
- Inclusions: Stove Top, Oven, Refrigerator, Washer & Dryer, Window Coverings
- Exclusions: Sellers Personal Property
Estimated market value
$208,100
$198,000 - $219,000
$1,930/mo
Price history
| Date | Event | Price |
|---|---|---|
| 10/23/2026 | Price change | $210,000-4.5%$117/sqft |
Source: SCWMLS #2033365 Report a problem | ||
| 9/24/2026 | Listed for sale | $220,000$122/sqft |
Source: SCWMLS #2033365 Report a problem | ||
Public tax history
| Year | Property taxes | Tax assessment |
|---|---|---|
| 2025 | $3,014 +7.4% | $116,800 |
| 2024 | $2,806 +0.6% | $116,800 |
| 2023 | $2,790 -1.4% | $116,800 |
| 2022 | $2,829 +4.5% | $116,800 |
| 2021 | $2,708 +0.9% | $116,800 |
| 2020 | $2,683 +2.7% | $116,800 |
| 2019 | $2,613 +10.3% | $116,800 |
| 2018 | $2,370 -2.5% | $116,800 |
| 2017 | $2,431 -0.2% | $116,800 |
| 2016 | $2,436 -2.4% | $116,800 |
| 2015 | $2,497 -1.6% | $116,800 |
| 2014 | $2,538 -1% | $116,800 |
| 2013 | $2,562 +2.6% | $116,800 |
| 2012 | $2,496 +4.1% | $116,800 |
| 2011 | $2,398 +2.8% | $116,800 |
| 2010 | $2,332 +4% | $116,800 |
| 2009 | $2,242 +3.8% | $116,800 |
| 2008 | $2,160 +1.2% | $116,800 |
| 2007 | $2,134 +3.7% | $116,800 |
| 2006 | $2,059 -1.5% | $116,800 |
| 2005 | $2,089 +2.3% | $116,800 +51.3% |
| 2004 | $2,043 +3.3% | $77,200 |
| 2003 | $1,978 +2.5% | $77,200 |
| 2002 | $1,930 | $77,200 |
Find assessor info on the county website
Monthly payment
Est. payment
Payment breakdown
Explore the cost of this home by adjusting the details. Changes won't be saved.Climate risks
Neighborhood: 53577
Nearby schools
Schools provided by the listing agent
- Elementary: River Valley
- Middle: River Valley
- High: River Valley
- District: River Valley
Source: SCWMLS. This data may not be complete. We recommend contacting the local school district to confirm school assignments for this home.
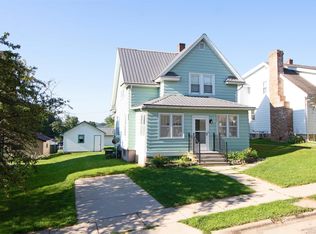
Similar homes
- $275,0003 bd2 ba1.9k sqft1170 Spruce St, Plain, WI 53577For Sale
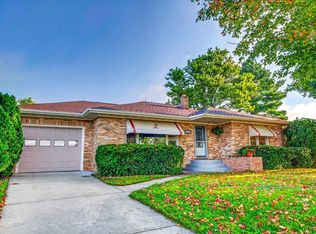 MLS ID #2029560, Rich Roberts. SCWMLS
- $210,0003 bd1 ba1.4k sqft408 Willow STREET, Arena, WI 53503Active
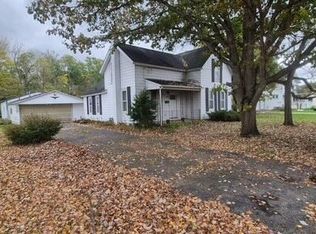 MLS ID #1985854, Kailan Boston. WIREX MLS
- $195,0003 bd1 ba1.2k sqft465 S Central Ave, Richland Center, WI 53581For Sale
 MLS ID #2036079, Richard Drone. SCWMLS
- $225,0005 bd2 ba1.7k sqft587 N Walnut St, Richland Center, WI 53581For Sale
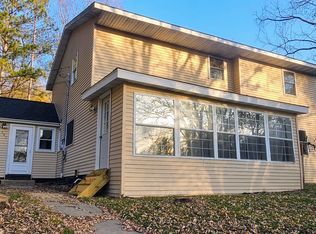 MLS ID #2035560, Tina Marshall. SCWMLS
