Stunning Queen Anne Victorian is ready for you to revive back to her original glory. Much of the original woodwork and wood floors are still in place. Tall ceilings and beautiful stairwell. This 4 bedroom, 2 bath home has 3 off street parking spaces and a fenced in yard. Located a few blocks from the downtown and local amenities. With inviting living spaces filled with natural light and a functional layout designed for everyday living. Whether you're looking for your first home, downsizing, or adding to your investment portfolio, this property offers plenty of opportunity to make it your own.
Active
$207,000
776 E Haseltine STREET, Richland Center, WI 53581
4beds
1,800sqft
:
Get pre-qualified$1,417/mo
Single Family Residence
Built in 1920
6,534 Square Feet Lot
$206,700 Zestimate®
$115/sqft
$-- HOA
What's special
Fenced in yardOriginal woodworkTall ceilingsBeautiful stairwell
- 9 days |
- 492 |
- 11 |
Zillow last checked:
Listing updated:
Listed by:
Tina Allbaugh 608-606-3917,
NextHome Prime Real Estate
Source: WIREX MLS,MLS#: 1972343 Originating MLS: Metro MLS
Originating MLS: Metro MLSFacts & features
Interior
Bedrooms & bathrooms
- Bedrooms: 4
- Bathrooms: 2
- Full bathrooms: 2
- Main level bedrooms: 1
Primary bedroom
- Level: Main
- Area: 132
- Dimensions: 12 x 11
Bathroom
- Features: Tub Only, Shower Over Tub
Dining room
- Level: Main
- Area: 195
- Dimensions: 13 x 15
Kitchen
- Level: Main
- Area: 156
- Dimensions: 12 x 13
Living room
- Level: Main
- Area: 156
- Dimensions: 12 x 13
Heating
- Natural Gas, Forced Air
Appliances
- Included: Oven, Refrigerator, Washer
Features
- Flooring: Wood
- Basement: Partial,Concrete,Stone
Interior area
- Total structure area: 1,800
- Total interior livable area: 1,800 sqft
Property
Parking
- Parking features: No Garage
Features
- Levels: Two
- Stories: 2
Lot
- Size: 6,534 Square Feet
Details
- Parcel number: 27621010710
- Zoning: Res
Construction
Type & style
- Home type: SingleFamily
- Architectural style: Victorian/Federal
- Property subtype: Single Family Residence
Materials
- Wood Siding
Condition
- 21+ Years
- New construction: No
- Year built: 1920
Utilities & green energy
- Sewer: Public Sewer
- Water: Public
Community & HOA
Location
- Region: Richland Center
- Municipality: Richland Center
Financial & listing details
- Price per square foot: $115/sqft
- Tax assessed value: $124,500
- Annual tax amount: $2,717
- Date on market: 7/18/2026
- Inclusions: Appliances In Home At The Time Of Showing, Much Of The Furniture Is Negotiable.
- Exclusions: Sellers Personal Property.
Estimated market value
$206,700
$196,000 - $217,000
$1,797/mo
Price history
| Date | Event | Price |
|---|---|---|
| 7/18/2026 | Listed for sale | $207,000$115/sqft |
Source:  WIREX MLS #1972343 Report a problem WIREX MLS #1972343 Report a problem | ||
Public tax history
| Year | Property taxes | Tax assessment |
|---|---|---|
| 2024 | $2,543 -0.5% | $79,900 |
| 2023 | $2,555 +2.5% | $79,900 |
| 2022 | $2,492 +2.2% | $79,900 |
| 2021 | $2,438 +11% | $79,900 |
| 2020 | $2,197 +5.3% | $79,900 |
| 2019 | $2,087 +17% | $79,900 +1.9% |
| 2017 | $1,783 +2.2% | $78,400 |
| 2016 | $1,745 -4.2% | $78,400 |
| 2015 | $1,822 -0.9% | $78,400 |
| 2014 | $1,838 +9.5% | $78,400 |
| 2013 | $1,679 -5.7% | $78,400 |
| 2012 | $1,781 | $78,400 -9.6% |
| 2011 | -- | $86,700 |
| 2010 | $1,827 | $86,700 |
| 2009 | -- | $86,700 |
| 2008 | -- | $86,700 |
Find assessor info on the county website
Monthly payment
Est. payment
Payment breakdown
Explore the cost of this home by adjusting the details. Changes won't be saved.Climate risks
Neighborhood: 53581
Nearby schools
GreatSchools rating
- NARichland Center Primary SchoolGrades: PK-2Distance: 1.1 mi
- 5/10Richland Center High SchoolGrades: 7-12Distance: 1.8 mi
- 7/10Richland Middle SchoolGrades: 3-6Distance: 1.2 mi
Schools provided by the listing agent
- Middle: Richland
- High: Richland Center
- District: Richland
Source: WIREX MLS. This data may not be complete. We recommend contacting the local school district to confirm school assignments for this home.
- $173,400-- bd-- ba-- sqft760 E Haseltine St, Richland Center, WI 53581Off Market
- $193,8004 bd2 ba1.3k sqft244 S Rosa St, Richland Center, WI 53581Off Market
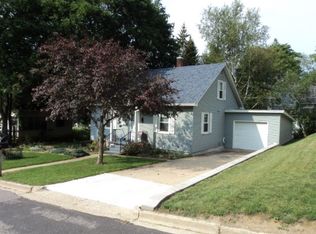
- $200,3003 bd2 ba1.6k sqft247 S Schmitz St, Richland Center, WI 53581Off Market
- $189,700-- bd-- ba-- sqft706 E Haseltine St, Richland Center, WI 53581Off Market
- $219,9003 bd2 ba1.6k sqft247 Schmitz St, Richland Center, WI 53581Off Market
- $166,500-- bd-- ba-- sqft224 S Rosa St, Richland Center, WI 53581Off Market
- $244,8005 bd3 ba1.7k sqft799 E Haseltine St, Richland Center, WI 53581Off Market
- $208,600-- bd-- ba-- sqft773 E Haseltine St, Richland Center, WI 53581Off Market
A local agent can set up tours, give advice and negotiate with sellers.
Similar homes
- $--3 bd2 ba1.1k sqft790 E Kinder St, Richland Center, WI 53581AuctionXome
- $202,0003 bd2 ba1.3k sqft1761 Allison Park DRIVE, Richland Center, WI 53581Active
 MLS ID #1972271, Tina Allbaugh. WIREX MLS
 - $174,9003 bd1 ba1k sqft254 E 2nd St, Richland Center, WI 53581For Sale
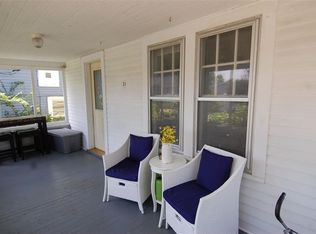 MLS ID #2027158, Boyd Clarson. SCWMLS
 - $249,0003 bd1 ba1.4k sqft272 E Union St, Richland Center, WI 53581For Sale
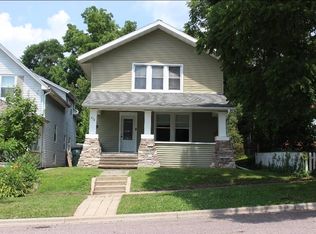 MLS ID #2028423, Rachel Hawley. SCWMLS
 - $170,0004 bd2 ba1.1k sqft1190 State Highway 80, Richland Center, WI 53581For SaleMLS ID #2022740, Andrew Armstrong. SCWMLS
- $265,0004 bd2 ba1.8k sqft886 N Central Ave, Richland Center, WI 53581For SaleMLS ID #2024010, Cheryl Mortvedt. SCWMLS
- $275,0004 bd4 ba2.3k sqft271 S Church St, Richland Center, WI 53581For SaleMLS ID #2017542, Kathi Schmidt. SCWMLS
- $110,0003 bd1 ba1.4k sqft280 W Seminary St, Richland Center, WI 53581For SaleMLS ID #2024299, Jenna L Poad. SCWMLS
- $149,9006 bd3 ba2k sqft22710 State Highway 80, Richland Center, WI 53581For SaleMLS ID #2022068, Jenn Swiggum. SCWMLS
- $275,0003 bd3 ba958 sqft541 N Main St, Richland Center, WI 53581For SaleMLS ID #2017538, Kathi Schmidt. SCWMLS
- $279,9003 bd2 ba1.1k sqft26766 County Highway DD HIGHWAY, Richland Center, WI 53581ActiveMLS ID #1947910, James Rozeski. WIREX MLS
- $239,5004 bd2 ba1.8k sqft106 S 7th St, Avoca, WI 53506For SaleMLS ID #2025481, Jacqueline Benish. SCWMLS
- $248,0007 bd2 ba2.6k sqft19439 County Highway EE, Richland Center, WI 53581ActiveMLS ID #1957923, Tina Allbaugh. WIREX MLS
- $248,0007 bd2 ba2.6k sqft19439 County Hwy E, Richland Center, WI 53581For SaleNextHome
- $179,0004 bd2 ba1.7k sqft15928 Pine Tree Rd, Highland, WI 53543For SaleMLS ID #2025463, Risa J Topper. SCWMLS
- $205,0003 bd2 ba1.2k sqft419 N Wisconsin Ave, Muscoda, WI 53573For SaleMLS ID #2021577, Thad Johnson. SCWMLS
- $249,9003 bd2 ba1.9k sqft358 W Richland St, Lone Rock, WI 53556For SaleMLS ID #2028598, Jacqueline Benish. SCWMLS
- $179,9004 bd1 ba2.1k sqft128 N 2nd St, Muscoda, WI 53573For SaleMLS ID #2023694, Boyd Clarson. SCWMLS
- $230,0004 bd1 ba1.4k sqft432 W Front St, Muscoda, WI 53573For SaleMLS ID #2020315, Jerry Beranek. SCWMLS
- $258,0003 bd1 ba1.1k sqft18543 Ohio St, Muscoda, WI 53573For SaleMLS ID #2026492, Amanda Hamby. SCWMLS
