Brand-new home offers a refined blend of modern craftsmanship, thoughtful design, and a peaceful sense of retreat. The kitchen anchors the home with sleek Café kitchen appliances known for their modern design and a slab quartz kitchen island with full waterfall, creating a striking focal point for everyday living and entertaining. Throughout the interior, carefully chosen details— hot-rolled metal gas fireplace, custom iron interior handrails, 8-foot alder doors, high vaulted open beam ceiling, custom designer lighting, and suttle under cabinet kitchen lighting—add warmth, depth, and architectural interest. A media room provides a comfortable space for movies, gaming, or entertainment, enhancing the home’s versatile living options. Designed for comfort and ease, the home offers level access with no steps to the main living area and primary suite. Expansive windows and a large dormer over the kitchen sink fill the home with natural light and views of the surrounding greenery. Outdoor living extends seamlessly with a spacious upper-level deck spanning the entire back of the home (set up for a hot tub), overlooking a forested backdrop and generous surrounding space that provides excellent privacy. Below, a secondary deck creates an intimate setting, with stairs leading to ground level and subarea. Additional details include slab quartz countertops in all bathrooms paired with gunmetal fixtures, custom decorator tile, and distinctive custom barn-door style shower doors. The home also features Trex decking, a durable 40-year composition roof, a sunny southern kitchen dormer, and convenient lower-level access to the subarea offering abundant additional storage. Built in 2026 with modern construction standards and efficient heating and cooling systems, wiring for hot tub and this home is designed to reduce utility consumption while providing lower residual costs of ownership. Ideally located just a short drive to public beach access, hiking and biking trails, and the restaurants and recreation of North Lake Tahoe, this home offers the perfect balance of privacy, comfort, and mountain-lake lifestyle.** 5th bedroom is permitted as storage area but is fully completed as living space, no closet currently exists
New construction
$1,899,971
1174 Statford Way, Tahoe Vista, CA 96148
5beds
3,065sqft
:
Get pre-qualified$13,181/mo
Single Family Residence
Built in 2026
0.26 Acres Lot
$1,880,100 Zestimate®
$620/sqft
$-- HOA
What's special
Hot-rolled metal gas fireplaceExpansive windowsCustom decorator tileSunny street orientationCustom iron interior handrailsCustom designer lightingTrex decking
- 108 days |
- 473 |
- 19 |
Zillow last checked:
Listing updated:
Listed by:
C. Kelly Smith 530-546-8224,
Centr-21 Tahoe North, Realtors
Source: TSMLS,MLS#: 20260039
Facts & features
Interior
Bedrooms & bathrooms
- Bedrooms: 5
- Bathrooms: 4
- Full bathrooms: 3
- 1/2 bathrooms: 1
Heating
- Natural Gas
Appliances
- Included: Range, Oven, Microwave, Disposal, Dishwasher, Refrigerator
- Laundry: Laundry Room, Common Area
Features
- High Ceilings, Family Room, Den, Unfinished
- Flooring: Carpet, Wood, Tile
- Windows: Low Emissivity Windows
- Has fireplace: Yes
- Fireplace features: Fireplace: Living Room, Gas Fireplace, Other
Interior area
- Total structure area: 3,065
- Total interior livable area: 3,065 sqft
Video & virtual tour
Property
Parking
- Total spaces: 2
- Parking features: Two, Attached, Garage Door Opener, Parking Pad
- Attached garage spaces: 2
Accessibility
- Accessibility features: No Steps, Accessible Hallway(s), Accessible Entrance, Primary on Main Level, Wheelchair Accessibility, Open Floor Plan, Visible Smoke/Fire Alarms
Features
- Levels: Two
- Patio & porch: Deck(s): 2
- Has view: Yes
- View description: Trees/Woods, Mountain(s)
Lot
- Size: 0.26 Acres
- Dimensions: 80x140
- Features: Street
- Topography: Downslope
Details
- Parcel number: 112260005000
- Special conditions: Standard
Construction
Type & style
- Home type: SingleFamily
- Architectural style: Mountain
- Property subtype: Single Family Residence
Materials
- Frame
- Foundation: Concrete Perimeter
- Roof: Composition
Condition
- New Construction
- New construction: Yes
- Year built: 2026
Utilities & green energy
- Sewer: Utility District
- Water: Utility District
- Utilities for property: Natural Gas Available
Community & HOA
HOA
- Has HOA: No
Location
- Region: Tahoe Vista
Financial & listing details
- Price per square foot: $620/sqft
- Tax assessed value: $131,625
- Annual tax amount: $1,559
- Price range: $1.9M - $1.9M
- Date on market: 4/16/2026
- Listing terms: Cash To New Loan
Estimated market value
$1,880,100
$1.79M - $1.97M
$7,513/mo
Price history
| Date | Event | Price |
|---|---|---|
| 8/3/2026 | Price change | $1,899,9710%$620/sqft |
Source:  TSMLS #20260039 Report a problem TSMLS #20260039 Report a problem | ||
| 8/1/2026 | Price change | $1,899,9720%$620/sqft |
Source: TSMLS #20260039 Report a problem | ||
| 7/27/2026 | Price change | $1,899,9740%$620/sqft |
Source: TSMLS #20260039 Report a problem | ||
| 7/25/2026 | Pending sale | $1,899,994$620/sqft |
Source: TSMLS #20260039 Report a problem | ||
| 7/22/2026 | Price change | $1,899,9940%$620/sqft |
Source: TSMLS #20260039 Report a problem | ||
| 7/20/2026 | Price change | $1,899,9950%$620/sqft |
Source: TSMLS #20260039 Report a problem | ||
| 7/18/2026 | Price change | $1,899,9960%$620/sqft |
Source: TSMLS #20260039 Report a problem | ||
| 7/12/2026 | Price change | $1,899,9980%$620/sqft |
Source: TSMLS #20260039 Report a problem | ||
| 6/29/2026 | Price change | $1,899,999-2.5%$620/sqft |
Source: TSMLS #20260039 Report a problem | ||
| 6/25/2026 | Price change | $1,948,495-2.5%$636/sqft |
Source: TSMLS #20260039 Report a problem | ||
| 6/23/2026 | Price change | $1,998,4950%$652/sqft |
Source: TSMLS #20260039 Report a problem | ||
| 6/21/2026 | Price change | $1,998,4960%$652/sqft |
Source: TSMLS #20260039 Report a problem | ||
| 6/20/2026 | Price change | $1,998,4970%$652/sqft |
Source: TSMLS #20260039 Report a problem | ||
| 6/13/2026 | Price change | $1,998,4980%$652/sqft |
Source: TSMLS #20260039 Report a problem | ||
| 6/11/2026 | Price change | $1,998,499-0.1%$652/sqft |
Source: TSMLS #20260039 Report a problem | ||
| 6/7/2026 | Price change | $1,999,8990%$652/sqft |
Source: TSMLS #20260039 Report a problem | ||
| 5/31/2026 | Price change | $1,999,9000%$652/sqft |
Source: TSMLS #20260039 Report a problem | ||
| 5/26/2026 | Price change | $1,999,996+0%$653/sqft |
Source: TSMLS #20260039 Report a problem | ||
| 5/24/2026 | Price change | $1,999,9900%$653/sqft |
Source: TSMLS #20260039 Report a problem | ||
| 5/23/2026 | Pending sale | $1,999,998$653/sqft |
Source: TSMLS #20260039 Report a problem | ||
| 5/21/2026 | Price change | $1,999,9980%$653/sqft |
Source: TSMLS #20260039 Report a problem | ||
| 5/16/2026 | Price change | $1,999,999+0%$653/sqft |
Source: TSMLS #20260039 Report a problem | ||
| 5/12/2026 | Price change | $1,999,9790%$653/sqft |
Source: TSMLS #20260039 Report a problem | ||
| 5/7/2026 | Price change | $1,999,998-0.1%$653/sqft |
Source: TSMLS #20260039 Report a problem | ||
| 5/6/2026 | Listed for sale | $2,001,998+1383%$653/sqft |
Source: TSMLS #20260039 Report a problem | ||
| 8/26/2024 | Sold | $135,000-42.3%$44/sqft |
Source: TSMLS #20241461 Report a problem | ||
| 5/25/2007 | Sold | $234,000$76/sqft |
Source: TSMLS #2700283 Report a problem | ||
Public tax history
| Year | Property taxes | Tax assessment |
|---|---|---|
| 2025 | $1,559 -14% | $131,625 -16.2% |
| 2024 | $1,812 +1.8% | $157,000 +4% |
| 2023 | $1,780 -0.5% | $151,000 |
| 2022 | $1,788 +14% | $151,000 +15.3% |
| 2021 | $1,568 +4.8% | $131,000 +4.8% |
| 2020 | $1,496 | $125,000 -2.3% |
| 2019 | $1,496 -1.3% | $128,000 +2.4% |
| 2018 | $1,516 +2.1% | $125,000 +2.5% |
| 2017 | $1,484 +1.4% | $122,000 +2.5% |
| 2016 | $1,463 -51.6% | $119,000 -54.4% |
| 2015 | $3,025 +83.8% | $260,853 +89.7% |
| 2014 | $1,646 | $137,500 +10% |
| 2013 | -- | $125,000 -19.4% |
| 2012 | -- | $155,000 -36.7% |
| 2011 | -- | $244,704 +0.8% |
| 2010 | -- | $242,876 -0.2% |
| 2009 | -- | $243,453 +2% |
| 2008 | -- | $238,680 +52.3% |
| 2007 | -- | $156,747 +2% |
| 2006 | -- | $153,674 +2% |
| 2005 | -- | $150,661 +2% |
| 2004 | -- | $147,707 +869.5% |
| 2003 | -- | $15,235 +2% |
| 2002 | -- | $14,937 +2% |
| 2001 | -- | $14,645 +2% |
| 2000 | -- | $14,358 |
Find assessor info on the county website
Monthly payment
Est. payment
Payment breakdown
Explore the cost of this home by adjusting the details. Changes won't be saved.Climate risks
Neighborhood: 96148
Nearby schools
GreatSchools rating
- 9/10Kings Beach Elementary SchoolGrades: K-5Distance: 2 mi
- 7/10North Tahoe SchoolGrades: 6-8Distance: 5.3 mi
- 9/10North Tahoe High SchoolGrades: 9-12Distance: 5.3 mi
- $59,555-- bd-- ba-- sqft1172 Statford Way, Tahoe Vista, CA 96148Off Market
- $22,051-- bd-- ba-- sqft1176 Statford Way, Tahoe Vista, CA 96148Off Market
- $7,3005 bd4 ba3.1k sqft1175 Statford Way, Tahoe Vista, CA 96148For Rent
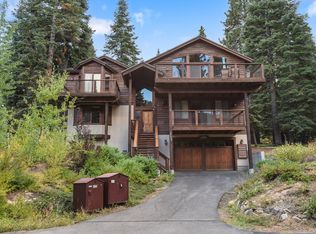
- $1,467,0003 bd2 ba2.5k sqft1168 Statford Way, Tahoe Vista, CA 96148Off Market
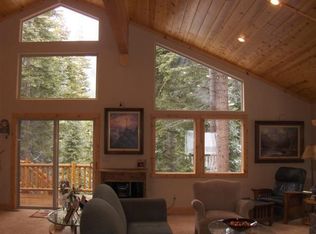
- $939,2003 bd2 ba1.5k sqft1177 Statford Way, Tahoe Vista, CA 96148Off Market
- $18,207-- bd-- ba-- sqft1171 Statford Way, Tahoe Vista, CA 96148Off Market
- $950,0003 bd3 ba1.6k sqft1178 Statford Way, Tahoe Vista, CA 96148Sold
- $816,9003 bd1 ba1.6k sqft1169 Regency Way, Tahoe Vista, CA 96148Off Market
A local agent can set up tours, give advice and negotiate with sellers.
Similar homes
- $1,898,0006 bd8 ba3.5k sqft6970 & 6980 Toyon Rd, Tahoe Vista, CA 96148For Sale

 MLS ID #20261084, Melissa Long, Coldwell Banker Realty. TSMLS
 - $2,300,0004 bd4 ba3k sqft7518 North Ave, Tahoe Vista, CA 96148For Sale
 MLS ID #20261546, Kane Schaller, Dickson Realty. TSMLS
 - $1,995,0004 bd2 ba3.4k sqft3705 N Lake Blvd, Tahoe City, CA 96145For Sale
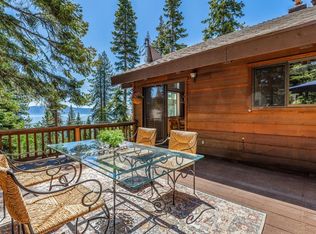 MLS ID #20241095, Gretchen E Sproehnle, Sierra Sotheby's Int Realty TC. TSMLS
 - $1,985,0005 bd3 ba2.3k sqft725 Lynda Ct, Incline Village, NV 89451For Sale
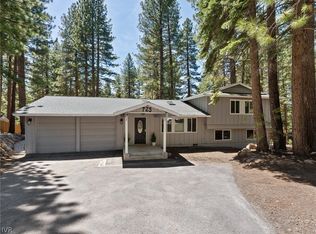 MLS ID #1018763, John Cook, Coldwell Banker Select. INCMLS
 - $1,399,0004 bd3 ba2.1k sqft600 N Shore Blvd, Kings Beach, CA 96143For SaleMLS ID #20261562, Jamie Pierroz, Realty One Group Complete. TSMLS
- $1,725,0003 bd3 ba2.1k sqft655 Saddlehorn Dr, Incline Village, NV 89451For SaleMLS ID #1019076, Kendra Clark, Coldwell Banker Select. INCMLS
- $1,695,0003 bd3 ba1.6k sqft612 Tumbleweed Cir, Incline Village, NV 89451For SaleMLS ID #1018801, Philip DeLone, Dickson Realty. INCMLS
- $1,890,0004 bd3 ba2.3k sqft725 Fairview Blvd #40, Incline Village, NV 89451For SaleMLS ID #1018711, David McKneely, Chase International. INCMLS
- $1,495,0004 bd4 ba2k sqft3925 N Lake Blvd, Carnelian Bay, CA 96140For SaleMLS ID #20261175, Breck Overall, Sierra Sotheby's Int - Rock. TSMLS
- $2,350,0004 bd2 ba2.4k sqft893 Donna Dr, Incline Village, NV 89451For SaleMLS ID #1018935, Hunter Platte, Lakeshore Realty. INCMLS
- $1,695,0004 bd3 ba3.3k sqft120 Prickly Pear Rd, Verdi, NV 89439Active
 MLS ID #260009729, Ryan Kane, RE/MAX Professionals-Reno. NNRMLS
 - $1,298,0003 bd2 ba2.3k sqft1315 Commonwealth Dr, Kings Beach, CA 96143For SaleMLS ID #20260785, Stefanie G Scapini, eXp Realty of California, Inc. TSMLS
- $2,399,9884 bd4 ba3k sqft609 Tallac St, Carnelian Bay, CA 96140For SaleMLS ID #20260997, C. Kelly Smith, Centr-21 Tahoe North, Realtors. TSMLS
- $1,999,0004 bd3 ba2.3k sqft1365 N Lake Blvd, Tahoe City, CA 96145For SaleMLS ID #20260395, Tyler J Barrette, Sierra Sotheby's Int - Rock. TSMLS
- $1,590,0005 bd3 ba2.8k sqft725 Fairview Blvd #26, Incline Village, NV 89451For SaleMLS ID #1019073, Kaitlyn McCabe, Sierra Sotheby's International. INCMLS
- $1,445,0004 bd3 ba2.2k sqft375 Islet Ave, Kings Beach, CA 96143For SaleMLS ID #20260643, Janie Sharp, COMPASS. TSMLS
- $2,188,0004 bd4 ba2k sqft656 Tumbleweed Cir, Incline Village, NV 89451For SaleMLS ID #1018662, Mark Salmon, Compass. INCMLS
- $1,845,0005 bd4 ba3.6k sqft2965 Roundrock Ct, Reno, NV 89511ActiveMLS ID #260006608, Lam Nguyen, LPT Realty, LLC. NNRMLS
- $2,220,7503 bd3 ba2.5k sqft581 Chico Ct, Incline Village, NV 89451For SaleMLS ID #1018867, John Cook, Coldwell Banker Select. INCMLS
- $1,835,0003 bd2 ba1.9k sqft836 Holly Rd, Tahoe City, CA 96145For SaleMLS ID #20261232, Amie L Quirarte, Serhant California, Inc.. TSMLS
Local buyer's agents are ready to help
