Discover your dream home in a boutique community nestled in prestigious Mount Juliet. This stunning 5 Bedroom Leyton home features a guest bedroom conveniently located on the main level, perfect for hosting family or friends. With both style and functionality in mind, this home blends comfort and elegance seamlessly. Take advantage of below market interest rates available through our affiliate lender. Schedule your private showing and tour this home under construction today—come in and learn more!
Under contract - not showing
Price increase: $36K (7/26)
$665,000
1174 Sydney Ter Lot 31, Mount Juliet, TN 37122
5beds
3,109sqft
:
Get pre-qualified$4,014/mo
Single Family Residence, Residential
Built in 2025
-- sqft lot
$-- Zestimate®
$214/sqft
$120/mo HOA
What's special
- 39 days |
- 77 |
- 10 |
Zillow last checked:
Listing updated:
Listed by:
Jennifer McClarney Day 615-569-0579,
Pulte Homes Tennessee 615-794-1901,
Angela Gallinari 615-866-8010,
Pulte Homes Tennessee
Source: RealTracs MLS as distributed by MLS GRID,MLS#: 3249006
Facts & features
Interior
Bedrooms & bathrooms
- Bedrooms: 5
- Bathrooms: 4
- Full bathrooms: 4
- Main level bedrooms: 1
Den
- Features: Separate
- Level: Separate
Recreation room
- Features: Second Floor
- Level: Second Floor
Heating
- ENERGY STAR Qualified Equipment
Cooling
- Electric
Appliances
- Included: Built-In Gas Oven, Dishwasher, ENERGY STAR Qualified Appliances, Microwave, Stainless Steel Appliance(s)
Features
- Flooring: Carpet, Wood, Tile, Vinyl
- Basement: None
- Number of fireplaces: 1
Interior area
- Total structure area: 3,109
- Total interior livable area: 3,109 sqft
- Finished area above ground: 3,109
Property
Parking
- Total spaces: 2
- Parking features: Garage Faces Side
- Garage spaces: 2
Features
- Levels: Two
- Stories: 2
Details
- Special conditions: Standard
Construction
Type & style
- Home type: SingleFamily
- Property subtype: Single Family Residence, Residential
Materials
- Brick
Condition
- New construction: Yes
- Year built: 2025
Utilities & green energy
- Sewer: Public Sewer
- Water: Public
- Utilities for property: Electricity Available, Water Available
Community & HOA
Community
- Subdivision: Devonshire
HOA
- Has HOA: Yes
- HOA fee: $120 monthly
Location
- Region: Mount Juliet
Financial & listing details
- Price per square foot: $214/sqft
- Annual tax amount: $3,328
- Date on market: 6/25/2026
- Date available: 06/10/2026
- Electric utility on property: Yes
Estimated market value
Not available
Estimated sales range
Not available
Not available
Price history
| Date | Event | Price |
|---|---|---|
| 7/26/2026 | Pending sale | $665,000+5.7%$214/sqft |
Source:  RealTracs MLS as distributed by MLS GRID #3249006 Report a problem RealTracs MLS as distributed by MLS GRID #3249006 Report a problem | ||
| 6/25/2026 | Listed for sale | $629,000-3.2%$202/sqft |
Source: RealTracs MLS as distributed by MLS GRID #3249006 Report a problem | ||
| 6/24/2026 | Listing removed | $649,990$209/sqft |
Source: RealTracs MLS as distributed by MLS GRID #3181310 Report a problem | ||
| 6/18/2026 | Listed for sale | $649,990$209/sqft |
Source: RealTracs MLS as distributed by MLS GRID #3181310 Report a problem | ||
| 6/11/2026 | Listing removed | $649,990$209/sqft |
Source: RealTracs MLS as distributed by MLS GRID #3181310 Report a problem | ||
| 6/4/2026 | Price change | $649,990-3.6%$209/sqft |
Source: RealTracs MLS as distributed by MLS GRID #3181310 Report a problem | ||
| 4/28/2026 | Price change | $674,240-7%$217/sqft |
Source: RealTracs MLS as distributed by MLS GRID #3181310 Report a problem | ||
| 4/15/2026 | Listed for sale | $724,990$233/sqft |
Source: RealTracs MLS as distributed by MLS GRID #3176215 Report a problem | ||
| 4/10/2026 | Listing removed | $724,990$233/sqft |
Source: RealTracs MLS as distributed by MLS GRID #3129721 Report a problem | ||
| 3/28/2026 | Price change | $724,990-3.2%$233/sqft |
Source: RealTracs MLS as distributed by MLS GRID #3129721 Report a problem | ||
| 3/7/2026 | Price change | $749,140+5.7%$241/sqft |
Source: RealTracs MLS as distributed by MLS GRID #3129721 Report a problem | ||
| 2/13/2026 | Listed for sale | $708,540$228/sqft |
Source: RealTracs MLS as distributed by MLS GRID #3129721 Report a problem | ||
Public tax history
Tax history is unavailable.
Monthly payment
Est. payment
Payment breakdown
Explore the cost of this home by adjusting the details. Changes won't be saved.Climate risks
Neighborhood: 37122
Nearby schools
GreatSchools rating
- 7/10Mt. Juliet Elementary SchoolGrades: PK-5Distance: 1 mi
- 7/10Mt. Juliet Middle SchoolGrades: 6-8Distance: 3.2 mi
- 9/10Green Hill High SchoolGrades: 9-12Distance: 1.9 mi
Schools provided by the listing agent
- Elementary: Mt. Juliet Elementary
- Middle: Mt. Juliet Middle School
- High: Green Hill High School
Source: RealTracs MLS as distributed by MLS GRID. This data may not be complete. We recommend contacting the local school district to confirm school assignments for this home.
- $633,2403 bd4 ba2.5k sqft201 Ash Dale Dr LOT 8, Mount Juliet, TN 37122Sold
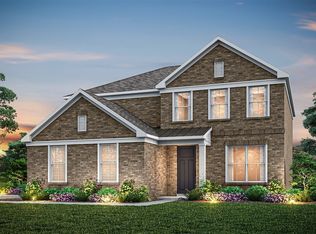
- $623,0304 bd3 ba2.5k sqft1202 Sydney Ter LOT 6, Mount Juliet, TN 37122New Construction

- $606,2903 bd4 ba2.5k sqft1206 Sydney Ter LOT 4, Mount Juliet, TN 37122Sold
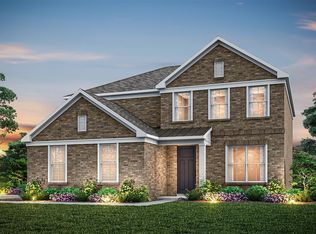
- $574,9905 bd4 ba2.8k sqft1176 Sydney Ter LOT 30, Mount Juliet, TN 37122Sold
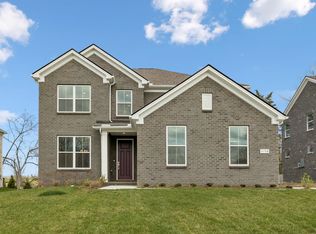
- $644,0904 bd4 ba2.9k sqft1180 Sydney Ter LOT 28, Mount Juliet, TN 37122Sold
- $599,0004 bd3 ba2.5k sqft1178 Sydney Ter LOT 29, Mount Juliet, TN 37122Sold
- $698,2805 bd4 ba2.8k sqft1204 Sydney Ter LOT 5, Mount Juliet, TN 37122Sold
- $783,6405 bd4 ba2.8k sqft1197 Sydney Ter LOT 58, Mount Juliet, TN 37122Sold
- $800,0405 bd4 ba2.8k sqft1188 Sydney Ter LOT 24, Mount Juliet, TN 37122Sold
A local agent can set up tours, give advice and negotiate with sellers.
A local lender can help you make sure your offer is ready when you are.
Similar homes
- $645,4905 bd5 ba3k sqft1533 Cherry Tree Ln, Mount Juliet, TN 37122New Construction

 MLS ID #3314715, Shannon England. RealTracs MLS as distributed by MLS GRID
 - $649,9905 bd4 ba3.2k sqft31 Foxton Ct, Mount Juliet, TN 37122New Construction
 RealTracs MLS as distributed by MLS GRID
 - $649,9004 bd4 ba2.6k sqft285 Johnnys Pl Lot Bc46, Mount Juliet, TN 37122New Construction
 RealTracs MLS as distributed by MLS GRID
 - $802,9004 bd3 ba2.8k sqft106 Cedarstone Dr, Mount Juliet, TN 37122New Construction
 MLS ID #3318931, Marusha Skorey. RealTracs MLS as distributed by MLS GRID
 - $625,0004 bd3 ba2.7k sqft209 Pin High Dr, Mount Juliet, TN 37122For SaleMLS ID #3263239, Christian LeMere. RealTracs MLS as distributed by MLS GRID
- $649,9004 bd3 ba2.4k sqft289 Johnnys Pl Lot Bc44, Mount Juliet, TN 37122New ConstructionRealTracs MLS as distributed by MLS GRID
- $679,9004 bd4 ba3.1k sqft226 Pin High Dr, Mount Juliet, TN 37122For SaleMLS ID #3278572, Ben Wilson. RealTracs MLS as distributed by MLS GRID
- $814,9904 bd4 ba3.2k sqft4633 Hessey Rd, Mount Juliet, TN 37122New ConstructionRealTracs MLS as distributed by MLS GRID
- $569,9004 bd4 ba2.5k sqft335 Collier Rd, Mount Juliet, TN 37122For SaleMLS ID #3309511, Courtney Burghall. RealTracs MLS as distributed by MLS GRID
- $899,9904 bd4 ba3.3k sqft108 Cedarstone Dr, Mount Juliet, TN 37122New ConstructionRealTracs MLS as distributed by MLS GRID
- $649,9004 bd4 ba2.6k sqft285 Johnnys Pl, Mount Juliet, TN 37122New ConstructionDavidson Homes, Inc.
- $609,9904 bd3 ba2.7k sqft109 W Cassa Way, Mount Juliet, TN 37122New ConstructionMLS ID #3263311, Keleigh Wyatt. RealTracs MLS as distributed by MLS GRID
- $599,9905 bd5 ba3k sqft852 Old Lebanon Dirt Rd, Hermitage, TN 37076New ConstructionMLS ID #3228649, Shannon England. RealTracs MLS as distributed by MLS GRID
- $574,9004 bd3 ba2.5k sqft523 Kemp Dr, Hermitage, TN 37076For SaleMLS ID #3308882, Rachael Harmon. RealTracs MLS as distributed by MLS GRID
- $848,9005 bd4 ba3.8k sqft503 Red Barn Way, Mount Juliet, TN 37122For SaleMLS ID #3262645, SHERRY MULLINS. RealTracs MLS as distributed by MLS GRID
- $724,9004 bd4 ba3.2k sqft2048 Blackstone Dr Lot 11, Hendersonville, TN 37075New ConstructionMLS ID #3319207, Deniece Marchiori. RealTracs MLS as distributed by MLS GRID
- $594,8005 bd4 ba2.4k sqft221 Crown Gardens Ct, Hermitage, TN 37076For SaleMLS ID #3239928, John Davis Hitch. RealTracs MLS as distributed by MLS GRID
- $649,9004 bd4 ba2.8k sqft1089 Callaway Dr, Lebanon, TN 37087For SaleMLS ID #3318655, Whitney Ellis. RealTracs MLS as distributed by MLS GRID
- $489,9903 bd3 ba2.1k sqft2137 Amberbrook Rd, Mount Juliet, TN 37122New ConstructionMLS ID #3318793, Pamela Wilson. RealTracs MLS as distributed by MLS GRID
- $614,9905 bd5 ba3k sqft1509 Hartview Ln, Lebanon, TN 37087New ConstructionRealTracs MLS as distributed by MLS GRID
