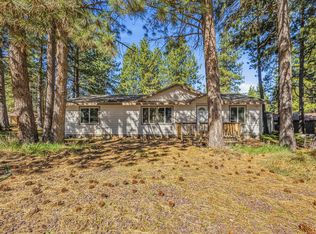
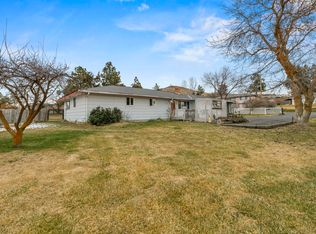
This beautiful farmhouse is encompassed by 4.77 sprawling wooded acres with old-growth fir, blue spruce, juniper, western red cedar, and silver elm, contributing to a serene natural environment. The property is fenced on all four sides, with the driveway entrance side featuring an all-cedar three-rail fence. It has an attached garage and a carport that doubles as a woodshed with a new metal roof. The home features 3 carpeted bedrooms with 2 tiled bathrooms, a kitchen with a walk-in pantry, lava rock fireplace, and a hardwood hallway. A central heating natural gas furnace ensures cozy winters with floor registers in every room of the house. This residence benefits from a private 10 GPM well, ensuring a reliable water supply. Additionally, there is a generously sized 24x36 pad equipped with 200 amp power, perfect for a shop or other building. There is also a cedar wood chicken coop and raised bed garden area for outdoor projects. Come take a look today!
Active
Price cut: $10K (7/3)
$389,000
11747 Whispering Pines Dr, Keno, OR 97627
3beds
2baths
1,560sqft
:
Get pre-qualified$2,543/mo
Single Family Residence
Built in 1973
4.77 Acres Lot
$375,000 Zestimate®
$249/sqft
$-- HOA
What's special
Lava rock fireplaceCedar wood chicken coopHardwood hallwayRaised bed garden areaAttached garage
- 117 days |
- 649 |
- 63 |
Zillow last checked:
Listing updated:
Listed by:
Vantage Point Brokers, LLC 503-744-5749
Source: Oregon Datashare,MLS#: 220218344
Facts & features
Interior
Bedrooms & bathrooms
- Bedrooms: 3
- Bathrooms: 2
Heating
- Fireplace(s), Forced Air, Natural Gas
Cooling
- None
Appliances
- Included: Disposal, Range, Range Hood, Refrigerator, Water Purifier
Features
- Ceiling Fan(s), Linen Closet, Pantry, Primary Downstairs, Shower/Tub Combo, Solid Surface Counters, Vaulted Ceiling(s)
- Flooring: Carpet, Concrete, Laminate, Simulated Wood, Tile
- Windows: Skylight(s), Vinyl Frames
- Basement: None
- Has fireplace: Yes
- Fireplace features: Wood Burning
- Common walls with other units/homes: No Common Walls
Interior area
- Total structure area: 1,560
- Total interior livable area: 1,560 sqft
Property
Parking
- Total spaces: 2
- Parking features: Attached, Attached Carport, RV Access/Parking
- Attached garage spaces: 2
- Has carport: Yes
Features
- Levels: One
- Stories: 1
- Patio & porch: Deck, Front Porch, Rear Porch, Side Porch
- Exterior features: Gray Water System
- Fencing: Fenced
- Has view: Yes
- View description: Neighborhood
Lot
- Size: 4.77 Acres
- Features: Level, Wooded
Details
- Additional structures: Poultry Coop, Storage
- Parcel number: 622641
- Zoning description: R2
- Special conditions: Standard
Construction
Type & style
- Home type: SingleFamily
- Architectural style: Traditional
- Property subtype: Single Family Residence
Materials
- Frame
- Foundation: Block
- Roof: Metal
Condition
- New construction: No
- Year built: 1973
Utilities & green energy
- Sewer: Septic Tank
- Water: Well
Community & HOA
Community
- Security: Carbon Monoxide Detector(s), Smoke Detector(s)
- Subdivision: Keno Whispering Pines
HOA
- Has HOA: No
Location
- Region: Keno
Financial & listing details
- Price per square foot: $249/sqft
- Tax assessed value: $223,930
- Annual tax amount: $2,824
- Date on market: 4/1/2026
- Cumulative days on market: 297 days
- Listing terms: Cash,Conventional,FHA,USDA Loan,VA Loan
- Road surface type: Gravel
Estimated market value
$375,000
$356,000 - $394,000
$1,972/mo
Price history
| Date | Event | Price |
|---|---|---|
| 7/3/2026 | Price change | $389,000-2.5%$249/sqft |
Source:  Oregon Datashare #220218344 Report a problem Oregon Datashare #220218344 Report a problem | ||
| 4/1/2026 | Listed for sale | $399,000-3.4%$256/sqft |
Source: Oregon Datashare #220218344 Report a problem | ||
| 3/16/2026 | Listing removed | $413,000$265/sqft |
Source: eXp Realty #220209332 Report a problem | ||
| 11/5/2025 | Price change | $413,000-2.4%$265/sqft |
Source: Oregon Datashare #220209332 Report a problem | ||
| 9/17/2025 | Listed for sale | $423,000+80%$271/sqft |
Source: Oregon Datashare #220209332 Report a problem | ||
| 8/30/2019 | Sold | $235,000-9.3%$151/sqft |
Source: Public Record Report a problem | ||
| 12/29/2018 | Listing removed | $259,000$166/sqft |
Source: Exp Realty #2991431 Report a problem | ||
| 9/11/2018 | Price change | $259,000-3.7%$166/sqft |
Source: Exp Realty #2991431 Report a problem | ||
| 8/11/2018 | Price change | $269,000-2.2%$172/sqft |
Source: Exp Realty #2991431 Report a problem | ||
| 6/30/2018 | Price change | $275,000-8%$176/sqft |
Source: Exp Realty #2991431 Report a problem | ||
| 6/10/2018 | Listed for sale | $299,000+15%$192/sqft |
Source: Owner Report a problem | ||
| 10/4/2017 | Listing removed | $260,000$167/sqft |
Source: Fisher Nicholson Realty, LLC #2977834 Report a problem | ||
| 8/2/2017 | Pending sale | $260,000$167/sqft |
Source: Fisher Nicholson Realty #2977834 Report a problem | ||
| 7/7/2017 | Price change | $260,000-10%$167/sqft |
Source: Fisher Nicholson Realty #2977834 Report a problem | ||
| 6/6/2017 | Listed for sale | $289,000+9.1%$185/sqft |
Source: Fisher Nicholson Realty, LLC #2977834 Report a problem | ||
| 9/13/2016 | Listing removed | $265,000$170/sqft |
Source: Coldwell Banker Holman Premier #188648 Report a problem | ||
| 4/15/2016 | Price change | $265,000-3.6%$170/sqft |
Source: Coldwell Banker Holman Premier Realty #88648 Report a problem | ||
| 3/2/2016 | Listed for sale | $275,000+175%$176/sqft |
Source: Coldwell Banker Holman Premier Realty #88648 Report a problem | ||
| 10/24/2014 | Sold | $100,000$64/sqft |
Source: Public Record Report a problem | ||
Public tax history
| Year | Property taxes | Tax assessment |
|---|---|---|
| 2024 | $2,739 +2.4% | $223,930 +1.5% |
| 2023 | $2,675 +2.7% | $220,580 +3% |
| 2022 | $2,605 +3.2% | $214,160 +3% |
| 2021 | $2,524 +8.9% | $207,930 +9% |
| 2020 | $2,318 -5.7% | $190,830 -5.5% |
| 2019 | $2,458 +2.9% | $201,880 +3% |
| 2018 | $2,388 | $196,000 +3% |
| 2017 | $2,388 +5.4% | $190,300 +3% |
| 2016 | $2,267 | $184,760 +3% |
| 2015 | $2,267 +2.7% | $179,380 +3% |
| 2014 | $2,207 +4.6% | $174,160 +12.8% |
| 2013 | $2,110 | $154,330 -5% |
| 2012 | -- | $162,460 -3.9% |
| 2011 | $1,935 +0.3% | $169,090 |
| 2010 | $1,930 +1.7% | $169,090 +6.1% |
| 2009 | $1,898 +2% | $159,390 +3% |
| 2008 | $1,862 +5.3% | $154,750 -12.5% |
| 2007 | $1,768 +1.7% | $176,820 +1.7% |
| 2006 | $1,739 | $173,914 +2.7% |
| 2004 | -- | $169,350 |
Find assessor info on the county website
Monthly payment
Est. payment
Payment breakdown
Explore the cost of this home by adjusting the details. Changes won't be saved.Climate risks
Neighborhood: 97627
Nearby schools
GreatSchools rating
- 8/10Keno Elementary SchoolGrades: K-6Distance: 0.4 mi
- 4/10Henley Middle SchoolGrades: 7-8Distance: 12.2 mi
- 8/10Henley High SchoolGrades: 9-12Distance: 12.3 mi
Schools provided by the listing agent
- Elementary: Keno Elem
- Middle: Henley Middle
- High: Henley High
Source: Oregon Datashare. This data may not be complete. We recommend contacting the local school district to confirm school assignments for this home.
- $497,4003 bd2 ba2k sqft11855 Whispering Pines Dr, Keno, OR 97627Off Market
- $176,5003 bd4 ba1.4k sqft11679 Whispering Pines Dr, Keno, OR 97627Off Market
- $358,9003 bd2 ba1.3k sqft11633 Whispering Pines Dr, Keno, OR 97627Off Market
- $266,3003 bd2 ba1.8k sqft11685 Whispering Pines Dr, Keno, OR 97627Off Market
- $264,1003 bd2 ba1.8k sqft11685 Whispering Pnes, Keno, OR 97627Off Market
- $240,0003 bd2 ba1.8k sqft11661 Whispering Pines Dr, Keno, OR 97627Sold
- $148,3002 bd1 ba1k sqft11650 Whispering Pines Dr, Keno, OR 97627Off Market
- $214,7003 bd2 ba1k sqft11742 Whispering Pines Dr, Keno, OR 97627Off Market
A local agent can set up tours, give advice and negotiate with sellers.
Similar homes
- $369,0003 bd2 ba1.6k sqft15531 Green Wing Loop, Keno, OR 97627For Sale
 MLS ID #220217711, Jody Carter, Windermere Real Estate Kf. Oregon Datashare
 - $365,0004 bd2 ba1.6k sqft8511 McLaughlin Ln, Klamath Falls, OR 97601For Sale
 MLS ID #220225294, Kailyn Robnett, Roots Real Estate Collective LLC.. Oregon Datashare
 - $375,0003 bd3 ba1.4k sqft135 Leach Dr, Midland, OR 97634For Sale
 MLS ID #220214416, Kailyn Robnett, Roots Real Estate Collective LLC.. Oregon Datashare
 - $340,0003 bd2 ba1.2k sqft11127 Horizon St, Midland, OR 97634For Sale
 MLS ID #220225024, Ashley Trushell, Heir Apparent Real Estate. Oregon Datashare
 - $325,0003 bd2 ba1.5k sqft18010 Ponderosa Ln, Klamath Falls, OR 97601For SaleMLS ID #220216504, Cayla Darcy, Fairfield Realty. Oregon Datashare
- $449,0003 bd2 ba1.5k sqft1460 Joe Wright Rd, Klamath Falls, OR 97603For SaleMLS ID #220208265, Tony M Nunes, Coldwell Banker Holman Premier. Oregon Datashare
- $394,0003 bd2 ba1.8k sqft6236 Cherry Way, Klamath Falls, OR 97603For SaleMLS ID #220223648, Tony M Nunes, Coldwell Banker Holman Premier. Oregon Datashare
- $368,7003 bd2 ba1.6k sqft3126 Cortez St, Klamath Falls, OR 97601For SaleMLS ID #220210761, Leslee Forbes, eXp Realty, LLC. Oregon Datashare
- $360,0003 bd3 ba1.6k sqft3426 Coronado Way, Klamath Falls, OR 97603For SaleMLS ID #220225749, Gregory Sherrill, Fisher Nicholson Realty, LLC. Oregon Datashare
- $380,0003 bd2 ba1.6k sqft3628 Coronado Way, Klamath Falls, OR 97603For SaleMLS ID #220224846, Aleesha Marchart, Keller Williams Realty Southern Oregon. Oregon Datashare
- $399,9003 bd3 ba2k sqft4121 Altamont Dr, Klamath Falls, OR 97603For SaleMLS ID #220211349, Joyce Hoffman, Coldwell Banker Holman Premier. Oregon Datashare
- $379,0003 bd2 ba1.6k sqft5528 American Ave, Klamath Falls, OR 97603For SaleMLS ID #220221217, Rutledge Property Group, eXp Realty, LLC. Oregon Datashare
- $380,0003 bd3 ba1.9k sqft3111 Caroline St, Klamath Falls, OR 97603For SaleMLS ID #220223067, Amanda Amundson, Fairfield Realty. Oregon Datashare
- $379,0003 bd2 ba1.7k sqft4429 Sycamore Dr, Klamath Falls, OR 97603For SaleMLS ID #220223060, Keith E Lintner, Keller Williams Realty Southern Oregon. Oregon Datashare
- $419,0003 bd3 ba2.2k sqft2348 James Martin Ct, Klamath Falls, OR 97601For SaleMLS ID #220225395, Johnson Fast Team Marissa Fast/Kendra Johnson, Infinity Real Estate Group-Keller Williams Realty Southern Oregon. Oregon Datashare
- $357,0003 bd2 ba1.5k sqft4637 Sumac Ave, Klamath Falls, OR 97603For SaleMLS ID #220224698, Kailyn Robnett, Roots Real Estate Collective LLC.. Oregon Datashare
- $345,0002 bd2 ba1k sqft2211 California Ave, Klamath Falls, OR 97601For SaleMLS ID #220222107, Lori A Lester, Lester Realty, Inc.. Oregon Datashare
- $375,0003 bd2 ba1.8k sqft6224 Winema Way, Klamath Falls, OR 97603For SaleMLS ID #220224546, Greg D. Messick, Realty Net of Central Oregon. Oregon Datashare
- $412,5003 bd2 ba1.8k sqft6510 Jesse Ct, Klamath Falls, OR 97603For SaleMLS ID #220222267, Margot R Durand, Fisher Nicholson Realty, LLC. Oregon Datashare
- $360,0003 bd2 ba1.5k sqft2054 California Ave, Klamath Falls, OR 97601For SaleMLS ID #220223068, Carla Yancey, Fisher Nicholson Realty, LLC. Oregon Datashare
