Welcome to this charming 3-bedroom, 2.5-bath home where comfort and potential meet. Enjoy relaxing evenings in the living room in front of the cozy fireplace, or make use of the additional family room featuring a brand-new pellet stove for efficient, welcoming warmth. Set on nearly half an acre corner lot, this property offers room to spread out, added privacy, and beautiful mature walnut trees for shade. Private well and septic plus a new HVAC system. With a solid layout in the Henley School District and located in the friendly small-town community of Midland, only 8 miles from Klamath Falls, this home is a great opportunity to add your personal touch to make it truly shine.
Active
$345,000
135 Leach Dr, Midland, OR 97634
3beds
3baths
1,444sqft
Single Family Residence
Built in 1970
0.45 Acres Lot
$335,000 Zestimate®
$239/sqft
$-- HOA
What's special
Cozy fireplaceAdditional family roomAdded privacy
- 14 days |
- 154 |
- 5 |
Likely to sell faster than
Zillow last checked:
Listing updated:
Listed by:
Infinity Real Estate Group-Keller Williams Realty Southern Oregon 541-884-7123
Source: Oregon Datashare,MLS#: 220226852
Facts & features
Interior
Bedrooms & bathrooms
- Bedrooms: 3
- Bathrooms: 3
Heating
- Electric, Forced Air, Pellet Stove, Wood
Cooling
- Central Air, Heat Pump
Appliances
- Included: Dishwasher, Disposal, Dryer, Microwave, Oven, Refrigerator, Washer, Water Heater, Wine Refrigerator
Features
- Ceiling Fan(s), Fiberglass Stall Shower, Pantry, Primary Downstairs, Shower/Tub Combo, Solid Surface Counters
- Flooring: Carpet, Laminate, Tile
- Windows: Aluminum Frames, Vinyl Frames
- Basement: None
- Has fireplace: Yes
- Fireplace features: Living Room
- Common walls with other units/homes: No Common Walls
Interior area
- Total structure area: 1,444
- Total interior livable area: 1,444 sqft
Property
Parking
- Total spaces: 1
- Parking features: Asphalt, Attached, Attached Carport, Driveway
- Attached garage spaces: 1
- Has carport: Yes
- Has uncovered spaces: Yes
Features
- Levels: One
- Stories: 1
- Patio & porch: Deck
- Fencing: Fenced
- Has view: Yes
- View description: Neighborhood
Lot
- Size: 0.45 Acres
- Features: Corner Lot, Landscaped, Level, Sprinklers In Front, Sprinklers In Rear
Details
- Additional structures: Shed(s)
- Parcel number: 621223
- Zoning description: R1
- Special conditions: Standard
Construction
Type & style
- Home type: SingleFamily
- Architectural style: Ranch
- Property subtype: Single Family Residence
Materials
- Frame
- Foundation: Concrete Perimeter
- Roof: Composition
Condition
- New construction: No
- Year built: 1970
Utilities & green energy
- Sewer: Septic Tank
- Water: Well
Community & HOA
Community
- Security: Smoke Detector(s)
- Subdivision: Tract 1038 -Resub Blk 1Lots 10-15 -Midland Hills Estates
HOA
- Has HOA: No
Location
- Region: Midland
Financial & listing details
- Price per square foot: $239/sqft
- Tax assessed value: $324,500
- Annual tax amount: $1,184
- Date on market: 8/11/2026
- Cumulative days on market: 199 days
- Listing terms: Cash,Conventional
- Road surface type: Paved
Estimated market value
$335,000
$318,000 - $352,000
$1,706/mo
Price history
| Date | Event | Price |
|---|---|---|
| 8/11/2026 | Listed for sale | $345,000-8%$239/sqft |
Source:  Oregon Datashare #220226852 Report a problem Oregon Datashare #220226852 Report a problem | ||
| 7/31/2026 | Listing removed | $375,000$260/sqft |
Source: Oregon Datashare #220214416 Report a problem | ||
| 1/29/2026 | Listed for sale | $375,000$260/sqft |
Source: Oregon Datashare #220214416 Report a problem | ||
Public tax history
| Year | Property taxes | Tax assessment |
|---|---|---|
| 2025 | $1,184 +5% | $103,030 +3% |
| 2024 | $1,127 +4% | $100,030 +3% |
| 2023 | $1,084 +2.7% | $97,120 +3% |
| 2022 | $1,055 +3.3% | $94,300 +3% |
| 2021 | $1,021 +3.2% | $91,560 +3% |
| 2020 | $990 +2.7% | $88,900 +3% |
| 2019 | $964 +3% | $86,320 +3% |
| 2018 | $935 | $83,810 +3% |
| 2017 | $935 +5.5% | $81,370 +3% |
| 2016 | $887 | $79,000 +3% |
| 2015 | $887 +3.3% | $76,700 +3% |
| 2014 | $858 +4.8% | $74,470 +3% |
| 2013 | $819 +13.1% | $72,310 +3% |
| 2012 | $724 +3% | $70,210 +3% |
| 2011 | $703 +0.1% | $68,170 |
| 2010 | $702 +1.6% | $68,170 +6.1% |
| 2009 | $691 +3.6% | $64,270 +3% |
| 2008 | $667 +3.4% | $62,400 -3.3% |
| 2007 | $645 +1.6% | $64,538 +1.6% |
| 2006 | $635 | $63,501 -44.7% |
| 2004 | -- | $114,740 |
Find assessor info on the county website
Monthly payment
Est. payment
Payment breakdown
Explore the cost of this home by adjusting the details. Changes won't be saved.Climate risks
Neighborhood: 97634
Getting around
6 / 100
Car-DependentNearby schools
GreatSchools rating
- 5/10Henley Elementary SchoolGrades: K-6Distance: 6.7 mi
- 4/10Henley Middle SchoolGrades: 7-8Distance: 6.8 mi
- 8/10Henley High SchoolGrades: 9-12Distance: 6.9 mi
Schools provided by the listing agent
- Elementary: Henley Elem
- Middle: Henley Middle
- High: Henley High
Source: Oregon Datashare. This data may not be complete. We recommend contacting the local school district to confirm school assignments for this home.
- $360,4004 bd2 ba2.2k sqft11238 Jennie Dr, Midland, OR 97634Off Market
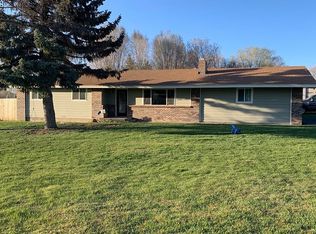
- $340,6003 bd2 ba1.7k sqft125 Leach Dr, Midland, OR 97634Off Market
- $354,1004 bd2 ba1.6k sqft138 Leach Dr, Midland, OR 97634Off Market
- $332,2003 bd2 ba1.3k sqft136 Leach Dr, Midland, OR 97634Off Market
- $403,1003 bd2 ba1.7k sqft11236 Jennie Dr, Midland, OR 97634Off Market
- $320,3003 bd2 ba1.3k sqft200 Leach Dr, Midland, OR 97634Off Market
- $342,7003 bd2 ba1.6k sqft128 Leach Dr, Midland, OR 97634Off Market
- $385,4003 bd2 ba1.4k sqft209 Leach Dr, Midland, OR 97634Off Market
Similar homes
- $340,0003 bd2 ba1.2k sqft11127 Horizon St, Midland, OR 97634For Sale
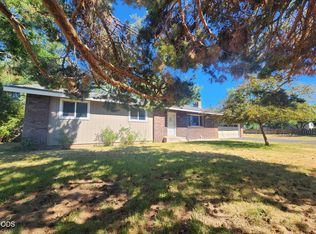
 MLS ID #220225024, Ashley Trushell, Heir Apparent Real Estate. Oregon Datashare
 - $320,0003 bd1 ba1.1k sqft2717 Old Midland Rd, Klamath Falls, OR 97603For Sale
 MLS ID #220227510, Margot R Durand, Fisher Nicholson Realty, LLC. Oregon Datashare
 - $375,0003 bd2 ba1.3k sqft15527 Buck Rd, Klamath Falls, OR 97603For Sale
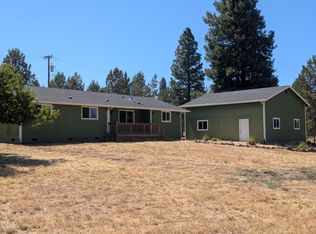 MLS ID #220226114, Michele Humphrey, Coldwell Banker Holman Premier. Oregon Datashare
 - $340,0003 bd3 ba1.6k sqft5333 Hilldale St, Klamath Falls, OR 97603For Sale
 MLS ID #220219291, Don W Downing, Keller Williams Realty Southern Oregon. Oregon Datashare
 - $320,0003 bd1 ba1.2k sqft4706 Onyx Ave, Klamath Falls, OR 97603For SaleMLS ID #220226850, Erica Abel, Infinity Real Estate Group-Keller Williams Realty Southern Oregon. Oregon Datashare
- $338,0004 bd2 ba1.3k sqft4208 Pepperwood Dr, Klamath Falls, OR 97603For SaleMLS ID #220226874, Nicole Schmerbach, Fisher Nicholson Realty, LLC. Oregon Datashare
- $349,0003 bd2 ba1.5k sqft5905 Independence Ave, Klamath Falls, OR 97603For SaleMLS ID #220226288, Linda J Knust, Fisher Nicholson Realty, LLC. Oregon Datashare
- $365,0004 bd2 ba1.6k sqft8511 McLaughlin Ln, Klamath Falls, OR 97601For SaleMLS ID #220225294, Kailyn Robnett, Roots Real Estate Collective LLC.. Oregon Datashare
- $340,0003 bd2 ba1.4k sqft1845 Lawrence St, Klamath Falls, OR 97601For SaleMLS ID #220226599, Tracy R Ledgerwood, Windermere Real Estate Kf. Oregon Datashare
- $339,0004 bd2 ba1.5k sqft4241 Myrtlewood Dr, Klamath Falls, OR 97603For SaleMLS ID #220226681, Tony M Nunes, Coldwell Banker Holman Premier. Oregon Datashare
- $350,0003 bd2 ba1.4k sqft5215 Summit St, Klamath Falls, OR 97603For SaleMLS ID #220225421, Gregory Sherrill, Fisher Nicholson Realty, LLC. Oregon Datashare
- $350,0003 bd2 ba1.5k sqft4637 Sumac Ave, Klamath Falls, OR 97603For SaleMLS ID #220224698, Kailyn Robnett, Roots Real Estate Collective LLC.. Oregon Datashare
- $345,0002 bd2 ba1k sqft2211 California Ave, Klamath Falls, OR 97601For SaleMLS ID #220222107, Lori A Lester, Lester Realty, Inc.. Oregon Datashare
- $369,0003 bd2 ba1.6k sqft15531 Green Wing Loop, Keno, OR 97627For SaleMLS ID #220217711, Jody Carter, Windermere Real Estate Kf. Oregon Datashare
- $350,0005 bd2 ba2.1k sqft1055 California Ave, Klamath Falls, OR 97601For SaleMLS ID #220226584, Amber Owings, Selling Oregon Realty. Oregon Datashare
- $389,0003 bd2 ba1.5k sqft11747 Whispering Pines Dr, Keno, OR 97627For SaleMLS ID #220218344, Sean Monterastelli, Vantage Point Brokers, LLC. Oregon Datashare
- $350,0003 bd2 ba1.9k sqft1049 Lakeshore Dr, Klamath Falls, OR 97601For SaleMLS ID #220203133, Sarena Sutton, Coldwell Banker Holman Premier. Oregon Datashare
- $340,0003 bd2 ba1.8k sqft5481 Gatewood Dr, Klamath Falls, OR 97603For SaleMLS ID #220216512, Jill C Russel, eXp Realty LLC.. Oregon Datashare
- $355,0003 bd2 ba1.5k sqft2054 California Ave, Klamath Falls, OR 97601For SaleMLS ID #220223068, Carla Yancey, Fisher Nicholson Realty, LLC. Oregon Datashare
- $368,7003 bd2 ba1.6k sqft3126 Cortez St, Klamath Falls, OR 97601For SaleMLS ID #220210761, Leslee Forbes, eXp Realty, LLC. Oregon Datashare
