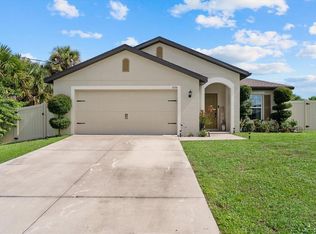
**PLEASE ENJOY THE 3D INTERACTIVE VIRTUAL TOUR OF THIS BEAUTIFUL HOME!** WHY WAIT FOR NEW CONSTRUCTION? Built in 2024 and barely lived in, this beautiful 4-BEDROOM, 2-BATHROOM, 2-CAR GARAGE HOME offers over 1,700 SQUARE FEET OF LIVING SPACE with a clean, MODERN DESIGN, thoughtful upgrades and IMPACT WINDOWS & DOORS for added peace of mind! From the moment you arrive, the contemporary exterior, attractive landscaping and inviting entry create a beautiful welcome to the place you'll call HOME. Step inside and immediately appreciate the bright, open feel with 100% TILE FLOORING THROUGHOUT, modern finishes, LED LIGHTING, neutral colors and plenty of natural sunlight. The OPEN-CONCEPT FLOOR PLAN offers the perfect combination of everyday comfort and entertaining space. At the heart of the home is a beautiful kitchen featuring QUARTZ COUNTERTOPS, STAINLESS STEEL APPLIANCES, SOFT-CLOSE CABINETRY, modern lighting and plenty of counter and cabinet space. The kitchen flows effortlessly into the main living areas, making it easy to stay connected while cooking or entertaining. The spacious PRIMARY BEDROOM provides the perfect place to unwind and features a private EN SUITE BATHROOM with a large WALK-IN SHOWER COMPLETE WITH A RAIN SHOWER FIXTURE, adding a touch of spa-like luxury. With a TRUE 4-BEDROOM FLOOR PLAN, there is plenty of flexibility for family, guests, a HOME OFFICE, EXERCISE ROOM or HOBBY SPACE. A well-appointed guest bathroom conveniently serves the additional bedrooms and visitors. Additional features include 2-INCH WINDOW BLINDS, MODERN LED LIGHTING, IMPACT WINDOWS & DOORS and an attached 2-CAR GARAGE with plenty of space for vehicles and storage. Head outside and imagine the possibilities! The spacious BACKYARD offers plenty of room for kids or pets to play, gardening, grilling, outdoor entertaining or creating your own private Florida oasis. LOCATION, LOCATION, LOCATION! Enjoy convenient access to shopping, restaurants, golf courses, schools, medical facilities and everyday necessities. Spend the day exploring Florida's beautiful Gulf Coast with ENGLEWOOD BEACH, BOCA GRANDE, CHARLOTTE HARBOR and the GULF OF MEXICO within easy reach. Baseball fans will appreciate being near CHARLOTTE SPORTS PARK and WELLEN PARK, HOME OF ATLANTA BRAVES SPRING TRAINING. With US-41 AND I-75 nearby, traveling north or south couldn't be easier. Built in 2024, this home offers the look, feel and efficiency of newer construction without the wait. Put 1175 E HALLMARK BOULEVARD on your MUST-SEE LIST and schedule your private showing today!
For sale
$339,900
1175 E HALLMARK BOULEVARD, NORTH PORT, FL 34288
4beds
1,718sqft
Single Family Residence
Built in 2024
10,375 Square Feet Lot
$332,700 Zestimate®
$198/sqft
$-- HOA
What's special
Modern lightingModern finishesClean modern designNeutral colorsWell-appointed guest bathroomQuartz countertopsContemporary exterior
- 11 days
- 301
- 38
Likely to sell faster than
Zillow last checked:
Listing updated:
Listed by:
Jason Ester 941-376-6626,
RE/MAX ALLIANCE GROUP 941-429-3506
Source: Stellar MLS,MLS#: C7530901 Originating MLS: Port Charlotte
Originating MLS: Port Charlotte
Facts & features
Interior
Bedrooms & bathrooms
- Bedrooms: 4
- Bathrooms: 2
- Full bathrooms: 2
Primary bedroom
- Features: Walk-In Closet(s)
- Level: First
- Area: 192 Square Feet
- Dimensions: 16x12
Bedroom 2
- Features: Built-in Closet
- Level: First
- Area: 100 Square Feet
- Dimensions: 10x10
Bedroom 3
- Features: Built-in Closet
- Level: First
- Area: 120 Square Feet
- Dimensions: 10x12
Bedroom 4
- Features: Built-in Closet
- Level: First
- Area: 168 Square Feet
- Dimensions: 12x14
Balcony porch lanai
- Level: First
- Area: 80 Square Feet
- Dimensions: 16x5
Dining room
- Level: First
- Area: 80 Square Feet
- Dimensions: 8x10
Great room
- Level: First
- Area: 204 Square Feet
- Dimensions: 12x17
Kitchen
- Level: First
- Area: 117 Square Feet
- Dimensions: 9x13
Laundry
- Level: First
- Area: 35 Square Feet
- Dimensions: 7x5
Heating
- Central
Cooling
- Central Air
Appliances
- Included: Dishwasher, Microwave, Range, Refrigerator
- Laundry: Inside, Laundry Room
Features
- Ceiling Fan(s), High Ceilings, Open Floorplan, Solid Surface Counters, Thermostat, Tray Ceiling(s), Walk-In Closet(s)
- Flooring: Ceramic Tile
- Windows: Window Treatments, Hurricane Shutters/Windows
- Has fireplace: No
Interior area
- Total structure area: 2,348
- Total interior livable area: 1,718 sqft
Video & virtual tour
Property
Parking
- Total spaces: 2
- Parking features: Driveway, Garage Door Opener
- Attached garage spaces: 2
- Has uncovered spaces: Yes
- Details: Garage Dimensions: 19x20
Features
- Levels: One
- Stories: 1
- Patio & porch: Covered, Patio
- Exterior features: Private Mailbox
Lot
- Size: 10,375 Square Feet
- Dimensions: 83 x 125
- Features: Cleared, City Lot, In County, Street Dead-End
- Residential vegetation: Trees/Landscaped
Details
- Parcel number: 1139178623
- Zoning: RSF2
- Special conditions: None
Construction
Type & style
- Home type: SingleFamily
- Architectural style: Contemporary,Florida
- Property subtype: Single Family Residence
Materials
- Block, Stucco
- Foundation: Slab
- Roof: Shingle
Condition
- Completed
- New construction: No
- Year built: 2024
Utilities & green energy
- Sewer: Septic Tank
- Water: Well
- Utilities for property: BB/HS Internet Available, Electricity Connected
Community & HOA
Community
- Pet fee: $0 monthly
- Subdivision: PORT CHARLOTTE SUB 34
HOA
- Has HOA: No
Location
- Region: North Port
Financial & listing details
- Price per square foot: $198/sqft
- Tax assessed value: $283,300
- Annual tax amount: $5,128
- Date on market: 9/19/2026
- Cumulative days on market: 11 days
- Listing terms: Cash,Conventional,FHA,VA Loan
- Ownership: Fee Simple
- Total actual rent: 0
- Electric utility on property: Yes
- Road surface type: Paved
Estimated market value
$332,700
$316,000 - $349,000
$2,206/mo
Price history
| Date | Event | Price |
|---|---|---|
| 9/19/2026 | Listed for sale | $339,900-11.3%$198/sqft |
Source:  Stellar MLS #C7530901 Report a problem Stellar MLS #C7530901 Report a problem | ||
| 9/17/2026 | Listing removed | $2,395$1/sqft |
Source: Zillow Rentals Report a problem | ||
| 9/16/2026 | Listed for rent | $2,395+4.1%$1/sqft |
Source: Zillow Rentals Report a problem | ||
| 12/15/2024 | Listing removed | $2,300-10.7%$1/sqft |
Source: Stellar MLS #O6236169 Report a problem | ||
| 10/30/2024 | Sold | $383,000+2635.7%$223/sqft |
Source: Public Record Report a problem | ||
| 8/30/2024 | Listed for rent | $2,575+836.4%$1/sqft |
Source: Stellar MLS #O6236169 Report a problem | ||
| 8/2/2024 | Listing removed | -- |
Source: Zillow Rentals Report a problem | ||
| 8/1/2024 | Listed for rent | $275 |
Source: Zillow Rentals Report a problem | ||
| 6/5/2023 | Sold | $14,000+2233.3%$8/sqft |
Source: Public Record Report a problem | ||
| 7/26/1999 | Sold | $600 |
Source: Public Record Report a problem | ||
Public tax history
| Year | Property taxes | Tax assessment |
|---|---|---|
| 2025 | $5,125 +653.1% | $283,300 +1867.4% |
| 2024 | $681 +17.4% | $14,400 +86% |
| 2023 | $580 +26.6% | $7,744 +10% |
| 2022 | $458 +11.4% | $7,040 +10% |
| 2021 | $411 +1.9% | $6,400 +4.6% |
| 2020 | $403 +2.6% | $6,120 +10% |
| 2019 | $393 | $5,564 -2.4% |
| 2018 | $393 +0.9% | $5,700 +24% |
| 2017 | $389 +9.6% | $4,598 -8% |
| 2016 | $355 | $5,000 +31.6% |
| 2015 | $355 +3.9% | $3,800 +5.6% |
| 2014 | $342 +0.1% | $3,600 |
| 2013 | $342 +33.2% | $3,600 |
| 2012 | $256 -2.4% | $3,600 -16.3% |
| 2011 | $263 -0.3% | $4,300 |
| 2010 | $263 -24.1% | $4,300 -33.8% |
| 2009 | $347 | $6,500 -23.5% |
| 2008 | $347 -47.2% | $8,500 -73.7% |
| 2007 | $658 | $32,300 -7.2% |
| 2006 | -- | $34,800 +120.3% |
| 2005 | -- | $15,800 +426.7% |
| 2004 | $136 +22.9% | $3,000 +87.5% |
| 2003 | $111 +0.1% | $1,600 |
| 2002 | $111 +3.9% | $1,600 |
| 2001 | $107 -0.2% | $1,600 |
| 2000 | $107 | $1,600 |
Find assessor info on the county website
Monthly payment
Est. payment
Payment breakdown
Explore the cost of this home by adjusting the details. Changes won't be saved.Climate risks
Neighborhood: 34288
Nearby schools
Schools provided by the listing agent
- Elementary: Toledo Blade Elementary
- Middle: Woodland Middle School
- High: North Port High
Source: Stellar MLS. This data may not be complete. We recommend contacting the local school district to confirm school assignments for this home.
Similar homes
- $344,9003 bd2 ba1.5k sqft2885 JOLLIVETTE ROAD, NORTH PORT, FL 34288For Sale

 MLS ID #C7531207, Sherry Wizieck, COLDWELL BANKER SUNSTAR REALTY. Stellar MLS
 - $324,9003 bd2 ba1.6k sqft4374 TRIBY TERRACE, NORTH PORT, FL 34288For Sale
 MLS ID #N6145991, Mary DuVall, BERKSHIRE HATHAWAY HOMESERVICES FLORIDA REALTY. Stellar MLS
 - $320,0003 bd2 ba1.4k sqft1344 HERITAGE AVENUE, NORTH PORT, FL 34288For Sale
 MLS ID #C7530851, Kathy Weithman, CCRFL, LLC.. Stellar MLS
 - $369,0003 bd2 ba1.7k sqft2144 NABBLE LANE, NORTH PORT, FL 34288New Construction
 MLS ID #A4707844, Holly Wikfors, LLC, PREFERRED SHORE LLC. Stellar MLS
 - $334,9003 bd2 ba1.6k sqft1793 NAMATKA AVENUE, NORTH PORT, FL 34288New ConstructionStellar MLS
- $334,5003 bd3 ba1.7k sqft1458 E HALLMARK BOULEVARD, NORTH PORT, FL 34288For SaleMLS ID #A4699586, Judit Turan, EXIT KING REALTY. Stellar MLS
- $309,0003 bd2 ba1.4k sqft1759 HAINSWORTH AVENUE, NORTH PORT, FL 34288For SaleMLS ID #C7530438, Shayna Cunningham, KW PEACE RIVER PARTNERS. Stellar MLS
- $340,0003 bd2 ba1.6k sqft4492 KENOSKA STREET, NORTH PORT, FL 34288For SaleMLS ID #D6148695, Karin Dubbs, RE/MAX ALLIANCE GROUP. Stellar MLS
- $285,0003 bd2 ba1.5k sqft1436 HEDGEWOOD CIRCLE, NORTH PORT, FL 34288For SaleMLS ID #A4707643, Robert Dinan, BETTER HOMES AND GARDENS REAL ESTATE ATCHLEY PROPE. Stellar MLS
- $320,0004 bd2 ba1.6k sqft4472 KISKA ROAD, NORTH PORT, FL 34288New ConstructionMLS ID #C7530840, Trish Lohela, HOLIDAY BUILDERS GULF COAST. Stellar MLS
- $345,0003 bd2 ba1.5k sqft2144 SMYER AVENUE, NORTH PORT, FL 34288For SaleMLS ID #C7530126, Jesse DeMello, RE/MAX PALM REALTY. Stellar MLS
- $361,0294 bd2 ba1.8k sqft1828 SPANIEL AVENUE, NORTH PORT, FL 34288New ConstructionStellar MLS
- $299,9003 bd2 ba1.8k sqft1150 KNOTTY PINE AVENUE, NORTH PORT, FL 34288For SaleMLS ID #A4704439, Michelle Brenner, FINE PROPERTIES. Stellar MLS
- $299,9993 bd2 ba1.5k sqft1455 HARBELL STREET, NORTH PORT, FL 34288For SaleMLS ID #A4699568, Eyal Harel, G & E REALTY GROUP, INC. Stellar MLS
- $340,0003 bd2 ba1.4k sqft4331 TURNBERRY CIRCLE, NORTH PORT, FL 34288For SaleMLS ID #A4643075, Nazar Bas, COLDWELL BANKER REALTY. Stellar MLS
- $349,0003 bd2 ba1.4k sqft1313 KACERIK STREET, NORTH PORT, FL 34288New ConstructionMLS ID #A4705853, Rodrigo Posada, THE SHORELINE FL REALTY LLC. Stellar MLS
- $369,0003 bd2 ba1.7k sqft2235 NABBLE LANE, NORTH PORT, FL 34288New ConstructionMLS ID #A4706050, Holly Wikfors, LLC, PREFERRED SHORE LLC. Stellar MLS
- $334,9003 bd2 ba1.6k sqft2139 GASCOM STREET, NORTH PORT, FL 34288New ConstructionStellar MLS
