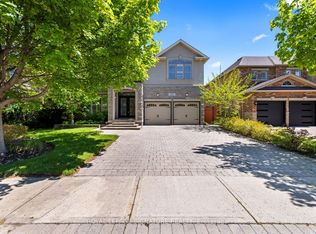
Tucked at the end of a quiet cul-de-sac in the prestigious Valleyview enclave of River Oaks, on one of North Oakville's most desirable streets, this exceptional home offers a rare double ravine setting, fronting onto a wooded ravine & backing onto Sixteen Mile Creek. Premium 60 x 174 ft south-facing lot providing a remarkable sense of privacy, with no homes in front or behind. Awarded 'Best Custom Home' & finalist for 'Best Architectural Design,' this upscale residence offers over 5,500 sq ft of total living space with 4 + 2 bedrooms & 5 bathrooms. The main floor layout features gracious principal rooms, 9-ft smooth, coffered/waffle ceilings, upgraded trim, crown moulding, hardwood and travertine floors. Large windows fill the home with natural light and showcase the surrounding views. A formal living room with built-ins and a separate dining room create elegant spaces for entertaining, while the impressive 20 x 20 ft great room is anchored by a floor-to-ceiling stone fireplace. The chef's kitchen features custom cabinetry, granite & travertine surfaces, pantry, built-in s/s appls incl a gas range, opening to a bright breakfast area and den with walk-out. Upstairs, four generously sized bedrooms await, all with en-suite bath privilege. The primary bedroom retreat features a fireplace, balcony overlooking the ravine, two walk-in closets & gorgeous marble ensuite with soaker tub & frameless glass shower. The finished lower level includes a media room with projector, guest/nanny suite with 3-pc bath, home office or 6th bdrm, gym/multi-purpose space & ample storage. The spectacular resort-style backyard features an in-ground pool, hot tub, and covered cabana with gas fireplace and outdoor TV, all set against the ravine backdrop. Massive 497 sq ft garage & total parking for 8 cars. Located near top public/private schools incl: Rotherglen, White Oaks S.S rated 8.8 per Fraser Institute, brand new 65,000 sq ft Sixteen Mile Sports Complex, grocery, shops, highways 407/403.
Sold for $3,050,000
C$3,050,000
1175 Riverbank Way, Oakville, ON L6H 6X4
5beds
3,550sqft
Single Family Residence, Residential
Built in 2001
10,498 Square Feet Lot
$-- Zestimate®
C$859/sqft
C$6,125 Estimated rent
Home value
Not available
Estimated sales range
Not available
Not available
Owner options
List your home for rent
C$6,125/mo
Rent Zestimate®
Find your next renter with Zillow Rental Manager. Plus, with online applications, you can quickly screen prospective tenants – for free.
C$6,125/mo
Rent Zestimate®
Refinance and save
C$12,894/mo
Est. payment
Refinancing to a lower rate could help reduce your monthly payments and save thousands over the life of the loan.
C$12,894/mo
Est. payment
Explore your selling options
Work with a Zillow partner agent
Leverage their expertise and Zillow's premium Showcase listings to get your home seen by more buyers.
Get startedList with your own agent
Get your home in front of millions of buyers by listing it on Zillow.
Learn how to do itSell it yourself
Take full control of how buyers see your home on Zillow by listing For Sale by Owner (FSBO).
List your homeWhat's special
Quiet cul-de-sacDouble ravine settingGracious principal roomsUpgraded trimCrown mouldingHardwood and travertine floorsSurrounding views
Zillow last checked:
Listing updated:
Listed by:
Tanya Crepulja, Broker,
ROYAL LEPAGE REAL ESTATE Associates
Source: ITSO,MLS®#: 40815345Originating MLS®#: Cornerstone Association of REALTORS®
Facts & features
Interior
Bedrooms & bathrooms
- Bedrooms: 5
- Bathrooms: 5
- Full bathrooms: 4
- 1/2 bathrooms: 1
- Main level bathrooms: 1
Other
- Features: 4-Piece, Ensuite, Fireplace
- Level: Second
Bedroom
- Features: 3-Piece, Ensuite, Hardwood Floor
- Level: Second
Bedroom
- Features: Hardwood Floor, Semi-Ensuite (walk thru)
- Level: Second
Bedroom
- Features: Hardwood Floor, Semi-Ensuite (walk thru)
- Level: Second
Bedroom
- Features: Semi-Ensuite (walk thru)
- Level: Basement
Bathroom
- Features: 2-Piece
- Level: Main
Bathroom
- Features: 4-Piece
- Level: Second
Bathroom
- Features: 4-Piece
- Level: Second
Bathroom
- Features: 3-Piece
- Level: Second
Bathroom
- Features: 3-Piece
- Level: Basement
Breakfast room
- Features: Open Concept
- Level: Main
Den
- Features: Hardwood Floor, Walkout to Balcony/Deck
- Level: Main
Dining room
- Features: Hardwood Floor
- Level: Main
Exercise room
- Features: Laminate, Separate Room
- Level: Basement
Family room
- Features: Coffered Ceiling(s), Fireplace, Hardwood Floor
- Level: Main
Other
- Features: Pantry
- Level: Main
Living room
- Features: Coffered Ceiling(s), Hardwood Floor
- Level: Main
Media room
- Features: Fireplace, Laminate
- Level: Basement
Office
- Features: French Doors, Semi-Ensuite (walk thru)
- Level: Basement
Heating
- Forced Air, Natural Gas
Cooling
- Central Air
Appliances
- Included: Water Heater Owned, Built-in Microwave, Dishwasher, Dryer, Gas Stove, Hot Water Tank Owned, Range Hood, Refrigerator, Stove, Washer
- Laundry: Laundry Room
Features
- Central Vacuum, Auto Garage Door Remote(s), Built-In Appliances, Ceiling Fan(s)
- Windows: Window Coverings
- Basement: Full,Finished
- Has fireplace: No
Interior area
- Total structure area: 5,568
- Total interior livable area: 3,550 sqft
- Finished area above ground: 3,550
- Finished area below ground: 2,018
Property
Parking
- Total spaces: 8
- Parking features: Attached Garage, Garage Door Opener, Inside Entrance, Private Drive Double Wide
- Attached garage spaces: 2
- Uncovered spaces: 6
Features
- Exterior features: Backs on Greenbelt, Balcony, Landscaped, Lawn Sprinkler System
- Has spa: Yes
- Spa features: Hot Tub
- Has view: Yes
- View description: Park/Greenbelt, Trees/Woods
- Frontage type: South
- Frontage length: 60.14
Lot
- Size: 10,498 Square Feet
- Dimensions: 60.14 x 174.56
- Features: Urban, Greenbelt, Major Highway, Park, Place of Worship, Public Transit, Schools
Details
- Additional structures: Gazebo
- Parcel number: 249240952
- Zoning: RL3 sp:205
Construction
Type & style
- Home type: SingleFamily
- Architectural style: Two Story
- Property subtype: Single Family Residence, Residential
Materials
- Brick Veneer, Stone
- Foundation: Poured Concrete
- Roof: Asphalt Shing
Condition
- 16-30 Years
- New construction: No
- Year built: 2001
Utilities & green energy
- Sewer: Sewer (Municipal)
- Water: Municipal
Community & HOA
Community
- Security: Carbon Monoxide Detector, Alarm System
Location
- Region: Oakville
Financial & listing details
- Price per square foot: C$859/sqft
- Annual tax amount: C$14,155
- Date on market: 3/27/2026
- Inclusions: Built-in Microwave, Carbon Monoxide Detector, Central Vac, Dishwasher, Dryer, Garage Door Opener, Gas Stove, Hot Tub, Hot Water Tank Owned, Range Hood, Refrigerator, Stove, Washer, Window Coverings, Per Attached Inclusions List.
- Exclusions: Tv In The Family Room, Sauna In Basement, Gym Equipment, Ev Charger In Garage.
Price history
| Date | Event | Price |
|---|---|---|
| 5/20/2026 | Sold | C$3,050,000C$859/sqft |
Source: ITSO #40815345 Report a problem | ||
Public tax history
Tax history is unavailable.
Neighborhood: River Oaks
Nearby homes
- C$2,998,0005 bd4 ba-- sqft1227 Riverbank Way, Oakville, ON L6H6X4For Sale

- C$9,7005 bd4 ba-- sqft2432 Upper Valley Cres, Oakville, ON L6H7P2For Rent

- C$1,999,9005 bd5 ba-- sqft2480 Upper Valley Cres, Oakville, ON L6H7P2For Sale
- C$1,494,0005 bd4 ba-- sqft2407 E Gate Cres, Oakville, ON L6H6L1For Sale

- C$--4 bd3 ba-- sqft2349 Hilltop Ln, Oakville, ON L6M3M9Off Market
- C$1,598,0005 bd4 ba-- sqft2410 Eden Valley Dr, Oakville, ON L6H6L2For Sale
- C$---- bd-- ba-- sqft2314 Ridge Lndg, Oakville, ON L6M3M8Off Market
- C$1,925,0005 bd5 ba2.8k sqft2324 Hilltop Ln, Oakville, ON L6M3M8For Sale
Nearby schools
GreatSchools rating
No schools nearby
We couldn't find any schools near this home.
- Ontario
- Halton Regional Municipality
- Oakville
- L6H 6X4
- River Oaks
- 1175 Riverbank Way
Nearby cities
Nearby neighborhoods
Nearby zip codes
Other Oakville Topics
