A RARE VALLEY VILLAGE OPPORTUNITY AT $1,150,000! Set behind a private gated entrance on an approximately 7,953-square-foot lot, this charming 1925 home offers 3 bedrooms, 2 bathrooms and 1,380 square feet in the main residence, all in one of the most desirable and centrally located neighborhoods of the San Fernando Valley.
Step inside to a spacious open kitchen and an inviting living room centered around a fireplace, with views overlooking the expansive backyard. The home's comfortable floor plan, character and indoor-outdoor setting provide an excellent canvas for a buyer looking to make a Valley Village property their own.
The nearly 8,000-square-foot lot is a standout feature, offering a large grassy backyard, mature surroundings, an existing spa and plenty of room to relax, entertain, garden or explore future possibilities.
The property also offers additional bonus and storage spaces that provide flexibility for a home office, studio, creative space or other personal uses. The original garage has been converted and is not currently available for vehicle parking. The garage conversion and certain additional improvements on the property are unpermitted.
With a 3-bedroom, 2-bath, 1,380-square-foot main residence, a substantial 7,953-square-foot lot, private gated setting and a $1,150,000 asking price, this is a compelling opportunity to own a single-family home in Valley Village.
Property is being sold As Is. Buyer to independently investigate and verify permits, square footage, bedroom and bathroom counts, zoning, uses and all improvements to Buyer's satisfaction.
Pending
Listed by: First Team Real Estate • Chip McAllister • Contact: 949-735-9415
$1,150,000
11751 Hortense St, Valley Village, CA 91607
3beds
1,320sqft
Single Family Residence
Built in 1925
7,953 Square Feet Lot
$-- Zestimate®
$871/sqft
$-- HOA
What's special
- 30 days
- 2,293
- 250
Zillow last checked:
Listing updated:
Listed by:
Chip McAllister DRE #01971252 949-735-9415,
First Team Real Estate
Source: CRMLS,MLS#: OC26194885 Originating MLS: California Regional MLS
Facts & features
Interior
Bedrooms & bathrooms
- Bedrooms: 3
- Bathrooms: 2
- Full bathrooms: 1
- 3/4 bathrooms: 1
- Main level bathrooms: 2
- Main level bedrooms: 3
Rooms
- Room types: Bedroom, Basement, Primary Bedroom, Sauna
Primary bedroom
- Features: Main Level Primary
Bedroom
- Features: All Bedrooms Down
Bathroom
- Features: Bathtub, Granite Counters, Soaking Tub, Separate Shower
Kitchen
- Features: Tile Counters
Cooling
- Central Air
Appliances
- Included: Free-Standing Range, Gas Range, Dryer, Washer
Features
- Ceiling Fan(s), Eat-in Kitchen, All Bedrooms Down, Main Level Primary
- Flooring: Carpet, Tile
- Windows: Garden Window(s), Skylight(s)
- Basement: Finished
- Has fireplace: Yes
- Fireplace features: Living Room
- Common walls with other units/homes: No Common Walls
Interior area
- Total interior livable area: 1,320 sqft
Property
Parking
- Parking features: Converted Garage, Door-Multi, Driveway, Garage
Accessibility
- Accessibility features: None
Features
- Levels: One
- Stories: 1
- Entry location: 1
- Patio & porch: Patio, Porch
- Pool features: None
- Has spa: Yes
- Spa features: Above Ground
- Fencing: Good Condition,Security
- Has view: Yes
- View description: Valley
Lot
- Size: 7,953 Square Feet
- Features: 0-1 Unit/Acre, Drip Irrigation/Bubblers, Sprinkler System
Details
- Additional structures: Guest House Detached
- Parcel number: 2355016044
- Special conditions: Notice Of Default
Construction
Type & style
- Home type: SingleFamily
- Architectural style: Craftsman
- Property subtype: Single Family Residence
Materials
- Roof: Asbestos Shingle
Condition
- Turnkey
- New construction: No
- Year built: 1925
Utilities & green energy
- Sewer: Public Sewer
- Water: Public
- Utilities for property: Cable Available, Electricity Connected, Natural Gas Connected, Sewer Connected, Water Connected
Community & HOA
Community
- Features: Dog Park, Street Lights, Suburban, Sidewalks
- Security: Security Gate, Smoke Detector(s)
Location
- Region: Valley Village
Financial & listing details
- Price per square foot: $871/sqft
- Tax assessed value: $403,743
- Date on market: 9/12/2026
- Cumulative days on market: 30 days
- Listing terms: Cash,Conventional,Cal Vet Loan,1031 Exchange,FHA,Fannie Mae,Freddie Mac
- Inclusions: Refrigerator and Stove in Main House Only
- Exclusions: All Washers and Dryers, Refrigerators and Stoves in Guest House, Basement and Tiny House.
- Road surface type: Paved
Estimated market value
Not available
Estimated sales range
Not available
$5,000/mo
Price history
| Date | Event | Price |
|---|---|---|
| 9/12/2026 | Listed for sale | $1,150,000+355.4%$871/sqft |
Source:  CRMLS #OC26194885 Report a problem | ||
| 1/14/2025 | Listing removed | $6,500$5/sqft |
Source: CRMLS #SR24221436 Report a problem | ||
| 11/2/2024 | Price change | $6,500-13.3%$5/sqft |
Source: CRMLS #SR24221436 Report a problem | ||
| 10/27/2024 | Listed for rent | $7,500-12.5%$6/sqft |
Source: CRMLS #SR24221436 Report a problem | ||
| 4/8/2024 | Listing removed | -- |
Source:  CLAW #23-312931 Report a problem | ||
| 10/20/2023 | Listed for rent | $8,575+64.9%$6/sqft |
Source: CLAW #23-312931 Report a problem | ||
| 2/28/2016 | Listing removed | $5,200$4/sqft |
Source: Keller Williams - Studio City #15922269 Report a problem | ||
| 7/12/2015 | Listed for rent | $5,200+42.5%$4/sqft |
Source: Keller Williams Studio City #15922269 Report a problem | ||
| 4/8/2014 | Listing removed | $3,650$3/sqft |
Source: Keller Williams Studio City #14730657 Report a problem | ||
| 1/22/2014 | Listed for rent | $3,650$3/sqft |
Source: Keller Williams Studio City #14730657 Report a problem | ||
| 4/6/1999 | Sold | $252,500$191/sqft |
Source: Public Record Report a problem | ||
Public tax history
| Year | Property taxes | Tax assessment |
|---|---|---|
| 2026 | -- | $403,743 +2% |
| 2025 | $4,879 +1.4% | $395,827 +2% |
| 2024 | $4,813 +2% | $388,066 +2% |
| 2023 | $4,720 +4.9% | $380,458 +2% |
| 2022 | $4,501 +1.4% | $372,999 +2% |
| 2021 | $4,441 -0.9% | $365,686 +1% |
| 2020 | $4,482 | $361,937 +2% |
| 2019 | $4,482 +5.4% | $354,841 +2% |
| 2018 | $4,254 | $347,884 +2% |
| 2017 | $4,254 +2.3% | $341,064 +2% |
| 2016 | $4,159 +2.6% | $334,377 +1.5% |
| 2015 | $4,055 +1% | $329,356 +2% |
| 2014 | $4,016 | $322,906 +2.5% |
| 2012 | -- | $315,146 +2% |
| 2011 | -- | $308,968 +0.8% |
| 2010 | -- | $306,659 -0.2% |
| 2009 | -- | $307,388 +2% |
| 2008 | -- | $301,361 +2% |
| 2007 | -- | $295,453 +2% |
| 2006 | -- | $289,661 |
| 2005 | -- | $289,661 +4% |
| 2004 | -- | $278,414 +1.9% |
| 2003 | -- | $273,312 +2% |
| 2002 | -- | $267,953 +4% |
| 2000 | -- | $257,550 |
Find assessor info on the county website
Monthly payment
Est. payment
Payment breakdown
Explore the cost of this home by adjusting the details. Changes won't be saved.Climate risks
Neighborhood: Valley Village
Nearby schools
Schools provided by the listing agent
- Elementary: Colfax
- Middle: Walter Reed
- High: North Hollywood
Source: CRMLS. This data may not be complete. We recommend contacting the local school district to confirm school assignments for this home.
- $1,139,4003 bd2 ba1.1k sqft11745 Hortense St, Valley Village, CA 91607Off Market
- $1,874,5004 bd3 ba2.5k sqft11759 Hortense St, Valley Village, CA 91607Off Market

- $1,606,9003 bd2 ba2.1k sqft11739 Hortense St, Valley Village, CA 91607Off Market

- $2,452,8004 bd4 ba2.7k sqft11752 Kling St, Valley Village, CA 91607Off Market

Similar homes
- $1,179,0004 bd3 ba1.7k sqft6251 Alcove Ave, North Hollywood, CA 91606For Sale
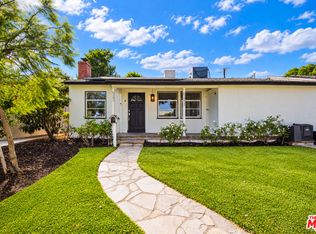 MLS ID #26102437, Natalie Kraiem DRE # 01896518, Equity Union. CLAW
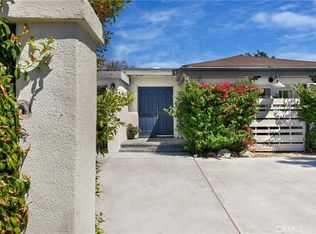
- $1,145,0002 bd2 ba1.3k sqft11710 Hartsook St, Valley Village, CA 91607For Sale
 MLS ID #26843851, Melissa Zee DRE # 01451028, Christie's International Real Estate SoCal. CLAW
- $--2 bd2 ba1.3k sqft611 N Buena Vista St, Burbank, CA 91505Auction
 Auction.com 2
- $1,250,0003 bd2 ba1.6k sqft5546 Strohm Ave, North Hollywood, CA 91601For Sale
 MLS ID #SR26197238, Nicole Fruin, Huntington Group. CRMLS
Local buyer's agents are ready to help
