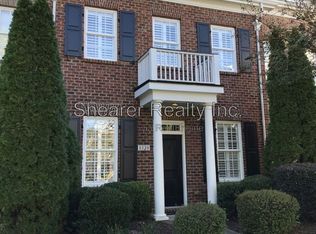
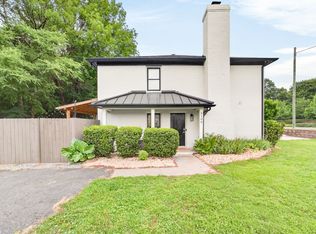
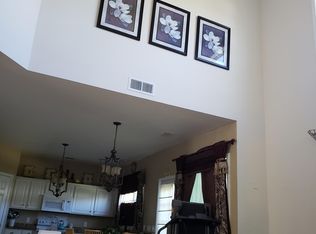
Stunning new two-story townhome featuring 3 bedrooms and 2.5 bathrooms, situated in Rea Farms directly across from the STEAM school. It is within walking distance to the Waverly and Blakeney shopping centers and conveniently close to freeway 485. The property is also a short walk from various restaurants and a lifestyle gym. This corner unit is filled with natural light and is equipped with smart home technology, boasting an energy-efficient rating. The layout includes 3 bedrooms, 2.5 baths, an additional office on the ground floor, and a loft area on the first floor. The master bedroom, located on the ground floor, offers a double vanity, a seated shower, and a walk-in closet. Upstairs, there are 2 bedrooms and a full bathroom, along with a separate laundry room on the ground floor. The kitchen features a stunning quartz countertop, white cabinets, and stainless steel appliances. Additional storage is available under the stairwell and outside next to the screen covered patio area. The property includes a detached one-car garage and provides a spacious dining area and living space.
The owner pays for HOA. The tenant is responsible for other utilities including electricity, gas, water/sewage, Internet, etc. Security deposit equal to one month's rent due at the signing along with the first month's rent.
Minimum 650 credit score.
Townhouse for rent
Townhouse
Available Sun Nov 1 2026
No pets
Air conditioner, central air
In unit laundry
Garage parking
Natural gas
What's special
Detached one-car garageScreen covered patio areaSeated showerWalk-in closetDouble vanityWhite cabinetsStainless steel appliances
- 20 days |
- -- |
- -- |
Zillow last checked:
Listing updated:
Travel times
Facts & features
Interior
Bedrooms & bathrooms
- Bedrooms: 3
- Bathrooms: 3
- Full bathrooms: 2
- 1/2 bathrooms: 1
Heating
- Natural Gas
Cooling
- Air Conditioner, Central Air
Appliances
- Included: Dishwasher, Dryer, Microwave Oven, Oven, Refrigerator, Washer
- Laundry: In Unit
Features
- Walk In Closet
- Flooring: Carpet, Hardwood
Interior area
- Total interior livable area: 1,721 sqft
Property
Parking
- Parking features: Detached, Garage
- Has garage: Yes
- Details: Contact manager
Features
- Exterior features: Ruckus WiFi Extender
Details
- Additional structures: Garage(s)
- Parcel number: 22917154
Construction
Type & style
- Home type: Townhouse
- Property subtype: Townhouse
Building
Management
- Pets allowed: No
Community & HOA
Location
- Region: Charlotte
Financial & listing details
- Lease term: 6 Month
Nearby apartments for rent


Price history
| Date | Event | Price |
|---|---|---|
| 10/10/2026 | Listed for rent | $2,650$2/sqft |
Source: Zillow Rentals Report a problem | ||
| 3/27/2026 | Listing removed | $2,650$2/sqft |
Source: Zillow Rentals Report a problem | ||
| 3/6/2026 | Price change | $2,650-3.6%$2/sqft |
Source: Zillow Rentals Report a problem | ||
| 2/9/2026 | Listed for rent | $2,750+14.6%$2/sqft |
Source: Zillow Rentals Report a problem | ||
| 11/8/2021 | Listing removed | -- |
Source: Zillow Rental Manager Report a problem | ||
| 10/15/2021 | Listed for rent | $2,400+4.3%$1/sqft |
Source: Zillow Rental Manager Report a problem | ||
| 3/1/2021 | Listing removed | -- |
Source: Owner Report a problem | ||
| 8/29/2020 | Listing removed | $2,300$1/sqft |
Source: Owner Report a problem | ||
| 8/5/2020 | Listed for rent | $2,300$1/sqft |
Source: Owner Report a problem | ||
| 6/15/2020 | Sold | $359,000$209/sqft |
Source: Public Record Report a problem | ||