Welcome Home To The Best Location Meticulously Kept Home No Neighbors On Either Side Nor In The Back Very Private Luxury Vinyl Plank Flooring Throughout Enhanced Outdoor Living Large Expansive Deck Has The Most Amazing Views Panoramic Of The Lake Spacious Open Floor Plan Perfection Stainless Steel Appliances Quartz Counters In Kitchen 3 Bedroom 2 Bathroom Plenty Of Closet Space Guest Bath Newly Remodeled Floor plan Maximizes Every Sq Ft new Roof as of 2021 So Much Room To Relax & Entertain Family Community All Ages Welcome Abundant Beauty All Around Parking & Privacy Washer & Dryer Included In Laundry Fire Pit In Front Yard For Starry Nights & Smores Top Tier Amenities Including Tennis Courts Move In Ready Manufactured Living At It's Finest Cement Patio To Watch The Sunrise & Set On The Lake Most Desirable Space Rent Includes Water Sewer Garbage & Full Lake Access 2021 Roof Done
Active
Price cut: $10K (5/19)
$315,000
11770 Wade Ln #66, Valley Springs, CA 95252
3beds
1,248sqft
Double Wide, Manufactured Home
Built in 1983
583 Square Feet Lot
$314,000 Zestimate®
$252/sqft
$781/mo HOA
What's special
Stainless steel appliancesPlenty of closet spaceQuartz counters in kitchenLarge expansive deckEnhanced outdoor livingGuest bath
- 87 days |
- 558 |
- 26 |
Zillow last checked:
Listing updated:
Listed by:
Rochelle Popovits DRE #02012657 408-806-6828,
KW Central Valley
Source: MetroList Services of CA,MLS#: 226053267Originating MLS: MetroList Services, Inc.
Facts & features
Interior
Bedrooms & bathrooms
- Bedrooms: 3
- Bathrooms: 2
- Full bathrooms: 2
Rooms
- Room types: Dining Room, Family Room, Kitchen, Laundry, Living Room
Dining room
- Features: Dining/Living Combo, Formal Area
Heating
- Central
Cooling
- Ceiling Fan(s), Central Air
Appliances
- Included: Free-Standing Refrigerator, Built-In Gas Oven, Built-In Gas Range, Gas Water Heater, Ice Maker, Dishwasher, Water Heater, Disposal, Microwave, Plumbed For Ice Maker, Self Cleaning Oven, Dryer, Washer
- Laundry: Laundry Room, Inside
Features
- Flooring: Luxury Vinyl Plank
- Has fireplace: No
Interior area
- Total structure area: 0
- Total interior livable area: 1,248 sqft
Property
Parking
- Parking features: Covered, Guest, No Garage
Features
- On waterfront: Yes
- Waterfront features: Lake Front
- Park: South Lake Camanchee MH Park
Lot
- Size: 583 Square Feet
- Features: Private
- Topography: Level,Level
Details
- Additional structures: Shed(s)
- Special conditions: Standard
Construction
Type & style
- Home type: MobileManufactured
- Property subtype: Double Wide, Manufactured Home
Materials
- Wood Siding
- Foundation: Pillar/Post/Pier
- Roof: Shingle,Composition
Condition
- Year built: 1983
Utilities & green energy
- Electric: 220 Volts in Kitchen, 220 Volts in Laundry
- Sewer: Private Sewer
- Water: Storage Tank, Private
- Utilities for property: Propane, Public
Community & HOA
HOA
- Has HOA: Yes
- Amenities included: Activities Available, Clubhouse, Guest Parking, Laundry, Picnic Area, Tennis Court(s), Play Area
- Services included: Road, Security, Trash, Maintenance Structure, Maintenance Grounds, Management
- HOA fee: $781 monthly
Location
- Region: Valley Springs
Financial & listing details
- Price per square foot: $252/sqft
- Price range: $315K - $315K
- Date on market: 4/29/2026
Estimated market value
$314,000
$298,000 - $330,000
Not available
Price history
| Date | Event | Price |
|---|---|---|
| 5/19/2026 | Price change | $315,000-3.1%$252/sqft |
Source: MetroList Services of CA #226053267 Report a problem | ||
| 4/29/2026 | Listed for sale | $325,000$260/sqft |
Source: MetroList Services of CA #226053267 Report a problem | ||
Public tax history
Tax history is unavailable.
Monthly payment
Climate risks
Neighborhood: 95252
Nearby schools
GreatSchools rating
- 2/10Valley Springs Elementary SchoolGrades: K-5Distance: 4.3 mi
- 3/10Toyon Middle SchoolGrades: 6-8Distance: 8.2 mi
- 5/10Calaveras High SchoolGrades: 8-12Distance: 12.2 mi
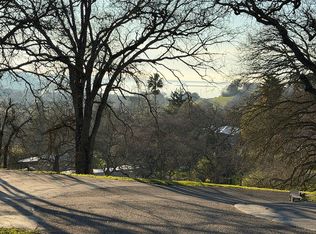
- $75,0002 bd2 ba700 sqft49 S Camanche Pkwy #49, Burson, CA 95225For Sale By Owner
- $45,175-- bd-- ba1.2k sqft12047 Pattison Rd, Burson, CA 95225Off Market
- $46,624-- bd-- ba-- sqft12038 Wade Ln, Burson, CA 95225Off Market
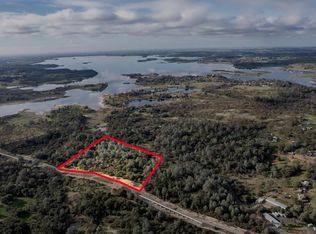
- $140,0006.3 AcresPattison Rd PARCEL A, Valley Springs, CA 95252Lot/Land
- $313,9002 bd1 ba864 sqft12034 Tourville Way, Burson, CA 95225Off Market
- $59,732-- bd-- ba576 sqft12097 Pattison Rd, Burson, CA 95225Off Market
- $130,0003 bd2 ba1.5k sqft12078 Wade Ln, Burson, CA 95225Sold
- $65,0002 bd1 ba864 sqft12112 Wade Ln, Burson, CA 95225Off Market
A local agent can set up tours, give advice and negotiate with sellers.
Similar homes
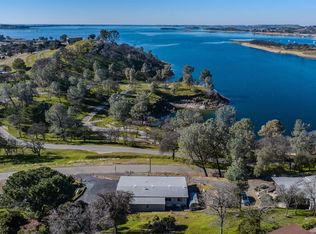
- $325,0003 bd2 ba1.4k sqft11700 Wade Ln Spc 63, Valley Springs, CA 95252For Sale
 MLS ID #226033632, Kimm Kennedy. MetroList Services of CA
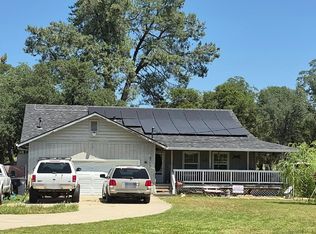
 - $--3 bd2 ba1.5k sqft4777 Driver Rd, Valley Springs, CA 95252Auction
 Auction.com 2
 - $--3 bd2 ba1.5k sqft7561 Anderson St, Valley Springs, CA 95252Auction
 ServiceLink Auction
 - $389,0003 bd2 ba1.3k sqft3665 Huckleberry Ln, Valley Springs, CA 95252For Sale
 MLS ID #226088240, Victoria Gaffney. MetroList Services of CA
 - $360,0003 bd2 ba1.5k sqft11816 Main St, Valley Springs, CA 95252For SaleMLS ID #226084327, JJ Godi. MetroList Services of CA
- $294,9003 bd2 ba1.4k sqft3320 Crowell Ln, Valley Springs, CA 95252AuctionMLS ID #IV23227541, NEVEN SPRALJA, REALHOME SERVICES & SOLUTIONS. CRMLS
- $380,0003 bd2 ba1.3k sqft2404 Quiver Dr, Ione, CA 95640For SaleMLS ID #226018399, Brendyn Gunn. MetroList Services of CA
- $455,0003 bd2 ba1.7k sqft9540 Almond, Valley Springs, CA 95252For SaleMLS ID #226057123, Kelly Kannel. MetroList Services of CA
- $429,9003 bd2 ba1.3k sqft2691 Dennis Ln, Valley Springs, CA 95252For SaleMLS ID #226078710, Melissa Palmer. MetroList Services of CA
- $410,0003 bd2 ba1.6k sqft2133 S Highway 26, Valley Springs, CA 95252For SaleMLS ID #226046817, Cristy Love Ramirez. MetroList Services of CA
- $400,0003 bd2 ba1.5k sqft43 Saint Andrews Rd, Valley Springs, CA 95252For SaleMLS ID #226069325, Justin Edwards. MetroList Services of CA
- $374,9002 bd1 ba960 sqft7252 Baldwin St, Valley Springs, CA 95252For SaleMLS ID #226059300, Kimberly Leonard. MetroList Services of CA
- $249,5003 bd1 ba1.4k sqft6096 Paloma Rd, Valley Springs, CA 95252For SaleMLS ID #226069297, Zoritha May-Thompson. MetroList Services of CA
- $--3 bd2 ba1.5k sqft5 Trout Dr, San Andreas, CA 95249AuctionXome
- $385,0003 bd2 ba1.2k sqft2709 Curran Rd, Ione, CA 95640For SaleMLS ID #226076010, Kimm Kennedy. MetroList Services of CA
- $395,0003 bd2 ba1.3k sqft121 Gold Nugget Dr, Valley Springs, CA 95252For SaleMLS ID #226078934, Jessica Neelans. MetroList Services of CA
- $--3 bd2 ba1.2k sqft518 Nuner Dr, Ione, CA 95640AuctionXome
- $398,0002 bd2 ba1.3k sqft3327 Hartvickson Ln, Valley Springs, CA 95252For SaleMLS ID #226014103, Debbie Bridges-Shaw. MetroList Services of CA
- $450,0003 bd2 ba1.8k sqft2083 S Highway 26, Valley Springs, CA 95252For SaleMLS ID #226055680, Kyle Renke. MetroList Services of CA
- $349,0003 bd2 ba1.5k sqft270 Pixley Ave, San Andreas, CA 95249For SaleMLS ID #226046372, Charlene Winkler. MetroList Services of CA
Local buyer's agents are ready to help
