Skip main navigation
Sold for $830,000
  • $830,000

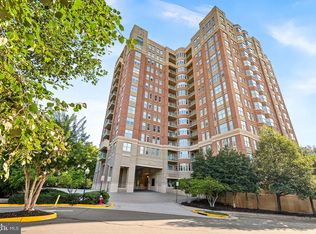
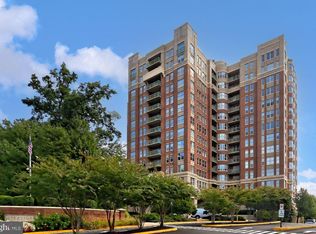
    11776 Stratford House Pl APT 1307, Reston, VA 20190

    2beds
    1,700sqft
    Condominium
    Built in 2001
    -- sqft lot
    $846,000 Zestimate®
    $488/sqft
    $3,628 Estimated rent

    Home value

    $846,000

    $804,000 - $888,000

    $3,628/mo

    Zestimate® history
    Loading
    Loading...

    Owner options

    List your home for rent

    $3,628/mo

    Rent Zestimate®

    Find your next renter with Zillow Rental Manager. Plus, with online applications, you can quickly screen prospective tenants – for free.

    Learn more

    $3,628/mo

    Rent Zestimate®

    Refinance and save

    $5,089/mo

    Est. payment

    Refinancing to a lower rate could help reduce your monthly payments and save thousands over the life of the loan.

    See today's rates

    $5,089/mo

    Est. payment

    Explore your selling options

    Work with a Zillow partner agent

    Leverage their expertise and Zillow's premium Showcase listings to get your home seen by more buyers.

    Get started

    List with your own agent

    Get your home in front of millions of buyers by listing it on Zillow.

    Learn how to do it

    Sell it yourself

    Take full control of how buyers see your home on Zillow by listing For Sale by Owner (FSBO).

    List your home

    What's special

    Office spaceModern light fixturesGas fireplaceRecreation roomCraft spaceUnique personal styleStall shower
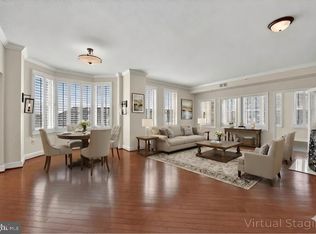
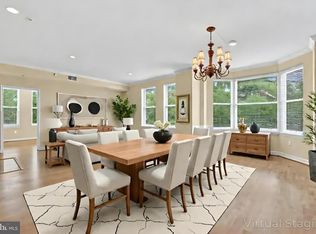
    Within the lively Reston neighborhood, effortless refinement and modern amenities await through the door of 11776 Stratford House Place, #1307. This elegant condominium showcases two Bedrooms and two Baths as well as gleaming hardwood floors and abundant natural light across a skillfully crafted one story level, throughout 1,641 square feet. The welcoming Foyer, complete with tray ceilings, encourages guests and residents alike to explore further. Beyond the Foyer, a stunning open layout awaits, showcasing the Dining Room, Living Room, and Family Room; entertaining is made easy as each room effortlessly leads to the next! The Living Room boasts a gas fireplace with marble hearth and custom surround trim and timeless built-in shelves; display your treasured memories, collections, or unique personal style with this elegant design piece. The charming Family Room gives a whole new meaning to comfort; enjoy a new read, catch up with loved ones, or sneak in an afternoon nap in this sun-soaked space. The Gourmet Kitchen, complete with updated appliances, sleek countertops, plentiful cabinetry, and a breakfast nook, embodies any at-home chef’s dream craft space. The Primary Suite showcases two Walk-In Closets, a ceiling fan, and an Ensuite Full Bath, complete with a jetted, soaking tub and stall shower. The additional Bedroom offers modern light fixtures and the opportunity to transform into an Office Space, Fitness Center, or Recreation Room – you decide! Two garage parking spaces and two storage units also convey. Within close proximity to Reston Town Center, restaurants, and nature parks, 11776 Stratford House Place, #1307 offers an idyllic, private lifestyle amongst urban living.

    Zillow last checked:

    Listing updated:

    Listed by:

    Alyssa Crilley 301-325-0079,

    Washington Fine Properties

    Bought with:

    Monica Weddle, 0225253326

    EXP Realty, LLC

    Source: Bright MLS,MLS#: VAFX2159550MLS Logo

    Facts & features

    Interior

    Bedrooms & bathrooms
    • Bedrooms: 2
    • Bathrooms: 2
    • Full bathrooms: 2
    • Main level bathrooms: 2
    • Main level bedrooms: 2
    Basement
    • Area: 0
    Heating
    • Forced Air, Natural Gas
    Cooling
    • Central Air, Electric
    Appliances
    • Included: Microwave, Dryer, Washer, Dishwasher, Disposal, Refrigerator, Ice Maker, Cooktop, Gas Water Heater
    • Laundry: Has Laundry, In Unit
    Features
    • Ceiling Fan(s), Built-in Features, Walk-In Closet(s), Open Floorplan, Eat-in Kitchen, Kitchen - Gourmet, Primary Bath(s), Bathroom - Stall Shower, Bathroom - Tub Shower, Crown Molding, Dining Area, Elevator, Formal/Separate Dining Room, Kitchen - Table Space, Recessed Lighting, Soaking Tub, High Ceilings, Tray Ceiling(s)
    • Flooring: Hardwood, Wood
    • Windows: Double Hung, Bay/Bow, Window Treatments
    • Has basement: No
    • Number of fireplaces: 1
    • Fireplace features: Gas/Propane, Screen
    Interior area
    • Total structure area: 1,700
    • Total interior livable area: 1,700 sqft
    • Finished area above ground: 1,700
    • Finished area below ground: 0

    Property

    Parking
    • Total spaces: 2
    • Parking features: Garage Door Opener, Assigned, Garage
    • Garage spaces: 2
    • Details: Assigned Parking, Assigned Space #: 90, 52
    Accessibility
    • Accessibility features: Accessible Elevator Installed
    Features
    • Levels: One
    • Stories: 1
    • Pool features: Community
    • Has view: Yes
    • View description: City
    Lot
    • Features: Suburban
    Details
    • Additional structures: Above Grade, Below Grade
    • Parcel number: 0172 41061307
    • Zoning: 372
    • Special conditions: Standard

    Construction

    Type & style
    • Home type: Condo
    • Property subtype: Condominium
    • Attached to another structure: Yes
    Materials
    • Brick
    Condition
    • New construction: No
    • Year built: 2001

    Utilities & green energy

    • Sewer: Public Sewer
    • Water: Public

    Community & neighborhood

    Location
    • Region: Reston
    • Subdivision: Stratford Condominiums

    HOA & financial

    HOA
    • Has HOA: No
    • Amenities included: Concierge, Elevator(s), Fitness Center, Storage, Jogging Path, Meeting Room, Party Room, Pool, Reserved/Assigned Parking
    • Services included: Common Area Maintenance, Maintenance Structure, Maintenance Grounds, Management, Pool(s), Sewer, Snow Removal, Trash, Water
    • Association name: The Stratford Condominium
    Other fees
    • Condo and coop fee: $932 monthly

    Other

    Other facts
    • Listing agreement: Exclusive Right To Sell
    • Ownership: Condominium

    Price history

    DateEventPrice
    4/30/2024Sold$830,000-3.5%$488/sqft
    Source: Bright MLS #VAFX2159550 Report a problem
    3/8/2024Pending sale$860,000$506/sqft
    Source: Bright MLS #VAFX2159550 Report a problem
    2/21/2024Contingent$860,000$506/sqft
    Source: Bright MLS #VAFX2159550 Report a problem
    1/9/2024Listed for sale$860,000+11.8%$506/sqft
    Source: Bright MLS #VAFX2159550 Report a problem
    8/16/2013Sold$769,000-3.8%$452/sqft
    Source: Public Record Report a problem
    6/6/2013Pending sale$799,000$470/sqft
    Source: Keller Williams Realty #FX8095058 Report a problem
    6/1/2013Listed for sale$799,000+8%$470/sqft
    Source: Keller Williams Realty #FX8095058 Report a problem
    9/27/2004Sold$740,000+37%$435/sqft
    Source: Public Record Report a problem
    9/18/2001Sold$540,000$318/sqft
    Source: Public Record Report a problem

    Public tax history

    YearProperty taxesTax assessment
    2025$9,695 +7.8%$792,060 +8%
    2024$8,995 +9.7%$733,390 +7%
    2023$8,201 +1.7%$685,410 +3%
    2022$8,062 $665,450 +5%
    2021-- $633,760 -1.1%
    2020$8,021 $640,910
    2019$8,021 -6%$640,910 -6%
    2018$8,533 +7.8%$681,820 +5%
    2017$7,912 -4%$649,350 -5%
    2016$8,240 +8.9%$683,530 +5.1%
    2015$7,565 -4.8%$650,500 -5%
    2014$7,946 $684,740 +15.5%
    2013-- $592,850 +10%
    2012-- $538,770 +3%
    2011-- $523,080
    2010-- $523,080 -5%
    2009-- $550,610 -11%
    2008-- $618,660 -2.4%
    2007-- $634,100 +32.9%
    2003-- $477,000
    2002-- $477,000

    Find assessor info on the county website

    Neighborhood: Sunset Hills

    Nearby schools

    GreatSchools rating
    Schools provided by the listing agent
    • District: Fairfax County Public Schools

    Source: Bright MLS. This data may not be complete. We recommend contacting the local school district to confirm school assignments for this home.

    Get a cash offer in 3 minutes
    Find out how much your home could sell for in as little as 3 minutes with a no-obligation cash offer.
    Estimated market value
    $846,000
    Get a cash offer in 3 minutes
    Find out how much your home could sell for in as little as 3 minutes with a no-obligation cash offer.
    Estimated market value
    $846,000