Welcome home to this charming 3-bedroom, 1-bath home offering the convenience of first-floor living, with all bedrooms and the full bath located on the main level! The functional floor plan provides comfortable everyday living, while the full unfinished basement offers abundant storage and endless possibilities.
The basement has been fully and professionally repaired, giving buyers added confidence and peace of mind. With the repairs complete, this home is back on the market and ready for its next owner.
Step outside to the deck, less than four years old, overlooking a private wooded backyard complete with a cozy fire pit--perfect for relaxing evenings or entertaining. An attached one-car garage and a driveway with parking for multiple vehicles add everyday convenience.
Combining comfort, privacy, and potential, this move-in-ready home is ready for its next owner to enjoy!
Pending
Price cut: $5K (7/17)
$223,000
11777 Manor Lake Dr, Independence, KY 41051
3beds
1,040sqft
:
Get pre-qualified$1,501/mo
Single Family Residence, Residential
Built in ----
0.25 Acres Lot
$223,100 Zestimate®
$214/sqft
$-- HOA
What's special
Cozy fire pitAttached one-car garagePrivate wooded backyardFunctional floor plan
- 28 days |
- 1,208 |
- 56 |
Zillow last checked:
Listing updated:
Listed by:
Zana Ratliff 859-912-8383,
Keller Williams Realty Service
Source: NKMLS,MLS#: 644125
Facts & features
Interior
Bedrooms & bathrooms
- Bedrooms: 3
- Bathrooms: 1
- Full bathrooms: 1
Primary bedroom
- Features: Wood Flooring
- Level: First
- Area: 132
- Dimensions: 12 x 11
Bedroom 2
- Features: Wood Flooring
- Level: First
- Area: 110
- Dimensions: 11 x 10
Bedroom 3
- Features: Wood Flooring
- Level: First
- Area: 90
- Dimensions: 9 x 10
Dining room
- Features: Ceiling Fan(s)
- Level: First
- Area: 70
- Dimensions: 10 x 7
Kitchen
- Description: Stone Backsplash
- Features: Tile Flooring
- Level: First
- Area: 137.5
- Dimensions: 12.5 x 11
Living room
- Description: Large Windows
- Features: Built-in Features, Hardwood Floors
- Level: First
- Area: 195
- Dimensions: 15 x 13
Primary bath
- Features: Tub With Shower
- Level: First
- Area: 50
- Dimensions: 10 x 5
Heating
- Electric
Cooling
- Central Air
Appliances
- Included: Electric Oven, Electric Range, Dishwasher, Microwave, Refrigerator
- Laundry: In Basement, Washer Hookup
Features
- Pantry, Natural Woodwork
Interior area
- Total structure area: 1,040
- Total interior livable area: 1,040 sqft
Property
Parking
- Total spaces: 1
- Parking features: Driveway, Garage, On Street
- Garage spaces: 1
- Has uncovered spaces: Yes
Features
- Levels: One
- Stories: 1
- Patio & porch: Deck
- Exterior features: Private Yard, Fire Pit
- Has view: Yes
- View description: Trees/Woods
Lot
- Size: 0.25 Acres
- Dimensions: 10,890
Details
- Parcel number: 0483000028.00
Construction
Type & style
- Home type: SingleFamily
- Architectural style: Traditional
- Property subtype: Single Family Residence, Residential
Materials
- Brick
- Foundation: Poured Concrete
- Roof: Shingle
Condition
- Existing Structure
- New construction: No
Utilities & green energy
- Sewer: Septic Tank
- Water: Public
- Utilities for property: Cable Available, Water Available
Community & HOA
HOA
- Has HOA: No
Location
- Region: Independence
Financial & listing details
- Price per square foot: $214/sqft
- Tax assessed value: $121,000
- Annual tax amount: $1,482
- Date on market: 7/9/2026
- Cumulative days on market: 29 days
Estimated market value
$223,100
$212,000 - $234,000
$1,697/mo
Price history
| Date | Event | Price |
|---|---|---|
| 7/18/2026 | Pending sale | $223,000$214/sqft |
Source:  NKMLS #644125 Report a problem NKMLS #644125 Report a problem | ||
| 7/17/2026 | Price change | $223,000-2.2%$214/sqft |
Source: NKMLS #644125 Report a problem | ||
| 7/12/2026 | Price change | $228,000-3%$219/sqft |
Source: NKMLS #644125 Report a problem | ||
| 7/10/2026 | Listed for sale | $235,000$226/sqft |
Source: NKMLS #644125 Report a problem | ||
| 6/29/2026 | Pending sale | $235,000$226/sqft |
Source: NKMLS #644125 Report a problem | ||
| 6/27/2026 | Listed for sale | $235,000+128.2%$226/sqft |
Source: NKMLS #644125 Report a problem | ||
| 6/15/2015 | Sold | $103,000-4.2%$99/sqft |
Source: Public Record Report a problem | ||
| 4/18/2015 | Price change | $107,500-1.8%$103/sqft |
Source: RE/MAX Affiliates #438404 Report a problem | ||
| 4/9/2015 | Price change | $109,500-0.4%$105/sqft |
Source: RE/MAX Affiliates #438404 Report a problem | ||
| 3/20/2015 | Price change | $109,900-4.4%$106/sqft |
Source: RE/MAX Affiliates #438404 Report a problem | ||
| 3/15/2015 | Price change | $114,900+1.8%$110/sqft |
Source: RE/MAX Affiliates #438404 Report a problem | ||
| 1/30/2015 | Price change | $112,900-1.7%$109/sqft |
Source: RE/MAX Affiliates #438404 Report a problem | ||
| 12/17/2014 | Listed for sale | $114,900+283%$110/sqft |
Source: RE/MAX Affiliates #438404 Report a problem | ||
| 7/18/2014 | Sold | $30,000$29/sqft |
Source: Public Record Report a problem | ||
Public tax history
| Year | Property taxes | Tax assessment |
|---|---|---|
| 2024 | $1,482 -2.9% | $121,000 |
| 2023 | $1,527 -1.4% | $121,000 |
| 2022 | $1,549 -1.5% | $121,000 |
| 2021 | $1,572 +9% | $121,000 +17.5% |
| 2020 | $1,442 | $103,000 |
| 2019 | $1,442 +1.1% | $103,000 |
| 2018 | $1,426 | $103,000 |
| 2017 | $1,426 +4.3% | $103,000 |
| 2015 | $1,368 +50.8% | $103,000 -1.9% |
| 2014 | $907 | $105,000 |
| 2013 | $907 | $105,000 |
| 2012 | -- | $105,000 |
| 2011 | -- | $105,000 |
| 2010 | -- | $105,000 |
| 2009 | -- | $105,000 +10.5% |
| 2008 | -- | $95,000 |
| 2007 | -- | $95,000 |
| 2006 | -- | $95,000 |
| 2005 | -- | $95,000 |
| 2004 | -- | $95,000 +11.8% |
| 2003 | -- | $85,000 |
| 2002 | -- | $85,000 |
| 2001 | -- | $85,000 +21.4% |
| 2000 | -- | $70,000 |
Find assessor info on the county website
Monthly payment
Est. payment
Payment breakdown
Explore the cost of this home by adjusting the details. Changes won't be saved.Climate risks
Neighborhood: 41051
Nearby schools
GreatSchools rating
- 6/10White's Tower Elementary SchoolGrades: PK-5Distance: 0.6 mi
- 7/10Twenhofel Middle SchoolGrades: 6-8Distance: 0.5 mi
- 7/10Simon Kenton High SchoolGrades: 9-12Distance: 1.7 mi
Schools provided by the listing agent
- Elementary: Whites Tower Elementary
- Middle: Twenhofel Middle School
- High: Simon Kenton High
Source: NKMLS. This data may not be complete. We recommend contacting the local school district to confirm school assignments for this home.
- $247,1003 bd2 ba1.3k sqft11781 Manor Lake Dr, Independence, KY 41051Off Market

- $208,0003 bd1 ba1.3k sqft11773 Manor Lake Dr, Independence, KY 41051Off Market
- $118,5003 bd1 ba1.1k sqft11769 Manor Lake Dr, Independence, KY 41051Sold
- $334,200-- bd-- ba-- sqft3087 Silverbell Way, Independence, KY 41051Off Market
- $407,9004 bd3 ba-- sqft3091 Silverbell Way, Independence, KY 41051Off Market
- $382,800-- bd-- ba-- sqft3095 Silverbell Way, Independence, KY 41051Off Market
- $249,6003 bd1 ba1.2k sqft11765 Manor Lake Dr, Independence, KY 41051Off Market
- $415,0004 bd3 ba2.7k sqft3083 Silverbell Way, Independence, KY 41051Pending
A local agent can set up tours, give advice and negotiate with sellers.
A local lender can help you make sure your offer is ready when you are.
Similar homes
- $249,9003 bd2 ba1.1k sqft820 Cox Rd, Independence, KY 41051For Sale
 MLS ID #643162, Krista Crone, Coldwell Banker Realty FM. NKMLS
 - $219,0003 bd2 ba1.4k sqft2976 Senour Rd, Independence, KY 41051For Sale
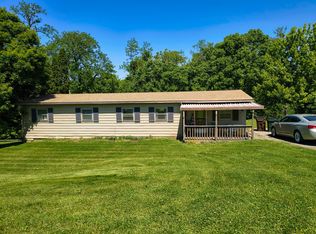 MLS ID #642951, Steve Cheek, Berkshire Hathaway HomeService. NKMLS
 - $230,0003 bd3 ba1.4k sqft10740 Lakefront Cir, Independence, KY 41051For Sale
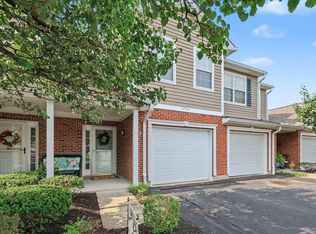 MLS ID #645192, Steven Briner, Simple Fee Realty. NKMLS
 - $228,9003 bd1 ba950 sqft4119 Circlewood Dr, Erlanger, KY 41018For Sale
 MLS ID #645415, Melissa Pryor, RE/MAX Victory + Affiliates. NKMLS
 - $219,9003 bd1 ba1.4k sqft108 Park Ave, Elsmere, KY 41018For SaleMLS ID #645436, Nicholas Adams, Pivot Realty Group. NKMLS
- $225,0003 bd1 ba1.2k sqft402 Elken Pl, Elsmere, KY 41018For SaleMLS ID #645371, Missy Bricking, Keller Williams Realty Service. NKMLS
- $196,0003 bd1 ba864 sqft265 Shaw Ave, Elsmere, KY 41018For SaleMLS ID #645403, Cindy Shetterly, Keller Williams Realty Service. NKMLS
- $269,9003 bd2 ba1.3k sqft486 Forest Rd, Covington, KY 41015For SaleMLS ID #645402, Sherry Clark, Coldwell Banker Realty FM. NKMLS
- $215,0003 bd2 ba1k sqft48 Primrose Dr, Taylor Mill, KY 41015For SaleMLS ID #645347, Mike Parker, Huff Realty - Florence. NKMLS
- $279,9003 bd3 ba1k sqft559 Astoria Ct, Independence, KY 41051For SaleMLS ID #644460, Alejandro Navarrete, Huff Realty - Florence. NKMLS
- $240,0003 bd2 ba1k sqft2216 Janes Ln, Covington, KY 41011For SaleMLS ID #645410, Cindy Shetterly, Keller Williams Realty Service. NKMLS
- $320,0003 bd3 ba1.1k sqft4373 Kidwell Ln, Fort Wright, KY 41017For SaleMLS ID #645383, Kathy Wolfe, Keller Williams Realty Service. NKMLS
- $224,9002 bd1 ba819 sqft6156 Cambridge Ave, Cincinnati, OH 45230For Sale
 MLS ID #1888775, Rick J Finn, Coldwell Banker Realty. Cincy MLS
 - $225,0002 bd1 ba975 sqft668 Walnut Dr, Taylor Mill, KY 41015For SaleMLS ID #643035, Kyle Art, RE/MAX Victory + Affiliates. NKMLS
- $245,0003 bd2 ba1.1k sqft620 Stevenson Rd, Erlanger, KY 41018For SaleMLS ID #643773, Laura Mullen, Huff Realty - Ft. Mitchell. NKMLS
- $215,0003 bd2 ba1.2k sqft3302 Rogers St, Covington, KY 41015For SaleMLS ID #645157, The Meece Home Team, Berkshire Hathaway HomeService. NKMLS
- $260,0003 bd2 ba1.3k sqft2537&2539 Enid Ave, Fort Mitchell, KY 41017For SaleMLS ID #645385, Kathryn Arington, Pivot Realty Group. NKMLS
- $230,0002 bd2 ba825 sqft549 Taylor Ave, Bellevue, KY 41073For SaleMLS ID #645301, Patrina Hensley, eXp Realty, LLC. NKMLS
- $274,9004 bd2 ba924 sqft7786 Ravenswood Dr, Florence, KY 41042For SaleMLS ID #645377, Russell Daniels, Paragon Realty Partners. NKMLS
- $255,0003 bd1 ba1.3k sqft1308 Dayton Ave, Dayton, KY 41074For SaleMLS ID #645386, The Pilcher Team, Real Broker, LLC. NKMLS
