Open floor plan with vaulted ceilings. Upgraded Kitchen with built in appliance package; Enjoy an entertainment room downstairs and a gameroom up.
Pending
$735,512
11778 Warlock, San Antonio, TX 78254
5beds
3,603sqft
:
Get pre-qualified$5,653/mo
Single Family Residence
Built in 2026
7,187 Square Feet Lot
$-- Zestimate®
$204/sqft
$165/mo HOA
What's special
Open floor planEntertainment room downstairsVaulted ceilingsGameroom upBuilt in appliance packageUpgraded kitchen
- 18 days |
- 20 |
- 1 |
Zillow last checked:
Listing updated:
Listed by:
Dina Verteramo 888-524-3182,
Highland Homes Realty
Source: Central Texas MLS,MLS#: 618998 Originating MLS: Williamson County Association of REALTORS
Originating MLS: Williamson County Association of REALTORSFacts & features
Interior
Bedrooms & bathrooms
- Bedrooms: 5
- Bathrooms: 6
- Full bathrooms: 5
- 1/2 bathrooms: 1
Primary bedroom
- Level: Main
- Dimensions: 17.00 x 13.00
Bedroom
- Level: Upper
- Dimensions: 13 x 10
Bedroom 2
- Level: Main
- Dimensions: 10.00 x 13.00
Bedroom 3
- Level: Upper
- Dimensions: 10.00 x 12.00
Bedroom 4
- Level: Upper
- Dimensions: 13.00 x 10.00
Primary bathroom
- Level: Main
- Dimensions: 13.00 x 10.00
Bonus room
- Level: Main
- Dimensions: 15.00 x 11.00
Dining room
- Level: Main
- Dimensions: 17.00 x 10.00
Family room
- Level: Main
- Dimensions: 17.00 x 15.00
Game room
- Level: Upper
- Dimensions: 12.00 x 27.00
Kitchen
- Level: Main
- Dimensions: 11.00 x 19.00
Office
- Level: Main
- Dimensions: 10.00 x 13.00
Heating
- Natural Gas
Cooling
- Central Air, Electric, Zoned
Appliances
- Included: Gas Cooktop, Other, Plumbed For Ice Maker, See Remarks, Tankless Water Heater, Some Gas Appliances
- Laundry: Washer Hookup, Gas Dryer Hookup, Laundry in Utility Room, Main Level, Laundry Room
Features
- Ceiling Fan(s), Carbon Monoxide Detector, Double Vanity, Game Room, Garden Tub/Roman Tub, High Ceilings, Home Office, Living/Dining Room, Multiple Living Areas, Open Floorplan, Pull Down Attic Stairs, Separate Shower, Smart Thermostat, Walk-In Closet(s), Kitchen Island, Other, Pantry, See Remarks, Walk-In Pantry
- Flooring: Carpet, Ceramic Tile
- Windows: Double Pane Windows
- Attic: Pull Down Stairs
- Has fireplace: No
- Fireplace features: None
Interior area
- Total interior livable area: 3,603 sqft
Property
Parking
- Total spaces: 3
- Parking features: Attached, Garage, Garage Door Opener, Tandem
- Attached garage spaces: 3
Accessibility
- Accessibility features: No Stairs
Features
- Levels: Two
- Stories: 2
- Pool features: Community, None
- Fencing: Privacy
- Has view: Yes
- View description: None
- Body of water: None
Lot
- Size: 7,187 Square Feet
Details
- Parcel number: No
- Special conditions: Builder Owned
Construction
Type & style
- Home type: SingleFamily
- Architectural style: Traditional
- Property subtype: Single Family Residence
Materials
- Brick
- Foundation: Slab
- Roof: Composition,Shingle
Condition
- Under Construction
- New construction: Yes
- Year built: 2026
Details
- Builder name: Highland Homes
Utilities & green energy
- Sewer: Not Connected (at lot), Public Sewer
- Water: Not Connected (at lot), Public
- Utilities for property: Cable Available, None, Water Available
Green energy
- Energy efficient items: Appliances, Thermostat, Water Heater, Windows
Community & HOA
Community
- Features: Trails/Paths, Community Pool
- Subdivision: Davis Ranch
HOA
- Has HOA: Yes
- HOA fee: $495 quarterly
- HOA name: Lifetime HOA
Location
- Region: San Antonio
Financial & listing details
- Price per square foot: $204/sqft
- Date on market: 7/6/2026
- Cumulative days on market: 161 days
- Listing agreement: Exclusive Agency
- Listing terms: Cash,Conventional,FHA,VA Loan
Estimated market value
Not available
Estimated sales range
Not available
Not available
Price history
| Date | Event | Price |
|---|---|---|
| 7/8/2026 | Pending sale | $735,512$204/sqft |
Source:  LERA MLS #1998513 Report a problem LERA MLS #1998513 Report a problem | ||
| 7/8/2026 | Listed for sale | $735,512$204/sqft |
Source: LERA MLS #1998513 Report a problem | ||
| 7/8/2026 | Pending sale | $735,512$204/sqft |
Source:  Central Texas MLS #618998 Report a problem Central Texas MLS #618998 Report a problem | ||
| 7/8/2026 | Listed for sale | $735,512$204/sqft |
Source: Central Texas MLS #618998 Report a problem | ||
Public tax history
Tax history is unavailable.
Monthly payment
Est. payment
Payment breakdown
Explore the cost of this home by adjusting the details. Changes won't be saved.Climate risks
Neighborhood: 78254
Nearby schools
GreatSchools rating
- 8/10Joey Tomlinson Elementary SchoolGrades: PK-5Distance: 1.5 mi
- 7/10Folks MiddleGrades: 6-8Distance: 1.4 mi
- 7/10Sonia Sotomayor High SchoolGrades: 9-12Distance: 2.1 mi
Schools provided by the listing agent
- District: Northside ISD
Source: Central Texas MLS. This data may not be complete. We recommend contacting the local school district to confirm school assignments for this home.
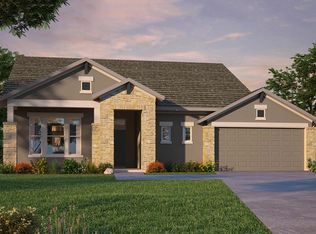
- $542,9904 bd3 ba2.8k sqft11766 Warlock, San Antonio, TX 78254New Construction
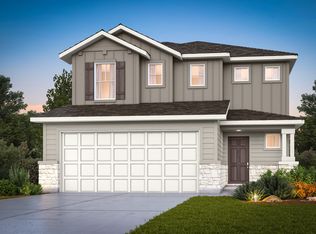
- $344,0704 bd3 ba2.3k sqft11751 Anselmo, San Antonio, TX 78254New Construction
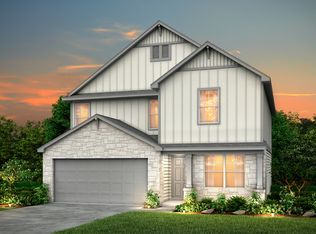
- $364,9304 bd3 ba2k sqft11747 Anselmo, San Antonio, TX 78254New Construction
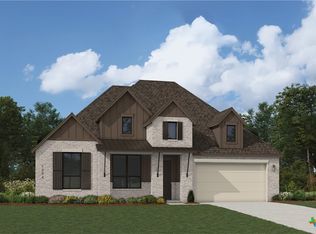
- $626,9604 bd4 ba2.8k sqft11773 Warlock, San Antonio, TX 78254Pending
- $324,7504 bd3 ba1.8k sqft11743 Anselmo, San Antonio, TX 78254New Construction
- $344,2804 bd3 ba2k sqft12325 Vaquera Bnd, San Antonio, TX 78254Pending
- $360,1004 bd2 ba1.9k sqft11739 Anselmo, San Antonio, TX 78254Off Market
- $548,9904 bd3 ba3.5k sqft11746 Warlock, San Antonio, TX 78254Pending
A local agent can set up tours, give advice and negotiate with sellers.
A local lender can help you make sure your offer is ready when you are.
Similar homes
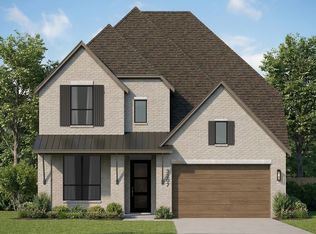
- $659,8905 bd6 ba3.4k sqft12426 Spielberg, San Antonio, TX 78254New Construction
 LERA MLS
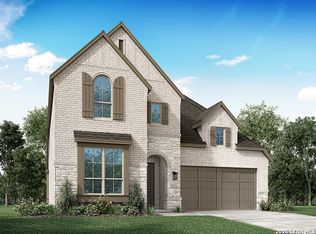
 - $671,5605 bd5 ba3.2k sqft12322 Horowitz, San Antonio, TX 78254New Construction
 LERA MLS
 - $654,5425 bd5 ba3.2k sqft11923 Mancini, San Antonio, TX 78254New ConstructionLERA MLS
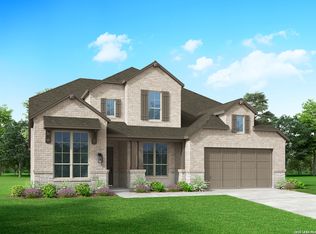
- $678,8314 bd4 ba3.3k sqft11769 Warlock, San Antonio, TX 78254New Construction
 LERA MLS
 - $654,1904 bd4 ba3.4k sqft11765 Warlock, San Antonio, TX 78254New ConstructionLERA MLS
- $589,9904 bd4 ba2.9k sqft12329 Horowitz, San Antonio, TX 78254New ConstructionLERA MLS
- $596,2154 bd3 ba2.4k sqft12317 Chopin, San Antonio, TX 78254New ConstructionLERA MLS
- $611,8874 bd4 ba3k sqft12321 Chopin, San Antonio, TX 78254New ConstructionLERA MLS
- $576,4404 bd5 ba2.9k sqft11762 Stoltzer, San Antonio, TX 78254New ConstructionLERA MLS
- $589,9005 bd4 ba3.9k sqft14186 Shetland Way, San Antonio, TX 78254For SaleMLS ID #1993625, Marysa Cruz TREC #834167, United Realty Group of Texas, LLC. LERA MLS
- $569,5234 bd6 ba2.9k sqft11741 Hackford, San Antonio, TX 78254New ConstructionLERA MLS
- $519,4904 bd4 ba2.7k sqft11611 DUANO CANYON, San Antonio, TX 78254New ConstructionLERA MLS
- $524,1004 bd3 ba2.7k sqft11753 Stoltzer, San Antonio, TX 78254New ConstructionLERA MLS
- $736,9004 bd4 ba3.3k sqft27 Stonewall Bend, San Antonio, TX 78256For SaleMLS ID #1971137, Lisa Jimenez TREC #561911, Copernicus Realty. LERA MLS
- $511,6404 bd3 ba2.4k sqft11774 Stoltzer, San Antonio, TX 78254New ConstructionLERA MLS
- from $645,9004 bd4 ba2.9k sqft2944W Plan, Kallison Ranch 60', San Antonio, TX 78254New ConstructionPerry Homes
- $454,5404 bd3 ba2.2k sqft12357 Goulding, San Antonio, TX 78254New ConstructionLERA MLS
- $699,9004 bd4 ba3.6k sqft9007 Raven Pointe, San Antonio, TX 78255For SaleMLS ID #1997022, Tiffany Linville TREC #496957, Keller Williams Heritage. LERA MLS
- from $544,9904 bd4 ba2.9k sqftPlan Cambridge Plan, Davis Ranch: 50ft. lots, San Antonio, TX 78254New ConstructionHighland Homes
- $499,2224 bd3 ba2.4k sqft11737 Stoltzer, San Antonio, TX 78254New ConstructionLERA MLS
