Charming Micro-Home Living in the Heart of Downtown Clarkston! Tucked inside The Cottages on Vaughan, a boutique community of just eight Single-Family Micro-Homes, this unique 1-Bedroom, 1-Bathroom home pairs an efficient footprint with Soaring 16+ Foot Ceilings, a Flexible Loft, Hardwood Floors, and incredible natural light. A spacious, Covered Front Porch welcomes you inside to an airy Living Room where dramatic vaulted ceilings and upper windows create an unexpectedly open feel. The Living Room flows into the Dining Area and Full Kitchen, featuring White Cabinetry and a rear exterior entry. The Main-Level Bedroom offers multiple windows and a large closet storage. A Full Bathroom completes the main level. A ladder-style staircase leads to the Open Loft Area above an ideal bonus space for a Home Office, Lounge, Guest Space. Unfinished attic space offers Ample Storage. Enjoy peace of mind with a Fully Encapsulated Crawlspace with Dehumidifier. Outside, the Front Porch overlooks the intimate community setting, where the homes surround a Central Green Space with Fire Pit designed for gathering and connecting with neighbors. Located just a few blocks from the Stone Mountain PATH Trail, offering a connection toward the Atlanta Beltline and Stone Mountain Park, and seconds to Refuge Coffee. Downtown Clarkston is right outside your door, while Decatur Square, DeKalb Farmers Market, Emory, CDC, and more are all just minutes away. A truly unique opportunity to enjoy Single-Family Living with Flexible Loft Space in one of Clarkston's most distinctive communities!
Active
$260,000
1178 Vaughan St, Clarkston, GA 30021
1beds
617sqft
Single Family Residence
Built in 2021
1,306 Square Feet Lot
$253,500 Zestimate®
$421/sqft
$110/mo HOA
What's special
Hardwood floorsFlexible loftIncredible natural lightSpacious covered front porchWhite cabinetryLarge closet storage
- 3 days |
- 562 |
- 13 |
Zillow last checked:
Listing updated:
Listed by:
Justin Landis 404-860-1816,
Bolst, Inc.,
Kyle Marshall 404-333-9930,
Bolst, Inc.
Source: GAMLS,MLS#: 10829594
Facts & features
Interior
Bedrooms & bathrooms
- Bedrooms: 1
- Bathrooms: 1
- Full bathrooms: 1
- Main level bathrooms: 1
- Main level bedrooms: 1
Rooms
- Room types: Loft
Kitchen
- Features: Pantry
Heating
- Forced Air
Cooling
- Ceiling Fan(s), Central Air
Appliances
- Included: Dryer, Microwave, Refrigerator, Washer
- Laundry: In Kitchen
Features
- Master On Main Level, Vaulted Ceiling(s)
- Flooring: Hardwood
- Basement: None
- Has fireplace: No
- Common walls with other units/homes: No Common Walls
Interior area
- Total structure area: 617
- Total interior livable area: 617 sqft
- Finished area above ground: 617
- Finished area below ground: 0
Property
Parking
- Total spaces: 1
- Parking features: Parking Pad
- Has uncovered spaces: Yes
Features
- Levels: One and One Half
- Stories: 1
- Patio & porch: Porch
- Exterior features: Other
- Body of water: None
Lot
- Size: 1,306 Square Feet
- Features: Other, Private
Details
- Parcel number: 18 119 05 023
Construction
Type & style
- Home type: SingleFamily
- Architectural style: Bungalow/Cottage,Cluster
- Property subtype: Single Family Residence
Materials
- Other
- Foundation: Slab
- Roof: Composition
Condition
- Resale
- New construction: No
- Year built: 2021
Utilities & green energy
- Sewer: Public Sewer
- Water: Public
- Utilities for property: High Speed Internet, Other
Community & HOA
Community
- Features: Near Public Transport, Walk To Schools, Near Shopping
- Security: Smoke Detector(s)
- Subdivision: Cottages on Vaughan
HOA
- Has HOA: Yes
- Services included: Maintenance Grounds
- HOA fee: $1,320 annually
Location
- Region: Clarkston
Financial & listing details
- Price per square foot: $421/sqft
- Tax assessed value: $227,700
- Annual tax amount: $3,015
- Date on market: 8/20/2026
- Cumulative days on market: 3 days
- Listing agreement: Exclusive Right To Sell
Estimated market value
$253,500
$241,000 - $266,000
$1,518/mo
Price history
| Date | Event | Price |
|---|---|---|
| 8/20/2026 | Listed for sale | $260,000$421/sqft |
Source:  FMLS GA #7824601 Report a problem FMLS GA #7824601 Report a problem | ||
| 1/30/2025 | Listing removed | $2,000$3/sqft |
Source: FMLS GA #7500205 Report a problem | ||
| 12/20/2024 | Listed for rent | $2,000$3/sqft |
Source: FMLS GA #7500205 Report a problem | ||
Public tax history
| Year | Property taxes | Tax assessment |
|---|---|---|
| 2025 | $3,592 +10% | $91,080 +11.7% |
| 2024 | $3,265 +30.2% | $81,560 -2.1% |
| 2023 | $2,507 -20% | $83,280 +7.2% |
| 2022 | $3,135 +128.7% | $77,720 +190% |
| 2021 | $1,371 | $26,800 |
Find assessor info on the county website
Monthly payment
Est. payment
Payment breakdown
Explore the cost of this home by adjusting the details. Changes won't be saved.Climate risks
Neighborhood: 30021
Nearby schools
GreatSchools rating
- 5/10Idlewood Elementary SchoolGrades: PK-5Distance: 1.4 mi
- 5/10Tucker Middle SchoolGrades: 6-8Distance: 2.7 mi
- 4/10Tucker High SchoolGrades: 9-12Distance: 3.3 mi
Schools provided by the listing agent
- Elementary: Idlewood
- Middle: Tucker
- High: Tucker
Source: GAMLS. This data may not be complete. We recommend contacting the local school district to confirm school assignments for this home.
- $222,0001 bd1 ba618 sqft1182 Vaughan St, Clarkston, GA 30021Off Market
- $---- bd-- ba-- sqft1184 Vaughan St, Clarkston, GA 30021Off Market
- $224,5001 bd1 ba617 sqft1174 Vaughan St, Clarkston, GA 30021Off Market
- $256,0001 bd1 ba618 sqft1186 Vaughan St, Clarkston, GA 30021Sold

- $213,6001 bd1 ba617 sqft1170 Vaughan St, Clarkston, GA 30021Off Market
- $249,9002 bd1 ba617 sqft1166 Vaughan St, Clarkston, GA 30021Sold
- $221,2001 bd1 ba617 sqft1190 Vaughan St, Clarkston, GA 30021Off Market
- $133,5001 bd1 ba500 sqft1160 Vaughan St, Clarkston, GA 30021Off Market
A local agent can set up tours, give advice and negotiate with sellers.
Similar homes
- $220,0002 bd1 ba825 sqft297 Reed St, Scottdale, GA 30079Active
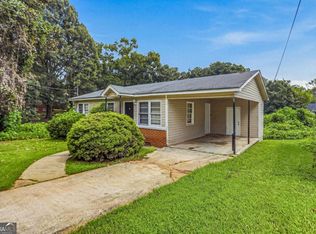
 MLS ID #10829946, Loree Nichols, Mainstay Brokerage. GAMLS
 - $260,0001 bd1 ba648 sqft10 Perimeter Summit Blvd #2302, Atlanta, GA 30319For Sale By Owner

- $199,0002 bd1 ba912 sqft1790 Elaine Dr, Decatur, GA 30035Active
 MLS ID #10829412, Christie Wilkins, Keller Williams Realty Atl. Partners. GAMLS
 - $229,0001 bd1 ba800 sqft1800 Clairmont Lake Unit 301, Decatur, GA 30033Active
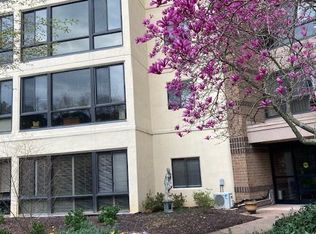 MLS ID #10830941, Ellen Lamb, SRA Signature Realty. GAMLS
 - $330,0002 bd1 ba925 sqft924 Greenbriar Pl, Decatur, GA 30033ActiveMLS ID #10826404, Mark Spain, Mark Spain Real Estate. GAMLS
- $235,0002 bd1 ba896 sqft710 Milton St, Scottdale, GA 30079ActiveMLS ID #10773519, Mark Spain, Mark Spain Real Estate. GAMLS
- $189,9002 bd1 ba916 sqft1764 Lee St, Decatur, GA 30035ActiveMLS ID #10827934, Monica Poole, Dwelling Space Real Estate. GAMLS
- $220,0001 bd1 ba872 sqft1800 Clairmont Lake Lake A314, Decatur, GA 30033ActiveMLS ID #10830306, Ellen Lamb, SRA Signature Realty. GAMLS
- $220,0001 bd1 ba872 sqft1800 Clairmont Lake A314, Decatur, GA 30033For Sale
 MLS ID #7825147, ELLEN LAMB, SRA Signature Realty, Inc.. FMLS GA
 - $230,0001 bd1 ba617 sqft1115 Briarcliff Pl NE APT 6, Atlanta, GA 30306For Sale By Owner
- $269,9001 bd1 ba574 sqft841 Frederica St NE APT 25, Atlanta, GA 30306ActiveMLS ID #10826067, Adam G Mincey, Keller Williams Realty. GAMLS
- $235,0001 bd1 ba775 sqft3777 Peachtree Rd NE APT 214, Brookhaven, GA 30319ActiveMLS ID #10819481, Kimar Vernon, Boardwalk Realty Associates. GAMLS
- $259,9001 bd1 ba912 sqft2630 Talley St Unit 307, Decatur, GA 30030For SaleMLS ID #7796814, April Polite, Dwelli Inc.. FMLS GA
- $259,9001 bd1 ba912 sqft2630 Talley St, Decatur, GA 30030ActiveMLS ID #10795776, April Polite, Dwelli. GAMLS
- $250,0002 bd1 ba804 sqft1355 Euclid Ave NE APT 3A, Atlanta, GA 30307ActiveMLS ID #10823479, Quinn Arnau, Ansley RE | Christie's Int'l RE. GAMLS
- $144,0001 bd1 ba697 sqft121 Bentley Pl, Tucker, GA 30084ActiveMLS ID #10829755, Justin Landis, Bolst, Inc.. GAMLS
- $265,0001 bd1 ba600 sqft1350 N Morningside Dr NE APT 13, Atlanta, GA 30306For SaleMLS ID #7746987, Elizabeth Bairstow, Atlanta Fine Homes Sotheby's International. FMLS GA
- $225,0001 bd1 ba798 sqft4102 Westchester Rdg NE, Atlanta, GA 30329ActiveMLS ID #10820733, Rebecca G Sideris, Bolst, Inc.. GAMLS
- $225,0002 bd1 ba840 sqft560 Goldsboro Rd NE APT B, Atlanta, GA 30307ActiveMLS ID #10826751, Zac Pasmanick, RE/MAX Metro Atlanta Cityside. GAMLS
- $249,0001 bd1 ba882 sqft763 Houston Mill Rd NE APT 10, Atlanta, GA 30329For SaleMLS ID #7803084, Liping Luo, America Realty Center, Inc.. FMLS GA
