Welcome to this beautiful Mediterranean-inspired home offering 4 bedrooms, 2.5 bathrooms, and approximately 1,600 square feet of versatile living space in the heart of Moreno Valley. Thoughtfully updated with a newer roof, newer A/C system, newer water heater, and newer pool pump, this home combines comfort, functionality, and exceptional value. Step inside to soaring ceilings and a bright, inviting entry that opens to a spacious living room featuring a cozy fireplace, abundant natural light, and updated luxury tile flooring. The functional kitchen offers ample cabinetry, generous counter space, and a charming breakfast area overlooking the backyard. Floor-to-ceiling built-in bookshelves add both character and efficient storage. The convenient downstairs half bath includes a shared laundry area and direct access to the side yard, creating a practical mudroom-style entry with the added potential for a dedicated dog run or pet-friendly outdoor space. One of the home's most distinctive features is the unique third-story loft—an ideal space for a home office, media room, playroom, hobby space, or additional storage. The expansive enclosed sunroom provides even more year-round living and entertaining space while offering beautiful views of the backyard and sparkling pool. Upstairs, you'll find generously sized secondary bedrooms along with a comfortable primary suite featuring a custom wood shiplap accent wall, an oversized closet, and a private sliding glass door leading to a balcony where you can enjoy panoramic views. Designed for Southern California living, the backyard is a true retreat with a newer PebbleTec pool, spacious patio areas, and plenty of room to relax, entertain, or host gatherings with family and friends. Additional highlights include an attached two-car garage with direct interior access, thoughtful updates throughout, ceiling fans, shed and a flexible floor plan that accommodates a variety of lifestyles. Conveniently located near schools, shopping, dining, parks, hiking and biking trails, Diamond Valley Lake, Lake Skinner, Perris Lake, and this home also offers easy access to Temecula's renowned wineries, entertainment, and recreation. Commuters will appreciate the convenient access to the 10, 60, 74, 79, and 215 freeways. Whether you're a first-time homebuyer, growing family, or simply looking for a home with unique character and versatile living spaces, this property offers the perfect blend of comfort, style, location, and opportunity.
Pending
Listed by: eXp Realty of California Inc • Tyson Lundquist • Contact: 714-308-1228
$535,000
11785 Briar Knoll Pl, Moreno Valley, CA 92557
4beds
1,600sqft
:
Get pre-qualified$3,516/mo
Single Family Residence
Built in 1984
6,534 Square Feet Lot
$541,000 Zestimate®
$334/sqft
$-- HOA
What's special
- 22 days |
- 1,170 |
- 105 |
Zillow last checked:
Listing updated:
Listed by:
Tyson Lundquist DRE #01922435 714-308-1228,
eXp Realty of California Inc
Source: CRMLS,MLS#: OC26147997 Originating MLS: California Regional MLS
Originating MLS: California Regional MLSFacts & features
Interior
Bedrooms & bathrooms
- Bedrooms: 4
- Bathrooms: 3
- Full bathrooms: 2
- 1/2 bathrooms: 1
- Main level bathrooms: 1
- Main level bedrooms: 1
Rooms
- Room types: Bedroom, Family Room, Kitchen, Laundry, Loft, Primary Bathroom, Primary Bedroom, Dining Room
Primary bedroom
- Features: Primary Suite
Bedroom
- Features: Bedroom on Main Level
Bathroom
- Features: Bathtub, Dual Sinks, Tub Shower
Kitchen
- Features: Tile Counters
Heating
- Central
Cooling
- Central Air
Appliances
- Included: Dishwasher, Free-Standing Range, Gas Range, Gas Water Heater, Range Hood, Dryer, Washer
- Laundry: Washer Hookup, Gas Dryer Hookup, Inside, Laundry Room
Features
- Built-in Features, Ceiling Fan(s), Separate/Formal Dining Room, High Ceilings, Open Floorplan, Storage, Tile Counters, Bedroom on Main Level, Loft, Primary Suite
- Flooring: Carpet, Tile
- Doors: Sliding Doors
- Windows: Skylight(s)
- Has fireplace: Yes
- Fireplace features: Living Room
- Common walls with other units/homes: No Common Walls
Interior area
- Total interior livable area: 1,600 sqft
Video & virtual tour
Property
Parking
- Total spaces: 4
- Parking features: Concrete, Direct Access, Door-Single, Driveway, Garage Faces Front, Garage, Oversized, On Street
- Attached garage spaces: 2
- Uncovered spaces: 2
Accessibility
- Accessibility features: Accessible Doors
Features
- Levels: Two
- Stories: 2
- Entry location: 1
- Patio & porch: Concrete, Enclosed, Front Porch
- Has private pool: Yes
- Pool features: In Ground, Private
- Spa features: None
- Fencing: Wood,Wrought Iron
- Has view: Yes
- View description: Neighborhood, Pool
Lot
- Size: 6,534 Square Feet
- Features: Back Yard, Irregular Lot, Level, Near Public Transit, Walkstreet, Yard
Details
- Additional structures: Shed(s)
- Parcel number: 264133035
- Special conditions: Standard
Construction
Type & style
- Home type: SingleFamily
- Architectural style: Mediterranean
- Property subtype: Single Family Residence
Materials
- Drywall, Concrete, Stucco, Wood Siding
- Foundation: Slab
- Roof: Spanish Tile
Condition
- New construction: No
- Year built: 1984
Utilities & green energy
- Electric: Electricity - On Property
- Sewer: Public Sewer
- Water: Public
- Utilities for property: Electricity Connected, Natural Gas Connected, Sewer Connected, Water Connected
Community & HOA
Community
- Features: Biking, Curbs, Gutter(s), Storm Drain(s), Street Lights, Suburban, Sidewalks
- Security: Carbon Monoxide Detector(s), Firewall(s), Smoke Detector(s)
Location
- Region: Moreno Valley
Financial & listing details
- Price per square foot: $334/sqft
- Tax assessed value: $160,812
- Date on market: 7/20/2026
- Cumulative days on market: 23 days
- Listing terms: Cash,Conventional,FHA,Submit,VA Loan
- Road surface type: Paved
Estimated market value
$541,000
$514,000 - $568,000
$3,285/mo
Price history
| Date | Event | Price |
|---|---|---|
| 7/28/2026 | Pending sale | $535,000$334/sqft |
Source:  CRMLS #OC26147997 Report a problem CRMLS #OC26147997 Report a problem | ||
| 7/20/2026 | Listed for sale | $535,000+419.4%$334/sqft |
Source: CRMLS #OC26147997 Report a problem | ||
| 10/13/1999 | Sold | $103,000-25.3%$64/sqft |
Source: Public Record Report a problem | ||
| 10/2/1998 | Sold | $137,923$86/sqft |
Source: Public Record Report a problem | ||
Public tax history
| Year | Property taxes | Tax assessment |
|---|---|---|
| 2026 | -- | $160,812 +2% |
| 2025 | $2,648 +3.3% | $157,660 +2% |
| 2024 | $2,564 +4.6% | $154,570 +2% |
| 2023 | $2,452 +4.1% | $151,541 +2% |
| 2022 | $2,355 +1.3% | $148,570 +2% |
| 2021 | $2,325 +0.3% | $145,658 +1% |
| 2020 | $2,318 +2.4% | $144,165 +2% |
| 2019 | $2,264 +2.2% | $141,339 +2% |
| 2018 | $2,214 +1.6% | $138,568 +2% |
| 2017 | $2,180 | $135,852 +2% |
| 2016 | $2,180 +1.3% | $133,189 +1.5% |
| 2015 | $2,152 +7.8% | $131,191 +2% |
| 2014 | $1,997 | $128,623 +0.5% |
| 2013 | -- | $128,044 +2% |
| 2012 | -- | $125,534 +2% |
| 2011 | -- | $123,074 +0.8% |
| 2010 | -- | $122,156 -0.2% |
| 2009 | -- | $122,448 +2% |
| 2008 | -- | $120,048 +2% |
| 2007 | -- | $117,695 +2% |
| 2006 | -- | $115,388 +2% |
| 2005 | -- | $113,127 +3.9% |
| 2003 | -- | $108,879 +2% |
| 2002 | -- | $106,745 +2% |
| 2001 | $1,300 -9.4% | $104,652 +2% |
| 2000 | $1,435 | $102,600 |
Find assessor info on the county website
Monthly payment
Est. payment
Payment breakdown
Explore the cost of this home by adjusting the details. Changes won't be saved.Climate risks
Neighborhood: Honey Hollow
Nearby schools
GreatSchools rating
- 2/10Honey Hollow Elementary SchoolGrades: K-5Distance: 0.4 mi
- 4/10Vista Heights Middle SchoolGrades: 6-8Distance: 1.3 mi
- 4/10Canyon Springs High SchoolGrades: 9-12Distance: 1 mi
Schools provided by the listing agent
- Middle: Vista Heights
- High: Canyon Springs
Source: CRMLS. This data may not be complete. We recommend contacting the local school district to confirm school assignments for this home.
- $579,5005 bd3 ba2.4k sqft11793 Briar Knoll Pl, Moreno Valley, CA 92557Off Market
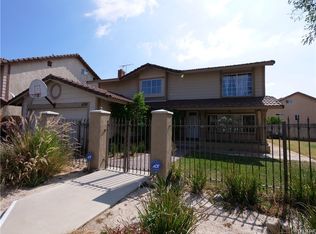
- $505,5003 bd2 ba1.3k sqft11777 Briar Knoll Pl, Moreno Valley, CA 92557Off Market
- $515,1003 bd3 ba1.6k sqft23680 Blooming Meadow Rd, Moreno Valley, CA 92557Off Market
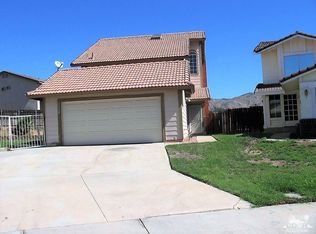
- $440,5003 bd2 ba1.3k sqft11801 Briar Knoll Pl, Moreno Valley, CA 92557Off Market
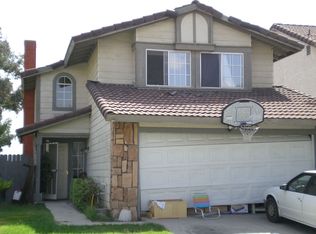
- $527,7003 bd3 ba1.4k sqft11812 Bayless St, Moreno Valley, CA 92557Off Market
- $477,6003 bd3 ba1.4k sqft11769 Briar Knoll Pl, Moreno Valley, CA 92557Off Market
- $465,7003 bd2 ba1.3k sqft23672 Blooming Meadow Rd, Moreno Valley, CA 92557Off Market
- $490,6004 bd3 ba1.6k sqft11809 Briar Knoll Pl, Moreno Valley, CA 92557Off Market
A local agent can set up tours, give advice and negotiate with sellers.
Similar homes
- $530,0004 bd3 ba1.6k sqft23575 Whispering Winds Way, Moreno Valley, CA 92557For Sale
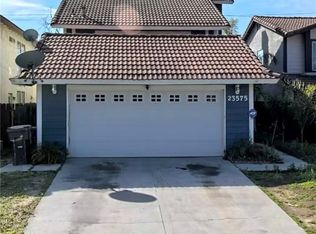 MLS ID #SW26032031, Julianna Miramontes, Realty ONE Group West. CRMLS
 - $532,0003 bd3 ba1.4k sqft11822 Collingswood Dr, Moreno Valley, CA 92557For Sale
 MLS ID #WS26155479, KAILIN YANG-HSU, RICHFIELD REALTY. CRMLS
 - $570,0004 bd3 ba1.6k sqft11025 Le Grand Ln, Moreno Valley, CA 92557For Sale
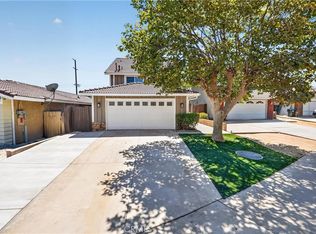 MLS ID #IV26170902, GEOFFREY FRYE, ADVANTAGE REAL ESTATE SERVICES. CRMLS
 - $525,0003 bd2 ba1.1k sqft23379 Harland Dr, Moreno Valley, CA 92557For Sale
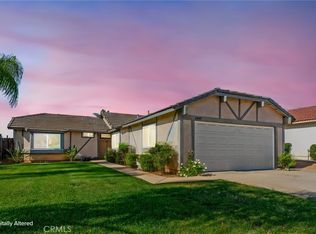 MLS ID #IV26148032, MICHELE HERRING, REDFIN. CRMLS
 - $568,8883 bd3 ba1.6k sqft11955 Bayless St, Moreno Valley, CA 92557For SaleMLS ID #OC26139752, Mindy Luong, HPT Realty. CRMLS
- $575,0003 bd3 ba1.6k sqft11820 Bayless St, Moreno Valley, CA 92557For SaleMLS ID #IV26166588, TERI BERG, PROFESSIONAL R E SERVICES. CRMLS
- $519,9003 bd3 ba1.3k sqft12044 Champlain St, Moreno Valley, CA 92557For SaleMLS ID #OC26176107, Samantha Vo, Realty of America. CRMLS
- $--3 bd3 ba1.6k sqft23631 Whispering Winds Way, Moreno Valley, CA 92557AuctionAuction.com 2
- $--2 bd1 ba825 sqft23956 Badger Springs Trl, Moreno Valley, CA 92557AuctionAuction.com 2
- $599,9004 bd2 ba1.5k sqft11666 Prosperity Ln, Moreno Valley, CA 92557For SaleMLS ID #SW26157436, Christian Ferguson, Epique Realty. CRMLS
- $529,0003 bd3 ba1.4k sqft23697 Cold Spg, Moreno Valley, CA 92557For SaleMLS ID #DW26152951, Cristian Ripoll, Century 21 Masters. CRMLS
- $--4 bd3 ba1.5k sqft24530 Summerfield Dr, Moreno Valley, CA 92557AuctionAuction.com 2
- $549,9004 bd2 ba1.6k sqft13699 Kristina Ct, Moreno Valley, CA 92553For SaleMLS ID #NDP2607649, Steven Bryie, Harcourts One. CRMLS
- $575,0004 bd2 ba1.6k sqft11544 Davis St, Moreno Valley, CA 92557For SaleMLS ID #RS26024071, Debbie Santiago, Re/Max Masters. CRMLS
- $535,0003 bd2 ba1.3k sqft22672 Kirkby Cir, Moreno Valley, CA 92557For SaleMLS ID #IG26134617, Kurt Tiedt, Kurt W. Tiedt. CRMLS
- $535,0003 bd2 ba1.4k sqft23571 Tarara Dr, Moreno Valley, CA 92557For SaleMLS ID #IV26103827, MARGARITA AYALA, Keller Williams Empire Estates. CRMLS
- $569,9903 bd3 ba1.7k sqft24640 Wild Calla Dr, Moreno Valley, CA 92557For SaleMLS ID #IV26139903, GABRIELA HANSON, NEST REAL ESTATE. CRMLS
- $--3 bd3 ba1k sqft12098 Riparian Way, Moreno Valley, CA 92557AuctionAuction.com 2
- $524,8003 bd2 ba1.1k sqft12348 Hythe St, Moreno Valley, CA 92557For SaleMLS ID #CV26147817, Tami Stark, Realty Masters & Associates, In. CRMLS
- $575,0003 bd2 ba1.3k sqft23410 Woodlander Way, Moreno Valley, CA 92557For SaleMLS ID #IG26040583, Ryan Bunse, Town & Country Real Estate. CRMLS
Local buyer's agents are ready to help
