This property is a must see..... its a lovely 3-bedroom, 2-bathroom home located in an established neighborhood close to restaurants, shops, and easy freeway access. The interior features beautiful wood-look laminate flooring, newer carpet, and fresh paint. The kitchen is equipped with newer countertops and cabinets, a new refrigerator, and a breakfast bar that opens to the dining area. The master bedroom includes dual closets and a sliding door to the large backyard and patio area. The remodeled master bathroom offers a custom, low-clearance tiled shower, laminate granite-look countertops, with updated fixtures, while the hallway bathroom features upgraded water-resistant vinyl tile.
Additional highlights to this home includes:
- The bedrooms with ceiling fans and modern 2" blinds throughout.
- An indoor laundry/utility room with a washer and dryer.
- An extra-wide driveway for ample parking.
- A garage featuring a 9x11 hobby room conversion with additional space for a vehicle and storage.
- A large, pie-shaped backyard with a cement patio and cover, ready for your creative landscaping ideas.
For sale
Listed by: Realty Masters & Associates, In • Tami Stark • Contact: 909-319-2970
$524,800
12348 Hythe St, Moreno Valley, CA 92557
3beds
1,139sqft
:
Get pre-qualified$3,489/mo
Single Family Residence
Built in 1984
6,970 Square Feet Lot
$524,100 Zestimate®
$461/sqft
$-- HOA
What's special
- 16 days |
- 483 |
- 53 |
Likely to sell faster than
Zillow last checked:
Listing updated:
Listed by:
Tami Stark DRE #01263463 909-319-2970,
Realty Masters & Associates, In
Source: CRMLS,MLS#: CV26147817 Originating MLS: California Regional MLS
Originating MLS: California Regional MLSFacts & features
Interior
Bedrooms & bathrooms
- Bedrooms: 3
- Bathrooms: 2
- Full bathrooms: 2
- Main level bathrooms: 2
- Main level bedrooms: 3
Rooms
- Room types: Bonus Room, Kitchen, Laundry, Living Room, Primary Bathroom, Primary Bedroom
Heating
- Central
Cooling
- Central Air
Appliances
- Included: Dishwasher, Electric Oven
- Laundry: Laundry Room
Features
- Ceiling Fan(s), Bar
- Has fireplace: No
- Fireplace features: None
- Common walls with other units/homes: No Common Walls
Interior area
- Total interior livable area: 1,139 sqft
Property
Parking
- Total spaces: 1
- Parking features: Garage - Attached
- Attached garage spaces: 1
Features
- Levels: One
- Stories: 1
- Entry location: front
- Pool features: None
- Has view: Yes
- View description: None
Lot
- Size: 6,970 Square Feet
- Features: 0-1 Unit/Acre
Details
- Additional structures: Cabana
- Parcel number: 291361030
- Special conditions: Standard
Construction
Type & style
- Home type: SingleFamily
- Property subtype: Single Family Residence
Condition
- New construction: No
- Year built: 1984
Utilities & green energy
- Sewer: Public Sewer, Unknown
- Water: Public
Community & HOA
Community
- Features: Urban
Location
- Region: Moreno Valley
Financial & listing details
- Price per square foot: $461/sqft
- Tax assessed value: $530,400
- Annual tax amount: $6,217
- Date on market: 7/10/2026
- Cumulative days on market: 17 days
- Listing terms: Cash,Conventional,Contract
Estimated market value
$524,100
$498,000 - $550,000
$2,909/mo
Price history
| Date | Event | Price |
|---|---|---|
| 7/10/2026 | Listed for sale | $524,800+0.9%$461/sqft |
Source:  CRMLS #CV26147817 Report a problem CRMLS #CV26147817 Report a problem | ||
| 5/20/2024 | Sold | $520,000+4.2%$457/sqft |
Source: CRMLS #SW24072808 Report a problem | ||
| 4/18/2024 | Pending sale | $499,000$438/sqft |
Source: CRMLS #SW24072808 Report a problem | ||
Public tax history
| Year | Property taxes | Tax assessment |
|---|---|---|
| 2025 | $6,217 +162.6% | $530,400 +165% |
| 2024 | $2,367 +2% | $200,174 +2% |
| 2023 | $2,321 +2% | $196,250 +2% |
| 2022 | $2,276 +2% | $192,403 +2% |
| 2021 | $2,231 +1.5% | $188,631 +1% |
| 2020 | $2,199 +1.7% | $186,698 +2% |
| 2019 | $2,163 +2.2% | $183,038 +2% |
| 2018 | $2,115 +1.8% | $179,450 +2% |
| 2017 | $2,078 | $175,933 +2% |
| 2016 | $2,078 +2.5% | $172,484 +1.5% |
| 2015 | $2,027 +7.1% | $169,895 +2% |
| 2014 | $1,893 | $166,568 +0.5% |
| 2013 | -- | $165,816 +2% |
| 2012 | -- | $162,566 +2% |
| 2011 | -- | $159,379 +0.8% |
| 2010 | -- | $158,190 -0.2% |
| 2009 | -- | $158,567 +2% |
| 2008 | -- | $155,459 +2% |
| 2007 | -- | $152,412 +2% |
| 2006 | -- | $149,425 +2% |
| 2005 | -- | $146,496 +3.9% |
| 2003 | -- | $140,993 +24.8% |
| 2002 | -- | $113,000 +41.3% |
| 2001 | $916 +9.6% | $80,000 +11.1% |
| 2000 | $836 | $72,000 |
Find assessor info on the county website
Monthly payment
Est. payment
Payment breakdown
Explore the cost of this home by adjusting the details. Changes won't be saved.Climate risks
Neighborhood: Box Springs
Nearby schools
GreatSchools rating
- 5/10Box Springs Elementary SchoolGrades: K-6Distance: 0.8 mi
- 4/10Vista Heights Middle SchoolGrades: 6-8Distance: 1.8 mi
- 4/10Canyon Springs High SchoolGrades: 9-12Distance: 1.5 mi
Schools provided by the listing agent
- Middle: Vista Heights
- High: Canyon Springs
Source: CRMLS. This data may not be complete. We recommend contacting the local school district to confirm school assignments for this home.
- $498,6003 bd2 ba1.1k sqft22855 Kinross Ln, Moreno Valley, CA 92557Off Market
- $448,7002 bd1 ba852 sqft12340 Hythe St, Moreno Valley, CA 92557Off Market

- $406,2002 bd1 ba852 sqft22851 Kinross Ln, Moreno Valley, CA 92557Off Market
- $472,4003 bd2 ba1.1k sqft12332 Hythe St, Moreno Valley, CA 92557Off Market
- $469,3003 bd2 ba1.4k sqft12326 Hythe St, Moreno Valley, CA 92557Off Market
- $400,0002 bd1 ba852 sqft22847 Kinross Ln, Moreno Valley, CA 92557Off Market
- $491,6003 bd2 ba1.1k sqft12320 Hythe St, Moreno Valley, CA 92557Off Market
- $460,8003 bd2 ba1.2k sqft22841 Kinross Ln, Moreno Valley, CA 92557Off Market
A local agent can set up tours, give advice and negotiate with sellers.
Similar homes
- $539,0004 bd3 ba1.4k sqft11060 Le Grand Ln, Moreno Valley, CA 92557For Sale
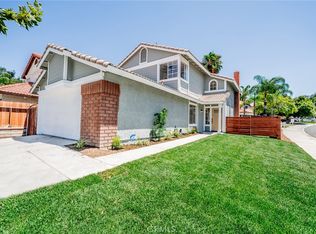 MLS ID #CV26144121, Margarita Junak, RE/MAX TIME REALTY. CRMLS
 - $478,0003 bd3 ba1.4k sqft23689 Parkland Ave, Moreno Valley, CA 92557For Sale
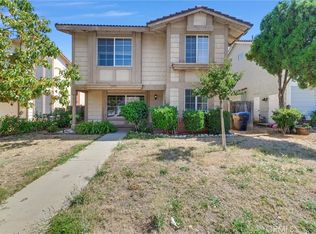 MLS ID #WS26140501, ZHIYONG PENG, IRN REALTY. CRMLS
 - $545,0003 bd2 ba1.1k sqft24928 Basswood St, Moreno Valley, CA 92553For Sale
 MLS ID #CV26158006, Jose Castellanos, RE/MAX TOP PRODUCERS. CRMLS
 - $529,0004 bd2 ba1.4k sqft12576 Hackberry Ln, Moreno Valley, CA 92553For Sale
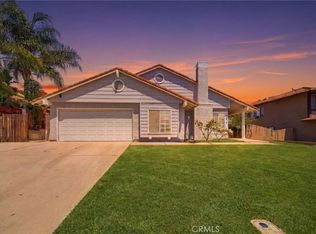 MLS ID #PW26146556, Sulki Bae, Real Broker. CRMLS
 - $535,0004 bd3 ba1.2k sqft24188 Rothbury Dr, Moreno Valley, CA 92553For SaleMLS ID #PW26141482, Enrique Blanchet, Coldwell Banker Realty. CRMLS
- $640,0004 bd2 ba1.5k sqft24859 Rock Springs Trl, Moreno Valley, CA 92557For SaleMLS ID #IV26117141, JOSE SANCHEZ-ALVAREZ, RE/MAX CHAMPIONS. CRMLS
- $555,0003 bd2 ba1.5k sqft26166 Windemere Way, Moreno Valley, CA 92555For SaleMLS ID #IV26115208, COLEEN HYAMS, REDFIN. CRMLS
- $559,8003 bd2 ba1.5k sqft26046 Bay Ave, Moreno Valley, CA 92555For SaleMLS ID #IG26129429, Wuilfrido Martinez, Re/Max Time Realty. CRMLS
- $529,9003 bd2 ba1.3k sqft25177 Dana Ln, Moreno Valley, CA 92551For SaleMLS ID #IV26145181, MARICRUZ PIECHO, Beechwood Realty. CRMLS
- $580,0003 bd2 ba1.1k sqft6050 Colonial Dr, Riverside, CA 92506For SaleMLS ID #OC26160061, Aimee Heisler, Coldwell Banker Realty. CRMLS
- $499,0003 bd3 ba1.3k sqft1555 Orange Ave Unit 1203, Redlands, CA 92373For SaleMLS ID #IG26156896, Cristina Caministeanu, eXp Realty of California Inc. CRMLS
- $499,9993 bd2 ba1.6k sqft14603 Grandview Dr, Moreno Valley, CA 92555For SaleMLS ID #IV26124511, DAVID DIAZ, KELLER WILLIAMS RIVERSIDE CENT. CRMLS
- $550,0004 bd2 ba1.3k sqft243 S Sutter St, San Bernardino, CA 92410For SaleMLS ID #TR26160039, Chau Jason Yau, Elevate Real Estate Agency. CRMLS
- $559,0003 bd2 ba1.1k sqft765 W County Line Rd, Calimesa, CA 92320For SaleMLS ID #DW26150425, Juan Carlos Madiedo, Dreamwork Realty Inc.. CRMLS
- $495,0003 bd2 ba932 sqft3189 Alameda Ct, San Bernardino, CA 92404For SaleMLS ID #IG26151914, SUZAN BROMLEY, CENTURY 21 LOIS LAUER REALTY. CRMLS
- $568,8883 bd2 ba1.2k sqft7570 Kempster Ct, Fontana, CA 92336For SaleMLS ID #CV26159928, Felix Lopez, CENTURY 21 PRIMETIME REALTORS. CRMLS
- $549,9993 bd2 ba1.4k sqft2428 Tulip Dr, Perris, CA 92570For SaleMLS ID #SW26149364, Johanna Adorable, Real Brokerage Technologies. CRMLS
- $499,0003 bd2 ba1k sqft2312 Cloverfield St, Perris, CA 92571For SaleMLS ID #SW26138981, Margaret Roy, Platinum Realty Services, Inc.. CRMLS
- $529,8003 bd2 ba1.3k sqft7186 Olive St, Highland, CA 92346For SaleMLS ID #IV26151028, ROSA SOTO, TOWER AGENCY. CRMLS
- $539,0003 bd3 ba1.5k sqft14063 Starlene St, Moreno Valley, CA 92555For SaleMLS ID #IV26123912, SANDEEP KANDA, NEST REAL ESTATE. CRMLS
Local buyer's agents are ready to help
