Former model home, end unit, balcony and most rooms have mountain views. Easy access to trails, shopping and schools. Minutes from Glenn Hwy, JBER & downtown. LVP throughout. 2nd floor living & primary BR. 2 B and BA onn 1st floor. Open floor plan with lots of natural light. HOA dues cover water/sewer and asssociation plowing.
Pending
$340,000
11787 Galena Bay Loop #11787, Eagle River, AK 99577
3beds
1,549sqft
:
Get pre-qualified$2,464/mo
Townhouse
Built in 2004
-- sqft lot
$362,200 Zestimate®
$219/sqft
$145/mo HOA
What's special
- 27 days |
- 16 |
- 1 |
Zillow last checked:
Listing updated:
Listed by:
William Richardson,
EXP Realty, LLC
Source: AKMLS,MLS#: 26-8699
Facts & features
Interior
Bedrooms & bathrooms
- Bedrooms: 3
- Bathrooms: 2
- Full bathrooms: 2
Heating
- Forced Air, Natural Gas
Features
- BR/BA on Main Level, Soaking Tub
- Flooring: Luxury Vinyl
- Has basement: No
Interior area
- Total structure area: 1,549
- Total interior livable area: 1,549 sqft
Property
Parking
- Total spaces: 2
- Parking features: Garage Door Opener, Paved, Attached, No Carport
- Attached garage spaces: 2
- Has uncovered spaces: Yes
Features
- Fencing: Fenced
- Has view: Yes
- View description: Mountain(s)
- Waterfront features: No Access, None
Lot
- Features: City Lot
- Topography: Level
Details
- Parcel number: 0501125402501
- Zoning: CE-R-3
- Zoning description: Multifamily Residential
Construction
Type & style
- Home type: Townhouse
- Property subtype: Townhouse
- Attached to another structure: Yes
Materials
- Frame, Wood Siding
- Foundation: Block
- Roof: Asphalt,Shingle
Condition
- New construction: No
- Year built: 2004
Details
- Builder name: Spinall
Utilities & green energy
- Sewer: Public Sewer
- Water: Public
Community & HOA
HOA
- Has HOA: Yes
- Services included: Other - See Remarks, Sewer, Water
- HOA fee: $145 monthly
Location
- Region: Eagle River
Financial & listing details
- Price per square foot: $219/sqft
- Date on market: 7/14/2026
Estimated market value
$362,200
$340,000 - $384,000
$2,480/mo
Price history
| Date | Event | Price |
|---|---|---|
| 7/14/2026 | Pending sale | $340,000$219/sqft |
Source:  AKMLS #26-8699 Report a problem AKMLS #26-8699 Report a problem | ||
Public tax history
Tax history is unavailable.
Monthly payment
Est. payment
Payment breakdown
Explore the cost of this home by adjusting the details. Changes won't be saved.Climate risks
Neighborhood: 99577
Nearby schools
GreatSchools rating
- 5/10Fire Lake Elementary SchoolGrades: PK-6Distance: 1.7 mi
- 8/10Mirror Lake Middle SchoolGrades: 6-8Distance: 8.7 mi
- 6/10Chugiak High SchoolGrades: 9-12Distance: 3.3 mi
Schools provided by the listing agent
- Elementary: Fire Lake
- Middle: Mirror Lake
- High: Chugiak
Source: AKMLS. This data may not be complete. We recommend contacting the local school district to confirm school assignments for this home.
- $301,000-- bd-- ba-- sqft11700 Galena Bay Loop, Eagle River, AK 99577Off Market
- $352,5003 bd2 ba1.5k sqft11700 Galena Bay Loop #22, Eagle River, AK 99577Off Market
- $359,4003 bd2 ba1.5k sqft11786 Galena Bay Loop #1, Eagle River, AK 99577Off Market
- $325,8003 bd2 ba1.5k sqft11786 Galena Bay Loop, Eagle River, AK 99577Off Market

- $357,8003 bd2 ba1.5k sqft11784 Galena Bay Loop, Eagle River, AK 99577Off Market
- $345,7003 bd2 ba1.5k sqft11735 Galena Bay #23, Eagle River, AK 99577Off Market
- $352,2003 bd2 ba1.5k sqft11724 Galena Bay Loop #16, Eagle River, AK 99577Off Market
- $402,7003 bd2 ba1.5k sqft11724 Galena Bay Loop, Eagle River, AK 99577Off Market
A local agent can set up tours, give advice and negotiate with sellers.
A local lender can help you make sure your offer is ready when you are.
Similar homes
- $370,0003 bd2 ba1.2k sqft11295 Banff Springs Cir, Eagle River, AK 99577For Sale

 MLS ID #26-9886, Kiana Trupp, RMG Real Estate. AKMLS
 - $440,0003 bd2 ba1.4k sqft16212 Berthod Way, Eagle River, AK 99577For Sale
 MLS ID #26-9863, Kaitlyn Espada, Signature Real Estate Alaska. AKMLS
 - $405,0003 bd3 ba2.3k sqft12570 Old Glenn Hwy #B, Eagle River, AK 99577For Sale
 MLS ID #26-7680, Ken Speegle, United Country Real Estate Alaskan Properties. AKMLS
 - $450,0003 bd3 ba1.9k sqft12121 Winter Park Pl, Eagle River, AK 99577For Sale
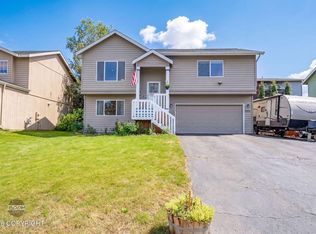 MLS ID #26-8545, Kelsea A Doucakis, Keller Williams Realty Alaska Group of Wasilla. AKMLS
 - $409,9003 bd3 ba1.6k sqft20560 Icefall Dr, Eagle River, AK 99577For SaleMLS ID #26-9197, Kelleigh A Shea, Herrington and Company, LLC. AKMLS
- $409,9003 bd3 ba1.4k sqft20485 Icefall Dr, Eagle River, AK 99577For SaleMLS ID #26-6511, Justin J Bell, Firebird Realty, LLC. AKMLS
- $490,0004 bd2 ba1.7k sqft10845 Anvik Cir, Eagle River, AK 99577For SaleMLS ID #26-9472, Jeb D. Ritchie, Real Broker Wasilla. AKMLS
- $490,0004 bd2 ba1.8k sqft18417 Citation Rd, Eagle River, AK 99577For SaleMLS ID #26-9646, Heather K Jacobson, Keller Williams Realty Alaska Group. AKMLS
- $--3 bd3 ba1.5k sqft17750 Beaujolais Dr, Eagle River, AK 99577SoldMLS ID #24-7509, Jessica A Huston, Eagle River Realty. AKMLS
- $369,9003 bd2 ba1.5k sqft2994 Midnight Sun Ct #170, Anchorage, AK 99507For SaleMLS ID #26-10049, Elisabeth Wilson, RE/MAX Dynamic Properties. AKMLS
- $479,0003 bd3 ba1.7k sqft11309 Conquistador Dr #15A, Eagle River, AK 99577New ConstructionMLS ID #26-5755, Scott Myers, RE/MAX Dynamic Properties - Eagle River Branch. AKMLS
- $350,0002 bd2 ba1.4k sqft8250 W Swan Dr, Wasilla, AK 99623PendingMLS ID #26-10053, Kristan Cole, Keller Williams Alaska Advisors. AKMLS
- $359,0003 bd2 ba1.4k sqft2049 E 73rd Ave #8, Anchorage, AK 99507For SaleMLS ID #26-9537, Isabel Weiser, The Agency Anchorage. AKMLS
- $469,9003 bd3 ba1.6k sqft12235 Vista Ridge Loop #12, Eagle River, AK 99577New ConstructionMLS ID #26-2433, Kevin Sigafoos, Keller Williams Realty Alaska Group. AKMLS
- $469,9003 bd3 ba1.6k sqft12233 Vista Ridge Loop #11, Eagle River, AK 99577New ConstructionMLS ID #26-2434, Kevin Sigafoos, Keller Williams Realty Alaska Group. AKMLS
- $375,0004 bd2 ba1.7k sqft6028 Dandy Cir, Wasilla, AK 99654For SaleMLS ID #26-9767, Valerie A Ritz, Real Broker Alaska. AKMLS
- $339,0003 bd2 ba1.2k sqft4202 Pinnacle Cir #7, Anchorage, AK 99504For SaleMLS ID #26-7861, Uzzil Christian, Jack White Real Estate. AKMLS
- $379,0003 bd3 ba1.7k sqft1003 Oakridge Dr, Anchorage, AK 99518For SaleMLS ID #26-9973, Jamie Harvey, Jack White Real Estate. AKMLS
- $359,9003 bd2 ba1.3k sqft1632 Woodroe Ln #3, Anchorage, AK 99503For SaleMLS ID #26-9507, Katarzyna Honeycutt, RE/MAX Dynamic Properties. AKMLS
- $350,0003 bd2 ba1.1k sqft2029 S Leora Dr, Wasilla, AK 99623For SaleMLS ID #26-8069, Jeremy J. Burke, Real Broker Wasilla. AKMLS
