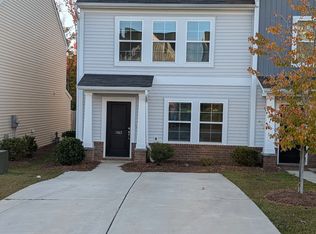
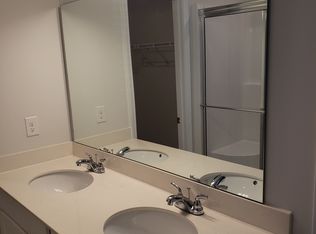
This charming three bedroom and two-and-one half bath townhome features a large family room, open kitchen and eat-in with a generous sized pantry. The first floor also features a powder bathroom and convenient laundry access. All bedrooms are located upstairs and the primary bedroom features a large walk-in closet. Don’t miss the opportunity to own this low maintenance home with a private backyard, in a great neighborhood zoned for River Bluff!! Photos virtually staged. Disclaimer: CMLS has not reviewed and, therefore, does not endorse vendors who may appear in listings.
For sale
$205,000
1179 Ederbach Dr, Lexington, SC 29073
3beds
1,250sqft
Townhouse
Built in 2022
2,178 Square Feet Lot
$205,000 Zestimate®
$164/sqft
$38/mo HOA
What's special
Large family roomOpen kitchen and eat-inConvenient laundry accessPrivate backyardGenerous sized pantryPowder bathroom
- 6 days
- 250
- 37
Likely to sell faster than
Zillow last checked:
Listing updated:
Listed by:
Matthew Martin,
Metro Realty Group LLC
Source: Consolidated MLS,MLS#: 646464
Facts & features
Interior
Bedrooms & bathrooms
- Bedrooms: 3
- Bathrooms: 3
- Full bathrooms: 2
- 1/2 bathrooms: 1
- Partial bathrooms: 1
- Main level bathrooms: 1
Primary bedroom
- Features: Bath-Private, Walk-In Closet(s)
- Level: Second
Bedroom 2
- Features: Bath-Shared
- Level: Second
Bedroom 3
- Features: Bath-Shared
- Level: Second
Kitchen
- Features: Granite Counters
Heating
- Central
Cooling
- Central Air
Appliances
- Included: Smooth Surface, Tankless Water Heater
- Laundry: Main Level
Features
- Has basement: No
- Has fireplace: No
Interior area
- Total structure area: 1,250
- Total interior livable area: 1,250 sqft
Property
Parking
- Parking features: No Garage
Features
- Stories: 2
- Fencing: Partial
Lot
- Size: 2,178 Square Feet
- Dimensions: 2178
Details
- Parcel number: 00459101161
Construction
Type & style
- Home type: Townhouse
- Architectural style: Ranch,Traditional
- Property subtype: Townhouse
Materials
- Vinyl
- Foundation: Slab
Condition
- New construction: No
- Year built: 2022
Utilities & green energy
- Sewer: Public Sewer
- Water: Public
- Utilities for property: Electricity Connected
Community & HOA
Community
- Subdivision: Jessamine Place
HOA
- Has HOA: Yes
- Services included: Common Area Maintenance
- HOA fee: $450 annually
Location
- Region: Lexington
Financial & listing details
- Price per square foot: $164/sqft
- Date on market: 11/6/2026
- Listing agreement: Exclusive Right To Sell
- Road surface type: Paved
Estimated market value
$205,000
$195,000 - $215,000
$1,857/mo
Price history
| Date | Event | Price |
|---|---|---|
| 11/6/2026 | Listed for sale | $205,000$164/sqft |
Source:  Consolidated MLS #646464 Report a problem | ||
| 3/23/2023 | Listing removed | -- |
Source: Consolidated MLS #559068 Report a problem | ||
| 3/17/2023 | Listed for rent | $1,625$1/sqft |
Source: Consolidated MLS #559068 Report a problem | ||
Public tax history
Tax history is unavailable.
Monthly payment
Est. payment
Payment breakdown
Explore the cost of this home by adjusting the details. Changes won't be saved.Climate risks
Neighborhood: 29073
Nearby schools
Schools provided by the listing agent
- Elementary: Meadow Glen
- Middle: Meadow Glen
- High: River Bluff
- District: Lexington One
Source: Consolidated MLS. This data may not be complete. We recommend contacting the local school district to confirm school assignments for this home.
Similar homes
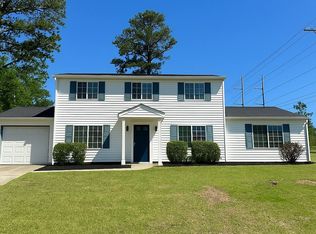
- $234,9003 bd3 ba1.3k sqft141 Cascade Dr, Lexington, SC 29072For Sale
 MLS ID #646468, Matthew Martin. Consolidated MLS
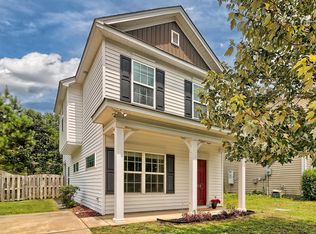
- $229,0003 bd2 ba1.3k sqft212 Ridge Terrace Ln, Lexington, SC 29073For Sale
 MLS ID #644648, Jamie Smith. Consolidated MLS
- $225,0393 bd3 ba1.7k sqft529 Blue Magnolia Ln #44B, Lexington, SC 29073New Construction
 McGuinn Homes
- from $223,9903 bd3 ba1.7k sqftBalsa 25 Plan, South Lake Commons, Lexington, SC 29073New ConstructionMcGuinn Homes
