Welcome to 1179 Stagecoach Drive in the desirable Townhomes at Cooks Crossing! This spacious end unit condo offers over 2,250 sq. ft. and one of the largest floor plans in the community. The open-concept main floor features an upgraded kitchen with quartz countertops, a large island, stainless steel appliances, tile backsplash, designer lighting, and abundant cabinetry. Upstairs you'll find a spacious primary suite with a private bath and walk-in closet, plus additional bedrooms for guests, or a home office. Enjoy the large attached two stall garage and large covered patio overlooking the beautifully maintained grounds and pond. Located in the award-winning Byron Center School District near shopping, dining, parks, and major highways. When you're ready to unwind, step onto the oversized patio or deck and take in the peaceful pond views and abundant wildlife. Move in ready with premium finishes throughout! Schedule your private showing today!
Active
$449,900
1179 Stagecoach Dr, Byron Center, MI 49315
4beds
2,252sqft
Condominium
Built in 2023
-- sqft lot
$443,000 Zestimate®
$200/sqft
$250/mo HOA
What's special
Large islandPrivate bathLarge covered patioDesigner lightingPremium finishes throughoutWalk-in closetQuartz countertops
- 11 days |
- 384 |
- 25 |
Zillow last checked:
Listing updated:
Listed by:
Brian C Anderson 616-536-0397,
Ember and Stone Real Estate 616-682-7843,
Claire Pfund 616-433-5114,
Ember and Stone Real Estate
Source: MichRIC,MLS#: 26040640
Facts & features
Interior
Bedrooms & bathrooms
- Bedrooms: 4
- Bathrooms: 4
- Full bathrooms: 3
- 1/2 bathrooms: 1
Heating
- Forced Air
Cooling
- Central Air
Appliances
- Included: Humidifier, Dishwasher, Dryer, Microwave, Range, Refrigerator, Washer
- Laundry: Gas Dryer Hookup, Laundry Room, Upper Level
Features
- Ceiling Fan(s), Center Island, Pantry
- Flooring: Carpet, Vinyl
- Windows: Low-Emissivity Windows, Insulated Windows, Window Treatments
- Basement: Full,Walk-Out Access
- Number of fireplaces: 1
- Fireplace features: Family Room
Interior area
- Total structure area: 1,681
- Total interior livable area: 2,252 sqft
Property
Parking
- Total spaces: 2
- Parking features: Attached, Garage Door Opener
- Garage spaces: 2
Features
- Stories: 2
- Waterfront features: Pond
Lot
- Features: Shrubs/Hedges
Details
- Parcel number: 412217395005
- Zoning description: res
Construction
Type & style
- Home type: Condo
- Architectural style: Contemporary
- Property subtype: Condominium
Materials
- Vinyl Siding
- Roof: Composition,Shingle
Condition
- New construction: No
- Year built: 2023
Details
- Warranty included: Yes
Utilities & green energy
- Sewer: Public Sewer
- Water: Public
Community & HOA
Community
- Subdivision: Cooks Crossing
HOA
- Has HOA: Yes
- Amenities included: Playground
- Services included: Water, Trash, Snow Removal, Sewer, Maintenance Grounds
- HOA fee: $250 monthly
- HOA phone: 616-265-3263
Location
- Region: Byron Center
Financial & listing details
- Price per square foot: $200/sqft
- Tax assessed value: $201,292
- Annual tax amount: $6,115
- Date on market: 8/5/2026
- Listing terms: Cash,Conventional
- Road surface type: Paved
Estimated market value
$443,000
$421,000 - $465,000
$3,290/mo
Price history
| Date | Event | Price |
|---|---|---|
| 8/5/2026 | Listed for sale | $449,900+10.4%$200/sqft |
Source:  MichRIC #26040640 Report a problem MichRIC #26040640 Report a problem | ||
| 1/4/2024 | Sold | $407,400$181/sqft |
Source: MichRIC #23022315 Report a problem | ||
| 11/9/2023 | Pending sale | $407,400$181/sqft |
Source: MichRIC #23022315 Report a problem | ||
| 6/26/2023 | Listed for sale | $407,400$181/sqft |
Source: MichRIC #23022315 Report a problem | ||
Public tax history
| Year | Property taxes | Tax assessment |
|---|---|---|
| 2025 | $6,751 | $196,000 -14.9% |
| 2024 | -- | $230,400 |
Find assessor info on the county website
Monthly payment
Est. payment
Payment breakdown
Explore the cost of this home by adjusting the details. Changes won't be saved.Climate risks
Neighborhood: 49315
Nearby schools
GreatSchools rating
- 9/10Countryside Elementary SchoolGrades: K-4Distance: 0.4 mi
- 7/10Robert L. Nickels Intermediate SchoolGrades: 3-7Distance: 5.3 mi
- 7/10Byron Center High SchoolGrades: 9-12Distance: 3.3 mi
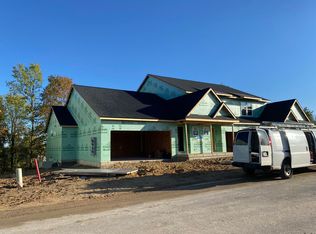
- $330,0003 bd4 ba2k sqft1195 Stagecoach Dr, Byron Center, MI 49315Sold

- $379,6803 bd3 ba2k sqft1193 Stagecoach Dr, Byron Center, MI 49315Sold
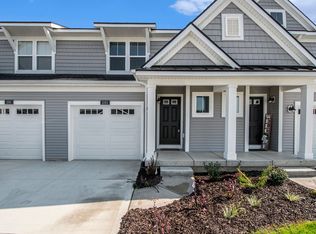
- $404,0003 bd4 ba2.2k sqft1183 Stagecoach Dr, Byron Center, MI 49315Sold
- $404,0733 bd3 ba2k sqft1199 Stagecoach Dr, Byron Center, MI 49315Sold

- $415,0003 bd4 ba2.3k sqft1153 Stagecoach Dr, Byron Center, MI 49315Pending
- $309,9003 bd3 ba1.5k sqft1181 Stagecoach Dr, Byron Center, MI 49315Sold
- $309,9003 bd3 ba1.5k sqft1197 Stagecoach Dr, Byron Center, MI 49315Sold
- $299,9002 bd3 ba1.5k sqft1168 Stagecoach Dr, Byron Center, MI 49315Sold
A local agent can set up tours, give advice and negotiate with sellers.
Similar homes
- $394,0003 bd4 ba2.2k sqft1633 Thyme Dr Unit 2, Byron Center, MI 49315For Sale

 MLS ID #26042048, Eugene W Riggs, Selleio Michigan. MichRIC
 - from $496,0003 bd2 ba1.5k sqftThe Grayson Plan, Cooks Crossing, Byron Center, MI 49315New Construction
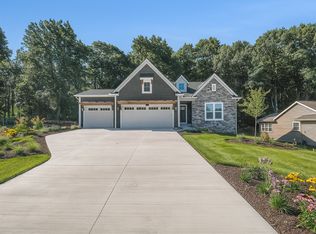 Eastbrook Homes
 - from $470,0003 bd2 ba1.4k sqftThe Georgetown Plan, Cooks Crossing, Byron Center, MI 49315New Construction
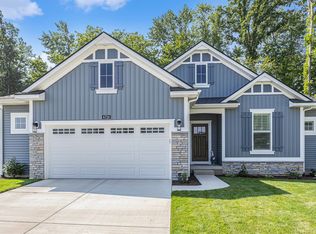 Eastbrook Homes
 - from $526,0002 bd2 ba1.7k sqftThe Balsam Plan, Cooks Crossing, Byron Center, MI 49315New Construction
 Eastbrook Homes
 - from $585,0004 bd3 ba2.3k sqftThe Hadley Plan, Cooks Crossing, Byron Center, MI 49315New ConstructionEastbrook Homes
- $369,9003 bd4 ba2k sqft1657 Thyme Dr SW, Byron Center, MI 49315New ConstructionMLS ID #26002429, David P Kooistra, Apex Realty Group. MichRIC
- from $496,0003 bd2 ba1.5k sqftThe Grayson Plan, Alden Grove, Byron Center, MI 49315New ConstructionEastbrook Homes
- from $467,0003 bd2 ba1.4k sqftThe Georgetown Plan, Alden Grove, Byron Center, MI 49315New ConstructionEastbrook Homes
- $435,0004 bd3 ba1.7k sqft5871 Hemlock Dr SW, Grandville, MI 49418For SaleMLS ID #26039671, Randy W LeClaire, Five Star Real Estate (Grandv). MichRIC
- from $471,0003 bd2 ba1.4k sqftThe Georgetown Plan, Walnut Ridge, Byron Center, MI 49315New ConstructionEastbrook Homes
- $430,0004 bd2 ba2k sqft6755 Loggers Ridge Run, Caledonia, MI 49316New ConstructionMLS ID #26041167, Jenny Valliere, Keller Williams GR East. MichRIC
- $500,0004 bd3 ba2.3k sqft2407 Promise Dr SE, Kentwood, MI 49508New ConstructionMLS ID #26041163, Jenny Valliere, Keller Williams GR East. MichRIC
- from $500,0003 bd2 ba1.5k sqftThe Grayson Plan, Walnut Ridge, Byron Center, MI 49315New ConstructionEastbrook Homes
- $430,0003 bd3 ba2.1k sqft5641 Barcroft Dr SW, Wyoming, MI 49418For SaleMLS ID #26038189, William T Templin, Compass Realty Services. MichRIC
- $455,0004 bd3 ba2.1k sqft4257 Old Farm Dr, Wayland, MI 49348New ConstructionMLS ID #26012414, Angela Takens, Sable Realty LLC. MichRIC
- $425,9004 bd2 ba2.2k sqft3103 52nd St SE, Kentwood, MI 49512For SaleMLS ID #26034874, Asadullah Ali, Five Star Real Estate (M6). MichRIC
- $439,9004 bd2 ba2.2k sqft3332 Nature View Dr, Kentwood, MI 49512New ConstructionMLS ID #26038217, Christopher T VanderHoff, Five Star Real Estate (M6). MichRIC
- $467,5003 bd3 ba2.1k sqft5917 Gleneagle Trl, Hudsonville, MI 49426For SaleMLS ID #26039863, Maverick Anstett, City2Shore Real Estate. MichRIC
- $495,0004 bd3 ba2.9k sqft7154 Morse Lake Ave SE #A, Alto, MI 49302For SaleMLS ID #26019315, Jennell Robinson, Lockett-Jones Realty Group. MichRIC
- $465,0004 bd3 ba2.2k sqft2014 Orlov Dr, Hudsonville, MI 49426For SaleMLS ID #26038334, Christian J Huyge, Polaris Real Estate LLC. MichRIC
