Welcome to this well-appointed 3-bedroom, 3-bathroom condominium located in Hudsonville, MI. This residence offers 2,128 square feet of finished living space, providing ample room for comfortable everyday living. The thoughtful floor plan includes three distinct bedrooms and three full baths. The largest bedroom on the main floor features a bathroom with a fully tiled shower and a generously sized walk-in closet that has an attached laundry nook. With a 2-car garage, you'll enjoy secure parking and convenient storage. The living room and sun room feature large windows for ample natural lighting and excellent views of the golf course. This condo presents an excellent opportunity for those seeking a low-maintenance lifestyle while maintaining the space and amenities they desire.
Active
Price cut: $7.4K (8/16)
$467,500
5917 Gleneagle Trl, Hudsonville, MI 49426
3beds
2,128sqft
Condominium
Built in 2020
-- sqft lot
$462,500 Zestimate®
$220/sqft
$300/mo HOA
What's special
Ample natural lightingGenerously sized walk-in closetAttached laundry nook
- 17 days |
- 807 |
- 23 |
Zillow last checked:
Listing updated:
Listed by:
Maverick Anstett 616-337-7337,
City2Shore Real Estate 616-662-9664
Source: MichRIC,MLS#: 26039863
Facts & features
Interior
Bedrooms & bathrooms
- Bedrooms: 3
- Bathrooms: 3
- Full bathrooms: 3
- Main level bedrooms: 2
Heating
- Forced Air
Cooling
- Central Air
Appliances
- Included: Dishwasher, Disposal, Dryer, Microwave, Range, Refrigerator, Washer
- Laundry: Laundry Room, Main Level
Features
- Ceiling Fan(s), Center Island
- Flooring: Carpet, Wood
- Windows: Low-Emissivity Windows, Screens
- Basement: Walk-Out Access
- Has fireplace: No
Interior area
- Total structure area: 1,506
- Total interior livable area: 2,128 sqft
- Finished area below ground: 0
Video & virtual tour
Property
Parking
- Total spaces: 2
- Parking features: Attached
- Garage spaces: 2
Accessibility
- Accessibility features: 36 Inch Entrance Door, Covered Entrance
Features
- Stories: 1
Lot
- Features: Golf Community
Details
- Parcel number: 701426401030
- Zoning description: res
Construction
Type & style
- Home type: Condo
- Architectural style: Ranch
- Property subtype: Condominium
Materials
- Vinyl Siding
- Roof: Composition
Condition
- New construction: No
- Year built: 2020
Utilities & green energy
- Sewer: Public Sewer
- Water: Public
- Utilities for property: Natural Gas Connected
Community & HOA
Community
- Features: Golf
HOA
- Has HOA: Yes
- Amenities included: End Unit
- Services included: Trash, Maintenance Grounds
- HOA fee: $300 monthly
Location
- Region: Hudsonville
Financial & listing details
- Price per square foot: $220/sqft
- Tax assessed value: $211,400
- Annual tax amount: $6,150
- Date on market: 7/31/2026
- Listing terms: Cash,FHA,VA Loan,MSHDA,Conventional
Estimated market value
$462,500
$439,000 - $486,000
$2,818/mo
Price history
| Date | Event | Price |
|---|---|---|
| 8/16/2026 | Price change | $467,500-1.6%$220/sqft |
Source:  MichRIC #26039863 Report a problem MichRIC #26039863 Report a problem | ||
| 7/31/2026 | Listed for sale | $474,900+533.2%$223/sqft |
Source: MichRIC #26039863 Report a problem | ||
| 8/5/2020 | Sold | $75,000$35/sqft |
Source: Public Record Report a problem | ||
Public tax history
| Year | Property taxes | Tax assessment |
|---|---|---|
| 2025 | $5,923 +4.5% | $216,303 +3.1% |
| 2024 | $5,666 -0.5% | $209,800 +4.8% |
| 2023 | $5,695 +1694.1% | $200,200 |
| 2022 | $317 | -- |
| 2021 | -- | -- |
| 2020 | -- | $521 |
Find assessor info on the county website
Monthly payment
Est. payment
Payment breakdown
Explore the cost of this home by adjusting the details. Changes won't be saved.Climate risks
Neighborhood: 49426
Nearby schools
GreatSchools rating
- 9/10Bursley SchoolGrades: K-6Distance: 0.9 mi
- 7/10Jenison Junior High SchoolGrades: 7-8Distance: 3.2 mi
- 9/10Jenison High SchoolGrades: 9-12Distance: 3.3 mi
- $374,800-- bd-- ba-- sqft1201 Gleneagle Trl, Hudsonville, MI 49426Off Market
- $349,900-- bd-- ba-- sqft1038 Castlebay Way, Hudsonville, MI 49426Sold
- $349,000-- bd-- ba-- sqft1036 Castlebay Way, Hudsonville, MI 49426Sold
- $359,900-- bd-- ba-- sqft1022 Castlebay Way, Hudsonville, MI 49426Sold
- $369,900-- bd-- ba-- sqft1130 Castlebay Way, Hudsonville, MI 49426Sold
- $359,900-- bd-- ba-- sqft1028 Castlebay Way, Hudsonville, MI 49426Sold
- $339,900-- bd-- ba-- sqft1024 Castlebay Way, Hudsonville, MI 49426Sold
- $369,900-- bd-- ba-- sqft1034 Castlebay Way, Hudsonville, MI 49426Sold
A local agent can set up tours, give advice and negotiate with sellers.
Similar homes
- $445,0004 bd3 ba2.2k sqft2014 Orlov Dr, Hudsonville, MI 49426For Sale

 MLS ID #26038334, Christian J Huyge, Polaris Real Estate LLC. MichRIC
 - $535,0005 bd3 ba2.4k sqft3751 Teton Dr, Hudsonville, MI 49426For Sale
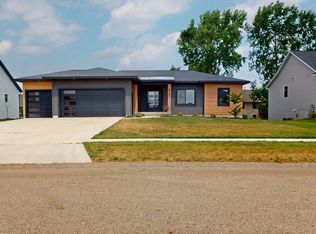 MLS ID #26037072, Kyle W VanderStel, Kyle VanderStel Realty Group, LLC. MichRIC
 - $435,0004 bd3 ba1.7k sqft5871 Hemlock Dr SW, Grandville, MI 49418For Sale
 MLS ID #26039671, Randy W LeClaire, Five Star Real Estate (Grandv). MichRIC
 - from $517,1004 bd3 ba2.4k sqftThe Harper Plan, Spring Grove, Hudsonville, MI 49426New Construction
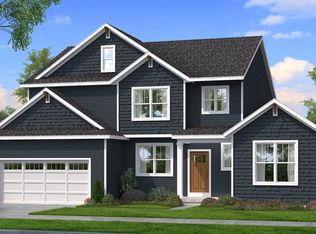 Bosgraaf Homes
 - from $535,0004 bd3 ba2.3k sqftThe Preston Plan, Spring Grove Village, Hudsonville, MI 49426New ConstructionEastbrook Homes
- from $516,0002 bd2 ba1.7k sqftThe Balsam Plan, Spring Grove Village, Hudsonville, MI 49426New ConstructionEastbrook Homes
- $479,9002 bd2 ba1.6k sqft1500 Poppy Point Dr, Jenison, MI 49428New ConstructionMLS ID #26031724, Michael T Moelker, RE/MAX of Grand Rapids (Stndl). MichRIC
- $394,0003 bd4 ba2.2k sqft1633 Thyme Dr Unit 2, Byron Center, MI 49315For SaleMLS ID #26042048, Eugene W Riggs, Selleio Michigan. MichRIC
- $415,0004 bd3 ba2k sqft1671 Sunny Glen Dr SE, Caledonia, MI 49316For SaleMLS ID #26042147, Kimberly K Breuker, West Michigan Real Estate Inc. MichRIC
- from $524,9534 bd3 ba2.6k sqftThornapple Plan, Hidden Lake West, Hudsonville, MI 49426New ConstructionBaumann Building, Inc.
- $460,0003 bd3 ba2k sqft97 SW Fireside Dr SW #13, Grand Rapids, MI 49534New ConstructionMLS ID #26034777, Constance S Bennett, Kensington Realty Group Inc.. MichRIC
- from $473,9003 bd3 ba2.2k sqftElements 2200 Plan, Southtown, Byron Center, MI 49315New ConstructionAllen Edwin Homes
- from $498,4004 bd3 ba2.4k sqftThe Harper Plan, Eagles Ridge, Jenison, MI 49428New ConstructionBosgraaf Homes
- from $470,9003 bd3 ba2.1k sqftElements 2100 Plan, Southtown, Byron Center, MI 49315New ConstructionAllen Edwin Homes
- $465,0003 bd3 ba2.1k sqft3846 Kate Ave SE, Grand Rapids, MI 49506For SaleMLS ID #26026725, Scott R Moore, Five Star Real Estate (Main). MichRIC
- from $494,5003 bd3 ba2k sqftThe Emerson Plan, Eagles Ridge, Jenison, MI 49428New ConstructionBosgraaf Homes
- from $443,6603 bd3 ba2.2k sqftElements 2200 Plan, Dutton Center, Caledonia, MI 49316New ConstructionAllen Edwin Homes
- $349,9002 bd2 ba1.1k sqft2382 Watertown Way NE, Grand Rapids, MI 49505For SaleMLS ID #26039379, Kurt C Loosenort, Smallegan Real Estate. MichRIC
- from $471,1503 bd3 ba1.7k sqftThe Sierra Plan, Centre Stone, Byron Center, MI 49315New ConstructionBosgraaf Homes
- from $494,0003 bd3 ba1.8k sqftThe Mayfair Plan, Lowing Woods, Jenison, MI 49428New ConstructionEastbrook Homes
