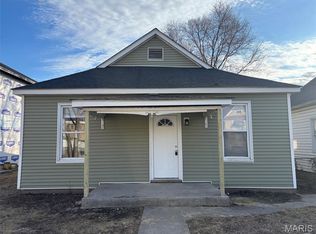
Great investment opportunity! This duplex features two 1-bedroom, 1-bath units and is ready for your updates and finishing touches. Situated on a desirable corner lot with a covered front porch, this property offers excellent potential for investors or owner-occupants. Major updates include two new furnaces installed in 2025. With some TLC, this duplex could be a great addition to your investment portfolio. Sold as-is.
Active
Listed by: Farlow Real Estate Experts Inc • Jeremy Farlow
$84,900
118-120 O'Fallon St, Hannibal, MO 63401
--beds
2baths
1,344sqft
:
Get pre-qualified$581/mo
Multi Family
Built in 1925
-- sqft lot
$85,500 Zestimate®
$63/sqft
$-- HOA
What's special
Covered front porchCorner lot
- 2 days |
- 108 |
- 1 |
Zillow last checked:
Listing updated:
Listed by:
Jeremy Farlow 217-641-2995,
Farlow Real Estate Experts Inc
Source: MARIS,MLS#: 26047564 Originating MLS: East Central Board of REALTORS
Originating MLS: East Central Board of REALTORSFacts & features
Interior
Bedrooms & bathrooms
- Bathrooms: 2
Cooling
- Window Unit(s)
Features
- Basement: Crawl Space
- Has fireplace: No
Interior area
- Total structure area: 1,344
- Total interior livable area: 1,344 sqft
- Finished area above ground: 1,344
Property
Parking
- Parking features: Garage - Attached
- Has attached garage: Yes
Lot
- Size: 5,009 Square Feet
Details
- Parcel number: 010.08.28.3.31.007.000
- Special conditions: Listing As Is
Construction
Type & style
- Home type: MultiFamily
- Architectural style: Traditional
- Property subtype: Multi Family
Materials
- Aluminum Siding, Asphalt
Condition
- Year built: 1925
Community & HOA
Community
- Subdivision: Peyton Stevens
HOA
- Has HOA: No
Location
- Region: Hannibal
Financial & listing details
- Price per square foot: $63/sqft
- Tax assessed value: $27,940
- Annual tax amount: $379
- Date on market: 7/24/2026
- Cumulative days on market: 3 days
- Listing terms: Cash,Conventional,Other
Estimated market value
$85,500
$60,000 - $113,000
$1,055/mo
Price history
| Date | Event | Price |
|---|---|---|
| 7/24/2026 | Listed for sale | $84,900$63/sqft |
Source:  MARIS #26047564 Report a problem MARIS #26047564 Report a problem | ||
Public tax history
| Year | Property taxes | Tax assessment |
|---|---|---|
| 2024 | $354 +6.9% | $5,310 |
| 2023 | $332 +0.2% | $5,310 |
| 2022 | $331 +0.7% | $5,310 |
| 2021 | $329 +7.2% | $5,310 +9.9% |
| 2020 | $307 +0.3% | $4,830 |
| 2019 | $306 +0.3% | $4,830 |
| 2018 | $305 +20.1% | $4,830 |
| 2017 | $254 | $4,830 |
| 2015 | $254 | $4,830 |
| 2014 | $254 | $4,830 |
| 2012 | -- | $4,830 |
Find assessor info on the county website
Monthly payment
Est. payment
Payment breakdown
Explore the cost of this home by adjusting the details. Changes won't be saved.Climate risks
Neighborhood: 63401
Nearby schools
GreatSchools rating
- 9/10A. D. Stowell Elementary SchoolGrades: K-5Distance: 0.1 mi
- 4/10Hannibal Middle SchoolGrades: 6-8Distance: 2.6 mi
- 5/10Hannibal Sr. High SchoolGrades: 9-12Distance: 2.5 mi
Schools provided by the listing agent
- Elementary: A. D. Stowell Elem.
- Middle: Hannibal Middle
- High: Hannibal Sr. High
Source: MARIS. This data may not be complete. We recommend contacting the local school district to confirm school assignments for this home.
- $3,850-- bd-- ba-- sqft118 O'Fallon St, Hannibal, MO 63401Off Market
- $64,3001 bd1 ba1.5k sqft116 O'Fallon St, Hannibal, MO 63401Off Market
- $81,8003 bd1 ba1k sqft800 Walnut St, Hannibal, MO 63401Off Market
- $73,4002 bd1 ba589 sqft119 O'Fallon St, Hannibal, MO 63401Off Market
- $108,3003 bd1 ba1.6k sqft707 Walnut St, Hannibal, MO 63401Off Market
- $26,0702 bd1 ba1.5k sqft705-07 Walnut Rdg, Hannibal, MO 63401Off Market
- $77,3002 bd1 ba810 sqft117 O'Fallon St, Hannibal, MO 63401Off Market
- $79,2002 bd1 ba990 sqft801 Walnut St, Hannibal, MO 63401Off Market
A local agent can set up tours, give advice and negotiate with sellers.
Similar homes
- $75,0003 bd2 ba1.9k sqft914-914 Center St #A, Hannibal, MO 63401For Sale

 MLS ID #26042751, Sheri L Neisen, Prestige Realty, Inc. MARIS
 - $52,0002 bd1 ba812 sqft808 Vermont St, Hannibal, MO 63401For Sale
 MLS ID #26047811, Teree Haynes, Hannibal Realty LLC. MARIS
 - $99,9005 bd2 ba1.4k sqft1801 Hope St, Hannibal, MO 63401For Sale
 MLS ID #25082048, Derwin A Conley, Hannibal Realty LLC. MARIS
 - $127,0002 bd1 ba1.2k sqft2317 Chestnut St, Hannibal, MO 63401For Sale
 MLS ID #26008124, Soshia Tymchek, Century 21 Broughton Team. MARIS
 - $90,0002 bd1 ba1.3k sqft170 S Church St, New Canton, IL 62356For SaleMLS ID #11887314, Terry Peterman, Ridgeline Sales Group, LLC. My State MLS
- $75,9003 bd1 ba1.3k sqft628 State St, Quincy, IL 62301ActiveMLS ID #100539065, Carol Shaffer, Bower & Associates, Inc., REALTORS. MRED as distributed by MLS GRID
- $105,0003 bd2 ba1.2k sqft2800 College Ave, Quincy, IL 62301For Sale
 MLS ID #CA1044583, Zach Tuley, Gem City Real Estate Group. RMLS Alliance as distributed by MLS GRID
 - $50,0002 bd1 ba1.7k sqft1715 N 4th St, Quincy, IL 62301For SaleMLS ID #CA1045357, Bert McAlonan, Gem City Real Estate Group. RMLS Alliance as distributed by MLS GRID
- $99,0004 bd2 ba1.8k sqft1330 Spring St, Quincy, IL 62301For SaleMLS ID #CA1042193, Kevin Carder, Happel, Inc., REALTORS. RMLS Alliance as distributed by MLS GRID
- $95,0002 bd1 ba1.4k sqft1328 Mortimer St, Barry, IL 62312For SaleMLS ID #11624283, Megan Wilson, Hometown Real Estate / Pioneer Land Company. My State MLS
- $79,0002 bd1 ba1.6k sqft431 N 5th St, Quincy, IL 62301Price ChangeMLS ID #12694025, Glenn Swick, Swick Realty. MRED as distributed by MLS GRID
- $95,9001 bd1 ba932 sqft1723 N 17th St, Quincy, IL 62301For SaleMLS ID #CA1045009, Kelly Little, Farlow Real Estate Experts. RMLS Alliance as distributed by MLS GRID
- $99,5002 bd1 ba1.2k sqft2050 Broadway St, Quincy, IL 62301For SaleMLS ID #CA1042088, Jenna Hendrickson, Davis & Associates, REALTORS. RMLS Alliance as distributed by MLS GRID
- $98,9003 bd1 ba1.2k sqft925 Jefferson St, Quincy, IL 62301ActiveMLS ID #12510598, Carol Hulett, Tri-State Realty. MRED as distributed by MLS GRID
- $120,0004 bd2 ba1.7k sqft824 S 11th St, Quincy, IL 62301For SaleMLS ID #CA1043459, Misty Dowling, Gem City Real Estate Group. RMLS Alliance as distributed by MLS GRID
- $64,9002 bd1 ba1.2k sqft620 Washington St, Quincy, IL 62301For SaleMLS ID #11695320, Hope Audet-williams, Adams County Realty. My State MLS
- $55,0003 bd1 ba1.4k sqft122 Main St, Frankford, MO 63441For Sale
 MLS ID #25-396, Beverly L Larsen, Beverly Real Estate. Central Missouri BOR
 - $57,0002 bd1 ba880 sqft1610 N 4th St, Quincy, IL 62301For SaleMLS ID #CA1041584, Misty Dowling, Gem City Real Estate Group. RMLS Alliance as distributed by MLS GRID
- $123,0002 bd1 ba700 sqft311 S Lane St, Palmyra, MO 63461For SaleMLS ID #26028298, Teree Haynes, Hannibal Realty LLC. MARIS
- $50,0001 bd1 ba778 sqft722 Payson Ave, Quincy, IL 62301ActiveMLS ID #100539016, Glenn Swick, Swick Realty. MRED as distributed by MLS GRID
