Why rent when you can make this one HOME? This well-maintained 3-bedroom, 1-bath home in the North Star School District is ready for its next chapter! The main level offers a comfortable living room, dining room, and kitchen, while upstairs you'll find all three bedrooms and the full bath. Situated on approximately 0.185 acres, the property also features a 2-car garage with newer garage doors, providing plenty of room for parking, storage, or your latest project. A newer metal roof is another great bonus! Although previously used as a rental, the owner has taken pride in keeping this property very well maintained over the years. Whether you're ready to put down roots or looking for your next investment opportunity, this home has plenty to offer. The door is open to possibilities—come see where this one could take you!
Active
$105,000
118 1st St, Acosta, PA 15520
3beds
1,344sqft
Single Family Residence
Built in 1920
8,058 Square Feet Lot
$-- Zestimate®
$78/sqft
$-- HOA
What's special
Newer metal roofDining room
- 8 days
- 254
- 15
Zillow last checked:
Listing updated:
Listed by:
Diane L Roberts,
REALTY ONE GROUP LANDMARK JOHNSTOWN 814-408-6495
Source: CSMLS,MLS#: 96042658
Facts & features
Interior
Bedrooms & bathrooms
- Bedrooms: 3
- Bathrooms: 1
- Full bathrooms: 1
Rooms
- Room types: Dining Room
Bedroom 1
- Level: Second
- Area: 152.76
- Dimensions: 11.4 x 13.4
Bedroom 2
- Level: Second
- Area: 122.1
- Dimensions: 11 x 11.1
Bedroom 3
- Level: Second
- Area: 115.5
- Dimensions: 11 x 10.5
Bathroom 1
- Level: Second
- Area: 55
- Dimensions: 5 x 11
Dining room
- Description: Hw Floor, Built In
- Level: First
- Area: 140.4
- Dimensions: 10.8 x 13
Kitchen
- Level: First
- Area: 117.7
- Dimensions: 11 x 10.7
Living room
- Level: First
- Area: 195
- Dimensions: 15 x 13
Heating
- Forced Air
Features
- Bath Updated
- Flooring: Carpet, Hardwood, Vinyl Plank
- Basement: Full,Unfinished
- Attic: Pull Down Stairs
- Has fireplace: No
Interior area
- Total structure area: 1,344
- Total interior livable area: 1,344 sqft
- Finished area above ground: 1,344
- Finished area below ground: 0
Video & virtual tour
Property
Parking
- Total spaces: 2
- Parking features: Detached, Off Street, Garage Door Opener
- Garage spaces: 2
Features
- Levels: Two
- Patio & porch: Covered
- Pool features: None
Lot
- Size: 8,058 Square Feet
- Dimensions: .185
- Features: Rectangular Lot
Details
- Zoning description: Residential
Construction
Type & style
- Home type: SingleFamily
- Architectural style: Two Story
- Property subtype: Single Family Residence
Materials
- Vinyl Siding
- Roof: Metal
Condition
- Year built: 1920
Utilities & green energy
- Gas: Oil
- Sewer: Public Sewer
- Water: Public
Community & HOA
Location
- Region: Acosta
Financial & listing details
- Price per square foot: $78/sqft
- Tax assessed value: $14,500
- Annual tax amount: $850
- Date on market: 10/1/2026
- Exclusions: Personal Property
Estimated market value
Not available
Estimated sales range
Not available
Not available
Price history
| Date | Event | Price |
|---|---|---|
| 10/1/2026 | Listed for sale | $105,000$78/sqft |
Source:  CSMLS #96042658 Report a problem CSMLS #96042658 Report a problem | ||
Public tax history
Tax history is unavailable.
Monthly payment
Est. payment
Payment breakdown
Explore the cost of this home by adjusting the details. Changes won't be saved.Climate risks
Neighborhood: 15520
Nearby schools
Schools provided by the listing agent
- District: North Star
Source: CSMLS. This data may not be complete. We recommend contacting the local school district to confirm school assignments for this home.
Similar homes
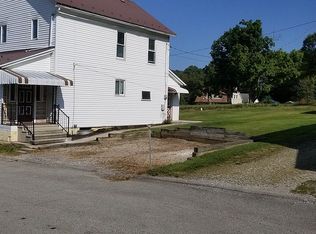
- $119,9004 bd1 ba1.5k sqft142 3rd St E, Gray, PA 15544For Sale
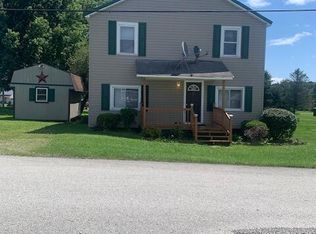 MLS ID #96042339, Connie Weyant. CSMLS
 - $105,0003 bd2 ba1.3k sqft120 Indigo Ln, Somerset, PA 15501New Construction
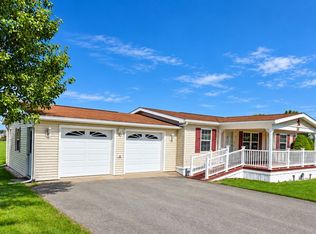 UMH Properties Inc
 - $116,0003 bd2 ba1.1k sqft374 Park Ave, Hooversville, PA 15936For Sale
 MLS ID #96042613, Renee Eash. CSMLS
 - $--4 bd3 ba1.3k sqft860 Leisure Ave, Johnstown, PA 15904AuctionXome
