Welcome Home to 118 Barton Court! Better than new and completely move-in ready, this immaculate 3-bedroom, 2-bathroom ranch-style home in Greenwood's desirable Bentley Park subdivision offers modern, low-maintenance living at its absolute finest. Featuring the highly sought-after "Macon" open-concept floor plan, this 2024-built residence seamlessly blends style and function, showcasing a bright, airy great room with elegant crown molding that flows beautifully into a chef-inspired kitchen complete with striking granite countertops, timeless shaker cabinetry, an expansive walk-in pantry, and a premium Whirlpool stainless steel appliance package with a 5-burner gas range. The thoughtful split-bedroom layout ensures maximum privacy, leading to a spacious owner's suite featuring a massive walk-in closet and a luxurious en-suite bathroom with a raised double-sink vanity and an oversized glass-enclosed shower. Packed with premium upgrades like a tankless gas water heater, a built-in smart home tech package, and a level, easy-to-manage lot on a quiet street, this pristine home also grants you access to the neighborhood community pool. Skip the wait and stress of building from scratch—this Bentley Park gem is ready for you today, so schedule your private tour before it's gone!
For sale
$237,000
118 Barton Ct, Greenwood, SC 29646
3beds
--sqft
Single Family Residence
Built in 2024
-- sqft lot
$-- Zestimate®
$--/sqft
$50/mo HOA
What's special
Timeless shaker cabinetryExpansive walk-in pantryLevel easy-to-manage lotLuxurious en-suite bathroomStriking granite countertopsQuiet streetThoughtful split-bedroom layout
- 96 days
- 68
- 4
Zillow last checked:
Listing updated:
Listed by:
Courtney Hite 864-378-4686,
eXp Realty LLC (Greenville),
Joseph Corley 864-993-9073,
eXp Realty LLC (Greenville)
Source: MLS Of Greenwood Sc Inc.,MLS#: 140096
Facts & features
Interior
Bedrooms & bathrooms
- Bedrooms: 3
- Bathrooms: 2
- Full bathrooms: 2
Primary bedroom
- Level: Main
Primary bathroom
- Features: Shower Only
Heating
- Electric
Cooling
- Central Air
Appliances
- Included: Dishwasher, Electric Oven
Features
- Granite Counters, Open Floorplan, Walk-In Closet(s)
- Flooring: Carpet, Luxury Vinyl
- Basement: None
- Has fireplace: No
- Fireplace features: Living Room, None
Interior area
- Living area range: 1300-1399 null
Video & virtual tour
Property
Parking
- Total spaces: 2
- Parking features: 2 Car
- Garage spaces: 2
Accessibility
- Accessibility features: None
Features
- Patio & porch: Patio
- Exterior features: None
- Pool features: Community
- Fencing: None
- Frontage length: Road: 57
Lot
- Features: Level
Details
- Parcel number: 6845003057
Construction
Type & style
- Home type: SingleFamily
- Architectural style: Traditional
- Property subtype: Single Family Residence
Materials
- Vinyl Siding
- Foundation: Slab
- Roof: Composition
Condition
- Year built: 2024
Utilities & green energy
- Utilities for property: Sewer Connected, Water Connected
Community & HOA
Community
- Subdivision: Bentley Park
HOA
- Has HOA: Yes
- Services included: Pool, Some Amenities
- HOA fee: $600 annually
Location
- Region: Greenwood
Financial & listing details
- Date on market: 6/24/2026
- Listing terms: Cash,Conventional,FHA,VA Loan
Estimated market value
Not available
Estimated sales range
Not available
Not available
Price history
| Date | Event | Price |
|---|---|---|
| 6/24/2026 | Listed for sale | $237,000+1.3% |
Source: MLS Of Greenwood Sc Inc. #140096 Report a problem | ||
| 9/13/2024 | Sold | $233,900 |
Source:  Greater Greenville AOR #1518891 Report a problem Greater Greenville AOR #1518891 Report a problem | ||
| 7/24/2024 | Price change | $233,900-0.4% |
Source: MLS Of Greenwood Sc Inc. #130217 Report a problem | ||
| 6/28/2024 | Price change | $234,900-2.1% |
Source: Greater Greenville AOR #1518891 Report a problem | ||
| 6/26/2024 | Price change | $239,900-2% |
Source: Greater Greenville AOR #1518891 Report a problem | ||
| 6/4/2024 | Price change | $244,900-2% |
Source: MLS Of Greenwood Sc Inc. #130217 Report a problem | ||
| 5/24/2024 | Price change | $249,900+4.2% |
Source: Greater Greenville AOR #1518891 Report a problem | ||
| 5/9/2024 | Price change | $239,900-2% |
Source:  DR Horton Report a problem DR Horton Report a problem | ||
| 4/25/2024 | Price change | $244,900-2% |
Source: Greater Greenville AOR #1518891 Report a problem | ||
| 3/4/2024 | Price change | $249,900-4.6% |
Source: Greater Greenville AOR #1518891 Report a problem | ||
| 2/13/2024 | Listed for sale | $261,990 |
Source: Greater Greenville AOR #1518891 Report a problem | ||
Public tax history
Tax history is unavailable.
Monthly payment
Est. payment
Payment breakdown
Explore the cost of this home by adjusting the details. Changes won't be saved.Climate risks
Neighborhood: 29646
Similar homes
- $269,9004 bd2 ba1.7k sqft101 Jasper Ct, Greenwood, SC 29646For Sale
 MLS ID #140374, Nicoletta Hutto, ERA Wilder Realty Inc. MLS Of Greenwood Sc Inc.
 - $262,9003 bd2 ba1.3k sqft113 Burberry Cir, Greenwood, SC 29646For Sale
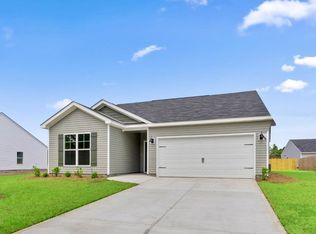 MLS ID #140423, Rebecca Harrison, RE/MAX ACTION REALTY. MLS Of Greenwood Sc Inc.
 - from $199,9903 bd2 ba1.2k sqftSpruce Plan, Bronson Ridge, Greenwood, SC 29646New Construction
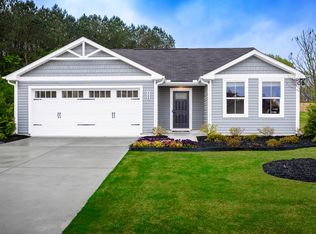 Ryan Homes
 - $214,9903 bd3 ba1.5k sqft307 Lilac Loop, Greenwood, SC 29646For Sale
 MLS ID #140159, Josephine Olson, Keller Williams Greenville Central. MLS Of Greenwood Sc Inc.
