Skip main navigation
Off market
  • Price Unknown

    118 Blackburn Dr, Brantford, ON N3T 6S2

    4beds
    SingleFamily
    Built in 2004
    -- sqft lot
    $-- Zestimate®
    C$--/sqft
    C$2,861 Estimated rent

    Home value

    Not available

    Estimated sales range

    Not available

    Not available

    Loading
    Loading...

    Owner options

    List your home for rent

    C$2,861/mo

    Rent Zestimate®

    Find your next renter with Zillow Rental Manager. Plus, with online applications, you can quickly screen prospective tenants – for free.

    Learn more

    C$2,861/mo

    Rent Zestimate®

    Refinance and save

    Refinancing to a lower rate could help reduce your monthly payments and save thousands over the life of the loan.

    See today's rates

    Explore your selling options

    Work with a Zillow partner agent

    Leverage their expertise and Zillow's premium Showcase listings to get your home seen by more buyers.

    Get started

    List with your own agent

    Get your home in front of millions of buyers by listing it on Zillow.

    Learn how to do it

    Sell it yourself

    Take full control of how buyers see your home on Zillow by listing For Sale by Owner (FSBO).

    List your home

    What's special

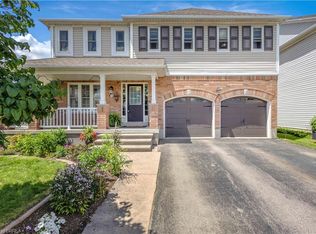
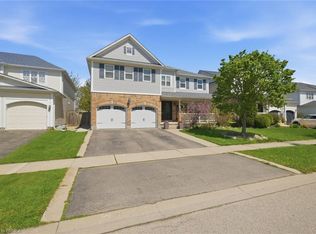
    Looking for a spacious home? This two-story home is a good size with lots of room for a growing family! Conveniently located in the popular family-friendly neighbourhood of Wyndfield Communities. Main floor unfolds tiled foyer with a large dining room at the point of entry, an oversized family room providing a clear view of the generous sized kitchen located towards the rear of the home. You'll always be able to communicate with your guest when cooking/entertaining. Main floor laundry and interior garage door entry to and from the double car garage. Make your way up to the 4 bedrooms located on the second level while showcasing dark toned laminate flooring and broad baseboard throughout. Master bedroom with ensuite privileges include soaker tub, walk-in closet. Enjoy the finished basement creating additional space for those family game nights, movies or hosting. Unspoiled space prepared for a bathroom, the 3 piece rough-in awaits your touches. The oversized glass sliders enhance the amount of natural daylight while providing access to the backyard, revealing a large deck, above ground salt water pool 24ft round, shed for added storage all within a fully fenced yard.   UPDATES INCLUDE: Shingles 2017, Furnace 2018, Main level laminate/ carpeted stairs 2018, Upper level flooring 2018, 2nd level bathroom reno 2018, Glass Slider 2009, Pool 2015, tankless hwt tank approx $45/month. This home awaits your arrival, book your showing today!

    This property is not currently displayed as for sale or rent on Zillow. This may be different from what's on other websites or public sources.

    Facts & features

    Interior

    Bedrooms & bathrooms
    • Bedrooms: 4
    • Bathrooms: 3
    • Full bathrooms: 2
    • 1/2 bathrooms: 1
    Appliances
    • Laundry: Main Level
    Features
    • Central Vacuum, Sump Pump, On Demand Water Heater

    Property

    Features
    • Pool features: Above Ground
    Details
    • Additional structures: Shed, Fence - Full

    Construction

    Type & style
    • Home type: SingleFamily
    • Architectural style: 2 Storey
    Condition
    • Year built: 2004

    Utilities & green energy

    • Sewer: Sewer (Municipal)

    Community & HOA

    Community
    • Security: Security System
    Location
    • Region: Brantford

    Price history

    DateEventPrice
    1/28/2021Listed for saleC$634,900
    Source: Redline Properties Inc. #40058545 Report a problem

    Public tax history

    Tax history is unavailable.

    Neighborhood: Shellard Lane

    Nearby schools

    GreatSchools rating

    No schools nearby

    We couldn't find any schools near this home.