Welcome to the 2026 St. Jude Dream Home! A stunning brand-new residence thoughtfully designed and crafted by the St. Jude's Team with modern living in mind. This beautiful 5 bedroom, 4 bath home offers approximately 3,400 square feet of stylish, functional living space with exceptional finishes throughout. The open-concept design creates an inviting flow between the gourmet kitchen, spacious living areas, and dining spaces, while generously sized bedrooms provide comfort and privacy. Built in 2026 with today’s buyer in mind, this home combines quality construction, contemporary style, and thoughtful details at every turn. From its impressive curb appeal to its beautifully appointed interior, this exceptional home is truly a dream come true and your amazing opportunity to own a piece of the St. Jude Dream Home story!
New construction
$650,000
118 Brassy St, Suffolk, VA 23434
5beds
3,400sqft
Single Family Residence
Built in 2026
6,534 Square Feet Lot
$650,100 Zestimate®
$191/sqft
$55/mo HOA
What's special
Beautifully appointed interiorImpressive curb appealOpen-concept designExceptional finishes throughout
- 29 days
- 268
- 18
Zillow last checked:
Listing updated:
Listed by:
Holly Fisher,
BHHS RW Towne Realty 757-486-8800
Source: REIN Inc.,MLS#: 10657316
Facts & features
Interior
Bedrooms & bathrooms
- Bedrooms: 5
- Bathrooms: 4
- Full bathrooms: 4
Rooms
- Room types: 1st Floor BR, Attic, Breakfast Area, Spare Room
Heating
- Forced Air, Zoned
Cooling
- Central Air, Zoned
Appliances
- Included: Dishwasher, Disposal, Dryer, Microwave, Gas Range, Refrigerator, Washer, Tankless Water Heater, Gas Water Heater
Features
- Dual Entry Bath (Br & Hall), Primary Sink-Double, Walk-In Closet(s), Ceiling Fan(s), Entrance Foyer
- Flooring: Carpet, Ceramic Tile, Laminate/LVP
- Windows: Window Treatments
- Attic: Walk-In
- Number of fireplaces: 1
- Fireplace features: Fireplace Gas-natural
Interior area
- Total interior livable area: 3,400 sqft
Video & virtual tour
Property
Parking
- Total spaces: 2
- Parking features: Garage Att 2 Car, Garage Door Opener
- Attached garage spaces: 2
Accessibility
- Accessibility features: Level Flooring
Features
- Stories: 3
- Patio & porch: Patio, Porch
- Exterior features: Balcony
- Pool features: None
- Fencing: None
- Waterfront features: Not Waterfront
Lot
- Size: 6,534 Square Feet
Details
- Zoning: RES
Construction
Type & style
- Home type: SingleFamily
- Architectural style: Transitional
- Property subtype: Single Family Residence
Materials
- Fiber Cement
- Foundation: Slab
- Roof: Asphalt Shingle
Condition
- New construction: Yes
- Year built: 2026
Utilities & green energy
- Sewer: City/County
- Water: City/County
- Utilities for property: Cable Hookup
Community & HOA
Community
- Subdivision: Hill Point Farms
HOA
- Has HOA: Yes
- HOA fee: $55 monthly
Location
- Region: Suffolk
Financial & listing details
- Price per square foot: $191/sqft
- Annual tax amount: $7,000
- Date on market: 10/16/2026
Estimated market value
$650,100
$618,000 - $683,000
$3,697/mo
Price history
Price history is unavailable.
Public tax history
Tax history is unavailable.
Monthly payment
Est. payment
Payment breakdown
Explore the cost of this home by adjusting the details. Changes won't be saved.Climate risks
Neighborhood: 23434
Nearby schools
Schools provided by the listing agent
- Elementary: Hillpoint Elementary
- Middle: King`s Fork Middle
- High: Kings Fork
Source: REIN Inc.. This data may not be complete. We recommend contacting the local school district to confirm school assignments for this home.

Similar homes
- $645,9904 bd4 ba3k sqft109 Brassy St, Suffolk, VA 23434New Construction
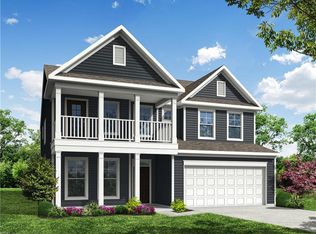 REIN Inc.
- $595,0005 bd3 ba3.7k sqft125 Birdie Dr, Suffolk, VA 23434For Sale
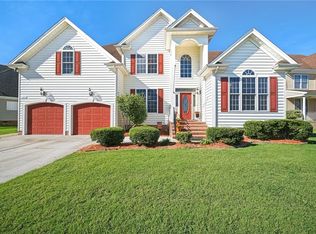 MLS ID #10661083, Elizabeth Abrams. REIN Inc.
- $--4 bd3 ba2.2k sqft108 Chapel Hill Ct, Suffolk, VA 23434Auction
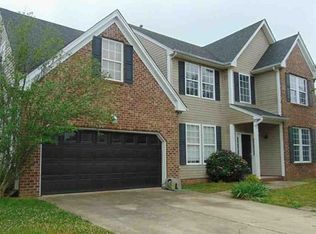 Xome
- $543,9005 bd5 ba3k sqft106 Bowman Dr, Suffolk, VA 23434For Sale
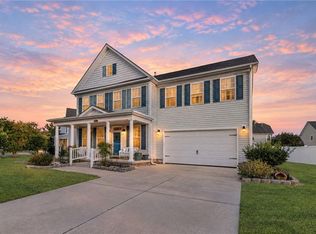 MLS ID #10655724, Cassandra Kawalsingh. REIN Inc.
