A Fantastic Opportunity in the Heart of Pearl River!
Welcome to 118 Braunsdorf Road, ideally situated on a highly desirable residential street in one of Pearl River’s most sought-after neighborhoods.
This 2 bed/1 bath ranch-style home offers the convenience of one-level living and an opportunity to create something truly special. Just minutes from Pearl River’s vibrant Main Street, you’ll enjoy easy access to an array of popular restaurants, lively bars, local shops, and everything this charming downtown community has to offer.
The property also features an in-ground pool, providing the perfect setting for summer relaxation and outdoor entertaining.
Investors, contractors, and buyers looking to build equity take notice! This property represents an exciting investment opportunity in a highly desirable location. Whether you’re looking to renovate, modernize, add value, or bring your own vision to life, the potential here is worth exploring.
With its attractive ranch-style layout, in-ground pool, sought-after neighborhood, and close proximity to Pearl River’s bustling downtown, 118 Braunsdorf Road offers a unique opportunity to invest in a location where convenience, community, and potential come together. Don’t miss your chance to make this property your next great investment! Upgrades include roof (2011), siding/gutters (2019), hot water heater (2026), boiler (2021), dryer (2024), dishwasher (2024). Additional approximately 250 sf finished bonus space offers added flexibility for a variety of users including a home office, rec room, hobby room or additional entertaining.
For sale
$499,000
118 Braunsdorf Road, Pearl River, NY 10965
2beds
994sqft
Single Family Residence, Residential
Built in 1956
9,147 Square Feet Lot
$-- Zestimate®
$502/sqft
$-- HOA
What's special
- 9 days
- 1,254
- 103
Likely to sell faster than
Zillow last checked:
Listing updated:
Listed by:
Keller Williams Realty 845-928-8000,
Robert Addon 845-587-0788
Source: OneKey® MLS as distributed by MLS GRID,MLS#: 1065161
Facts & features
Interior
Bedrooms & bathrooms
- Bedrooms: 2
- Bathrooms: 1
- Full bathrooms: 1
Bedroom 1
- Level: First
Bathroom 1
- Level: First
Dining room
- Level: First
Family room
- Level: First
Kitchen
- Level: First
Heating
- Baseboard, Natural Gas
Cooling
- None
Appliances
- Included: Dishwasher, Dryer, Gas Range, Refrigerator, Washer, Gas Water Heater
- Laundry: Washer/Dryer Hookup, Gas Dryer Hookup, Laundry Room, Washer Hookup
Features
- First Floor Bedroom, First Floor Full Bath, Beamed Ceilings, High Ceilings, Open Kitchen
- Flooring: Laminate
- Basement: None
- Attic: Crawl
- Number of fireplaces: 1
- Fireplace features: Wood Burning
Interior area
- Total structure area: 994
- Total interior livable area: 994 sqft
Property
Parking
- Total spaces: 4
- Parking features: Driveway, On Street
- Has uncovered spaces: Yes
Features
- Levels: One
- Patio & porch: Deck
- Exterior features: Rain Gutters
- Has private pool: Yes
- Pool features: In Ground
Lot
- Size: 9,147 Square Feet
- Features: Back Yard, Front Yard, Level, Near Public Transit
Details
- Parcel number: 39248906801600050510000000
- Special conditions: None
Construction
Type & style
- Home type: SingleFamily
- Architectural style: Ranch
- Property subtype: Single Family Residence, Residential
Materials
- Frame, Vinyl Siding
- Foundation: Concrete Perimeter
Condition
- Actual
- Year built: 1956
Utilities & green energy
- Sewer: Public Sewer
- Water: Public
- Utilities for property: Electricity Connected, Natural Gas Connected, Sewer Connected, Water Connected
Community & HOA
HOA
- Has HOA: No
Location
- Region: Pearl River
Financial & listing details
- Price per square foot: $502/sqft
- Tax assessed value: $167,300
- Annual tax amount: $11,976
- Date on market: 11/14/2026
- Listing agreement: Exclusive Right To Sell
- Listing terms: Cash,Conventional
- Electric utility on property: Yes
Estimated market value
Not available
Estimated sales range
Not available
Not available
Price history
| Date | Event | Price |
|---|---|---|
| 11/14/2026 | Listed for sale | $499,000+70%$502/sqft |
Source:  OneKey® MLS as distributed by MLS GRID #1065161 Report a problem | ||
| 7/18/2003 | Sold | $293,550$295/sqft |
Source: Public Record Report a problem | ||
Public tax history
| Year | Property taxes | Tax assessment |
|---|---|---|
| 2025 | -- | $167,300 |
| 2024 | -- | $167,300 |
| 2023 | -- | $167,300 |
| 2022 | -- | $167,300 |
| 2021 | -- | $167,300 |
| 2020 | -- | $167,300 |
| 2019 | -- | $167,300 |
| 2018 | -- | $167,300 |
| 2017 | $9,334 | $167,300 |
| 2016 | -- | $167,300 |
| 2015 | -- | $167,300 |
| 2014 | -- | $167,300 |
| 2013 | -- | $167,300 |
| 2012 | -- | $167,300 |
| 2011 | -- | $167,300 |
| 2010 | -- | $167,300 |
| 2009 | -- | $167,300 |
| 2007 | -- | $167,300 |
| 2006 | -- | $167,300 |
| 2005 | -- | $167,300 |
| 2004 | -- | $167,300 |
| 2003 | -- | $167,300 |
| 2002 | -- | $167,300 |
| 2001 | -- | $167,300 |
| 2000 | -- | $167,300 |
Find assessor info on the county website
Monthly payment
Climate risks
Neighborhood: 10965
Nearby schools
Schools provided by the listing agent
- Elementary: Evans Park
- Middle: Pearl River Middle School
- High: Pearl River High School
Source: OneKey® MLS as distributed by MLS GRID. This data may not be complete. We recommend contacting the local school district to confirm school assignments for this home.


Similar homes
- $599,0004 bd2 ba1.3k sqft62 W Carroll Street, Pearl River, NY 10965For Sale
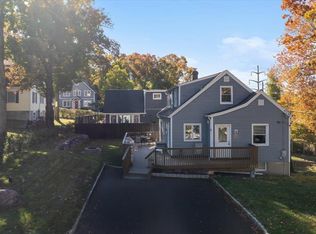
 MLS ID #1070577, Alison Nixon, Listing by: Epique Realty. OneKey® MLS as distributed by MLS GRID
- $705,3004 bd2 ba1.4k sqft330 Holt Drive, Pearl River, NY 10965For Sale
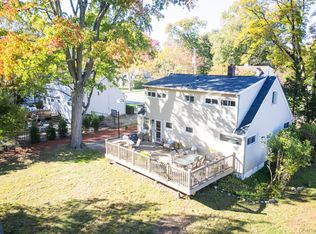 MLS ID #1050729, Timothy J. Wolfe, Listing by: Howard Hanna Rand Realty. OneKey® MLS as distributed by MLS GRID
- $599,0002 bd1 ba1.1k sqft468 W Clarkstown Road, New City, NY 10956For Sale
 MLS ID #997058, Sheri S Chablis, Listing by: Sohn Real Estate Corp. OneKey® MLS as distributed by MLS GRID
- $499,9002 bd1 ba1k sqft10 Mount Green Road, Croton-on-Hudson, NY 10520For Sale
 MLS ID #999070, Colleen Coxen, Listing by: Compass Greater NY, LLC. OneKey® MLS as distributed by MLS GRID
- $529,0002 bd2 ba1k sqft7 Center Street #A, Suffern, NY 10901For SaleMLS ID #1045409, Mary Krische, Listing by: One Rock Real Estate, LLC. OneKey® MLS as distributed by MLS GRID
- $669,0004 bd2 ba1.3k sqft415 Blauvelt Road, Blauvelt, NY 10913For SaleMLS ID #1054850, Michael H. Canter, Listing by: Keller Williams Hudson Valley. OneKey® MLS as distributed by MLS GRID
- $415,0002 bd1 ba656 sqft30 Lindbergh Lane, New City, NY 10956For SaleMLS ID #1032259, Shloime Brown, Listing by: Metrex Realty INC. OneKey® MLS as distributed by MLS GRID
- $475,0003 bd2 ba960 sqft74 Moquette Row N, Yonkers, NY 10703For SaleMLS ID #1072388, Yesica Argueta, Listing by: Exit Realty Achieve. OneKey® MLS as distributed by MLS GRID
- $549,0002 bd1 ba1.1k sqft374 Manhattan Avenue, Hawthorne, NY 10532For SaleMLS ID #1065219, Anthony Sibio, Listing by: Coldwell Banker Realty. OneKey® MLS as distributed by MLS GRID
- $625,0003 bd1 ba1.2k sqft40 N Midland Avenue, Nyack, NY 10960For SaleMLS ID #1065653, Margo Bohlin, Listing by: Howard Hanna Rand Realty. OneKey® MLS as distributed by MLS GRID
- $499,0003 bd1 ba1.2k sqft1010 Hudson Avenue, Peekskill, NY 10566For SaleMLS ID #1063930, Julie Minnix, Listing by: Coldwell Banker Realty. OneKey® MLS as distributed by MLS GRID
- $400,0002 bd1 ba1k sqft24 Hurd Avenue, Garnerville, NY 10923For SaleMLS ID #1070305, Nicole L. Borsey, Listing by: Real Broker NY LLC. OneKey® MLS as distributed by MLS GRID
- $569,0003 bd1 ba1.1k sqft116 Chase Avenue, Yonkers, NY 10703For SaleMLS ID #1068705, Tony Murphy, Listing by: Houlihan Lawrence Inc.. OneKey® MLS as distributed by MLS GRID
- $519,0001 bd3 ba1.2k sqft7 Village Green, Bardonia, NY 10954For SaleMLS ID #1056383, Alyssa Carbone, Listing by: Howard Hanna Rand Realty. OneKey® MLS as distributed by MLS GRID
- $589,9993 bd1 ba1k sqft126 S Harrison Avenue, Congers, NY 10920For SaleMLS ID #1021636, Irene M Mc Carthy, Listing by: Keller Williams Hudson Valley. OneKey® MLS as distributed by MLS GRID
- $529,9993 bd2 ba1.1k sqft25 Centre Street, Yonkers, NY 10701For SaleMLS ID #1064227, Agustina DeLaCruz CBR, Listing by: BERKSHIRE HATHAWAY. OneKey® MLS as distributed by MLS GRID
- $450,0003 bd1 ba1k sqft621 Jersey Avenue, Greenwood Lake, NY 10925For SaleMLS ID #991815, Yin C. Koh, Listing by: MYNY Real Estate. OneKey® MLS as distributed by MLS GRID
- $548,0003 bd1 ba1.1k sqft18 Buena Vista Avenue, Peekskill, NY 10566For SaleMLS ID #1051575, Anthony Berardi, Listing by: Howard Hanna Rand Realty. OneKey® MLS as distributed by MLS GRID
