Welcome to your own piece of peaceful Tennessee countryside! This charming 2-bedroom, 2-full-bath home sits on approximately 7 beautiful acres, offering gorgeous country views, privacy, and the perfect setting to enjoy the best of rural living while remaining conveniently accessible to Livingston and Cookeville. Step inside to a spacious great room designed for gathering, where the kitchen, dining area, and living space flow seamlessly together. The kitchen features beautiful granite countertops, and plenty of workspace for cooking and entertaining. Luxury vinyl flooring adds a stylish, durable touch throughout the living areas. The inviting deep front porch is the perfect place to relax with your morning coffee, unwind in the evening, and take in the beautiful views surrounding the property. There is plenty of room for outdoor activities, gardening, animals, or simply enjoying the peace and privacy of country life. Whether you're looking for a full-time residence, a peaceful retreat, or a place to spread out and enjoy the beauty of Tennessee, this property offers a wonderful combination of comfort, character, acreage, and convenience. Come experience the quiet beauty of country living.
For sale
$365,000
118 Culper Trl, Cookeville, TN 38506
2beds
1,120sqft
Single Family Residence
Built in 2024
7 Acres Lot
$-- Zestimate®
$326/sqft
$-- HOA
What's special
Gorgeous country viewsBeautiful granite countertopsInviting deep front porch
- 5 days |
- 458 |
- 36 |
Zillow last checked:
Listing updated:
Listed by:
Dawn Hale,
Exit Cross Roads Realty Cookeville 931-520-7733,
Shaun Hale,
Exit Cross Roads Realty Cookeville
Source: UCMLS,MLS#: 246478
Facts & features
Interior
Bedrooms & bathrooms
- Bedrooms: 2
- Bathrooms: 2
- Full bathrooms: 2
- Main level bedrooms: 2
Primary bedroom
- Level: Main
- Area: 141.6
- Dimensions: 11.8 x 12
Bedroom 2
- Level: Main
- Area: 141.6
- Dimensions: 11.8 x 12
Family room
- Level: Main
- Area: 360.8
- Dimensions: 16.4 x 22
Kitchen
- Level: Main
- Area: 184.08
- Dimensions: 11.8 x 15.6
Heating
- Central, Heat Pump
Cooling
- Central Air
Appliances
- Included: Dishwasher, Electric Oven, Refrigerator, Electric Range, Microwave, Freezer, Electric Water Heater
- Laundry: Main Level
Features
- Ceiling Fan(s)
- Flooring: Vinyl
- Windows: Double Pane Windows, Shades
- Basement: Crawl Space
- Has fireplace: No
- Fireplace features: None
Interior area
- Total structure area: 1,120
- Total interior livable area: 1,120 sqft
Video & virtual tour
Property
Parking
- Parking features: None
Features
- Patio & porch: Porch, Covered
- Exterior features: Horses Allowed, Lighting
- Has view: Yes
- View description: No Water Frontage View Description
- Water view: No Water Frontage View Description
- Waterfront features: No Water Frontage View Description
Lot
- Size: 7 Acres
- Features: Irregular Lot
Details
- Parcel number: 012.00
- Horses can be raised: Yes
Construction
Type & style
- Home type: SingleFamily
- Property subtype: Single Family Residence
Materials
- Vinyl Siding, Frame
- Roof: Metal
Condition
- Year built: 2024
Utilities & green energy
- Electric: Circuit Breakers
- Sewer: Septic Tank
- Water: Public
- Utilities for property: Natural Gas Not Available
Community & HOA
Community
- Security: Smoke Detector(s)
- Subdivision: None
HOA
- Has HOA: No
- Amenities included: None
Location
- Region: Cookeville
Financial & listing details
- Price per square foot: $326/sqft
- Annual tax amount: $1,035
- Date on market: 8/14/2026
Estimated market value
Not available
Estimated sales range
Not available
Not available
Price history
| Date | Event | Price |
|---|---|---|
| 8/14/2026 | Listed for sale | $365,000$326/sqft |
Source:  UCMLS #246478 Report a problem UCMLS #246478 Report a problem | ||
Public tax history
Tax history is unavailable.
Monthly payment
Est. payment
Payment breakdown
Explore the cost of this home by adjusting the details. Changes won't be saved.Climate risks
Neighborhood: 38506
Nearby schools
GreatSchools rating
- 6/10Rickman Elementary SchoolGrades: PK-8Distance: 3.6 mi
- 4/10Livingston AcademyGrades: 9-12Distance: 6.9 mi
- 6/10Livingston Middle SchoolGrades: 5-8Distance: 5.4 mi
- $94,2003 bd2 ba1k sqft512 Sulphur Rd, Cookeville, TN 38506Off Market
- $9,800-- bd0 ba1.3k sqft508 Sulphur Rd, Cookeville, TN 38506Off Market
- $118,700-- bd-- ba912 sqft500 Sulphur Rd, Livingston, TN 38570Off Market
- $133,900-- bd1 ba912 sqft498 Sulphur Rd, Livingston, TN 38570Off Market
- $513,300-- bd3 ba2.1k sqft100 Sulphur Ln, Livingston, TN 38570Off Market
- $175,0003 bd1 ba760 sqft538 Sulphur Ln, Livingston, TN 38570Sold
- $236,9003 bd2 ba1.5k sqft482 Sulphur Rd, Livingston, TN 38570Off Market
- $201,100-- bd2 ba1.3k sqft501 Sulphur Rd, Livingston, TN 38570Off Market
A local agent can set up tours, give advice and negotiate with sellers.
A local lender can help you make sure your offer is ready when you are.
Similar homes
- $349,9002 bd1 ba1.1k sqft1613 Shipley Rd, Cookeville, TN 38501For Sale
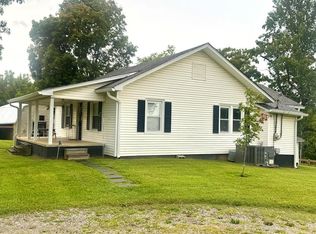
 MLS ID #246322, Brenda England, First Realty Company. UCMLS
 - $347,9003 bd2 ba1.6k sqft5588 Village Rd, Cookeville, TN 38506For Sale
 MLS ID #244648, Shannon Gomez, Keller Williams Realty DBA Cookeville RE Company. UCMLS
 - $299,9003 bd2 ba1.6k sqft198 Epperson Ave, Cookeville, TN 38506For Sale
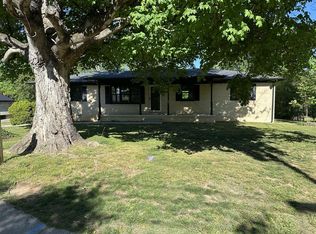 MLS ID #244095, Jeff Monday, The Realty Firm. UCMLS
 - $334,9292 bd2 ba1.3k sqft955 Livingston Boat Dock Rd, Allons, TN 38541For Sale
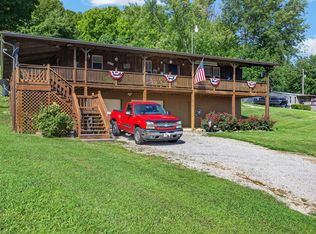 MLS ID #246304, Heather Skender-Newton, Skender-Newton Realty. UCMLS
 - $350,0003 bd2 ba1.3k sqft259 Freewill Ridge Rd, Gainesboro, TN 38562For SaleMLS ID #244389, Victoria Carmack, 1 Source Realty Pros Crossville. UCMLS
- $405,0003 bd2 ba1.6k sqft1180 Cobblestone Dr, Rickman, TN 38580For SaleMLS ID #245256, Mackenzie LaRoche, Provision Realty Group. UCMLS
- $299,9003 bd2 ba1.2k sqft1000 Noel Dr, Cookeville, TN 38506For SaleMLS ID #243610, Abbie Norwood, The Real Estate Collective. UCMLS
- $345,0003 bd2 ba1.4k sqft145 Maxwell St, Cookeville, TN 38506For SaleMLS ID #246441, David Huffaker, The Huffaker Group, LLC. UCMLS
- $349,9003 bd2 ba1.6k sqft438 W Gate Rd, Cookeville, TN 38501For SaleMLS ID #246157, Madison Steele, eXp Realty. UCMLS
- $379,9003 bd2 ba1.5k sqft39 Old Highway 52, Celina, TN 38551For SaleEXIT Realty broker feed
- $397,0003 bd2 ba1.5k sqft45 Point Pl, Monterey, TN 38574For SaleMLS ID #245863, Jennifer Harvey, The Real Estate Collective. UCMLS
- $200,0003 bd2 ba1.3k sqft330 Greenbriar Rd, Hilham, TN 38568For SaleMLS ID #246292, Neil Ashburn, Prime Realty and Auction LLC. UCMLS
- $318,9002 bd2 ba1.5k sqft129 Maxwell St, Cookeville, TN 38506For SaleMLS ID #243347, Victoria Carmack, 1 Source Realty Pros Crossville. UCMLS
- $315,0003 bd2 ba1.6k sqft3547 Shannon Village Rd, Cookeville, TN 38506For SaleMLS ID #242333, Mallie Rogers, The Realty Firm. UCMLS
- $335,0003 bd2 ba1.4k sqft1115 Cross Pointe Dr, Cookeville, TN 38506For SaleMLS ID #246278, Alma Mendez, The Real Estate Collective. UCMLS
- $309,9003 bd3 ba1.4k sqft357 Old Qualls Rd, Cookeville, TN 38506For SaleMLS ID #246072, Tammy Price, Tri-star Real Estate & Auction Co.,. UCMLS
- $384,0003 bd2 ba1.4k sqft514 Cottage Way, Cookeville, TN 38506For SaleMLS ID #243924, Alma Mendez, The Real Estate Collective. UCMLS
- $299,0003 bd2 ba1.4k sqft1539 McClain Rd, Cookeville, TN 38501For SaleMLS ID #246229, Tiana Bilbrey, The Property Company. UCMLS
- $266,9003 bd2 ba1.3k sqft158 Thomas Rd, Livingston, TN 38570For SaleMLS ID #244863, Fallon Tharp, Webb Real Estate Co.. UCMLS
- $319,0003 bd2 ba1.4k sqft1366 Hidden Valley Rd, Livingston, TN 38570For SaleMLS ID #243256, Brenda England, First Realty Company. UCMLS
