Skip main navigation
Sold for $825,000
  • $825,000

    118 Donovan Dr, Media, PA 19063

    4beds
    3,640sqft
    Townhouse
    Built in 2022
    -- sqft lot
    $850,800 Zestimate®
    $227/sqft
    $5,213 Estimated rent

    Home value

    $850,800

    $766,000 - $944,000

    $5,213/mo

    Zestimate® history
    Loading
    Loading...

    Owner options

    List your home for rent

    $5,213/mo

    Rent Zestimate®

    Find your next renter with Zillow Rental Manager. Plus, with online applications, you can quickly screen prospective tenants – for free.

    Learn more

    $5,213/mo

    Rent Zestimate®

    Refinance and save

    $5,842/mo

    Est. payment

    Refinancing to a lower rate could help reduce your monthly payments and save thousands over the life of the loan.

    See today's rates

    $5,842/mo

    Est. payment

    Explore your selling options

    Work with a Zillow partner agent

    Leverage their expertise and Zillow's premium Showcase listings to get your home seen by more buyers.

    Get started

    List with your own agent

    Get your home in front of millions of buyers by listing it on Zillow.

    Learn how to do it

    Sell it yourself

    Take full control of how buyers see your home on Zillow by listing For Sale by Owner (FSBO).

    List your home

    What's special

    Private deckFully finished walkout basementLuxurious primary suiteCustom mudroom built-insSpacious great roomHardwood floorsDual walk-in closets
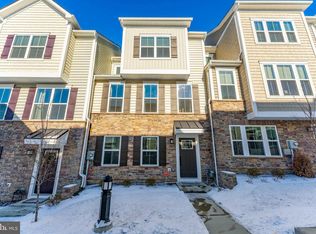
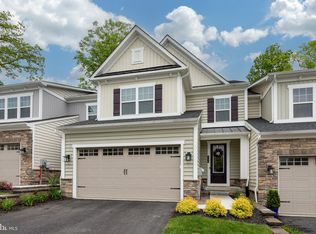
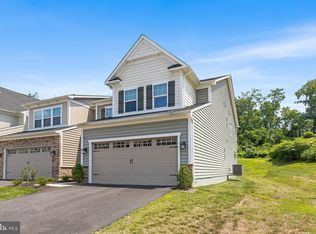
    Discover this stunning 4-bedroom, 3.5-bath Northshire Model in the premier Ponds Edge community. Situated on a private lot backing to woods, this home offers over 3,000 sq ft of stylish living space with a fully finished walkout basement. The open main level features hardwood floors, a spacious great room, and dining area with French doors leading to a private deck. The gourmet kitchen includes a quartz island, stainless steel appliances, pantry, and custom mudroom built-ins. Upstairs you'll find four generously sized bedrooms, including a luxurious primary suite with dual walk-in closets and an en-suite bath. A second-floor laundry room adds everyday convenience. The finished walkout basement with a full bath offers flexible space for a guest suite, office, or rec room. Community amenities include a clubhouse, gym, and playground. Located minutes from Media, SEPTA rail, major roadways, shopping, and dining—all within the award-winning Rose Tree Media School District.

    Zillow last checked:

    Listing updated:

    Listed by:

    Mr. Adam Finestone 215-850-0933,

    Compass RE

    Bought with:

    Christopher Coghlan, RS323473

    Compass RE

    Source: Bright MLS,MLS#: PADE2091482MLS Logo

    Facts & features

    Interior

    Bedrooms & bathrooms
    • Bedrooms: 4
    • Bathrooms: 4
    • Full bathrooms: 3
    • 1/2 bathrooms: 1
    • Main level bathrooms: 4
    • Main level bedrooms: 4
    Basement
    • Area: 0
    Heating
    • Forced Air, Natural Gas
    Cooling
    • Central Air, Electric
    Appliances
    • Included: Gas Water Heater
    Features
    • Basement: Walk-Out Access
    • Has fireplace: No
    Interior area
    • Total structure area: 3,640
    • Total interior livable area: 3,640 sqft
    • Finished area above ground: 3,640
    • Finished area below ground: 0

    Property

    Parking
    • Total spaces: 4
    • Parking features: Garage Faces Side, Garage Door Opener, Inside Entrance, Oversized, Attached, Driveway
    • Attached garage spaces: 2
    • Uncovered spaces: 2
    • Details: Garage Sqft: 400
    Accessibility
    • Accessibility features: None
    Features
    • Levels: Three
    • Stories: 3
    • Pool features: Community
    Details
    • Additional structures: Above Grade, Below Grade
    • Parcel number: 27000400005
    • Zoning: RESIDENTIAL
    • Special conditions: Standard

    Construction

    Type & style
    • Home type: Townhouse
    • Architectural style: Other
    • Property subtype: Townhouse
    Materials
    • Vinyl Siding, Aluminum Siding
    • Foundation: Block
    Condition
    • New construction: No
    • Year built: 2022

    Utilities & green energy

    • Sewer: Public Sewer
    • Water: Public

    Community & neighborhood

    Location
    • Region: Media
    • Subdivision: Ponds Edge
    • Municipality: MIDDLETOWN TWP

    HOA & financial

    HOA
    • Has HOA: Yes
    • HOA fee: $237 monthly

    Other

    Other facts
    • Listing agreement: Exclusive Right To Sell
    • Ownership: Fee Simple

    Price history

    DateEventPrice
    10/30/2025Sold$825,000-8.2%$227/sqft
    Source: Bright MLS #PADE2091482 Report a problem
    9/15/2025Contingent$899,000$247/sqft
    Source: Bright MLS #PADE2091482 Report a problem
    7/10/2025Price change$899,000-5.3%$247/sqft
    Source: Bright MLS #PADE2091482 Report a problem
    5/29/2025Listed for sale$949,000+26.1%$261/sqft
    Source: Bright MLS #PADE2091482 Report a problem
    8/25/2022Sold$752,610+2.4%$207/sqft
    Source: Bright MLS #PADE2019978 Report a problem
    2/27/2022Pending sale$735,080$202/sqft
    Source: Bright MLS #PADE2019978 Report a problem

    Public tax history

    YearProperty taxesTax assessment
    2025$13,794 +6.4%$670,360
    2024$12,960 +3.6%$670,360
    2023$12,504 +644.1%$670,360 +624.9%
    2022$1,680 $92,470
    2021$1,680 $92,470

    Find assessor info on the county website

    Neighborhood: 19063

    Nearby schools

    GreatSchools rating
    Schools provided by the listing agent
    • District: Rose Tree Media

    Source: Bright MLS. This data may not be complete. We recommend contacting the local school district to confirm school assignments for this home.

    Get a cash offer in 3 minutes
    Find out how much your home could sell for in as little as 3 minutes with a no-obligation cash offer.
    Estimated market value
    $850,800
    Get a cash offer in 3 minutes
    Find out how much your home could sell for in as little as 3 minutes with a no-obligation cash offer.
    Estimated market value
    $850,800