Skip main navigation
Sold for $815,000
  • $815,000

    331 W Ponds Edge Dr, Media, PA 19063

    3beds
    3,640sqft
    Townhouse
    Built in 2023
    -- sqft lot
    $840,500 Zestimate®
    $224/sqft
    $5,262 Estimated rent

    Home value

    $840,500

    $756,000 - $933,000

    $5,262/mo

    Zestimate® history
    Loading
    Loading...

    Owner options

    List your home for rent

    $5,262/mo

    Rent Zestimate®

    Find your next renter with Zillow Rental Manager. Plus, with online applications, you can quickly screen prospective tenants – for free.

    Learn more

    $5,262/mo

    Rent Zestimate®

    Refinance and save

    $5,760/mo

    Est. payment

    Refinancing to a lower rate could help reduce your monthly payments and save thousands over the life of the loan.

    See today's rates

    $5,760/mo

    Est. payment

    Explore your selling options

    Work with a Zillow partner agent

    Leverage their expertise and Zillow's premium Showcase listings to get your home seen by more buyers.

    Get started

    List with your own agent

    Get your home in front of millions of buyers by listing it on Zillow.

    Learn how to do it

    Sell it yourself

    Take full control of how buyers see your home on Zillow by listing For Sale by Owner (FSBO).

    List your home

    What's special

    Gas fireplaceFinished basementSpacious loftEnd-unit carriage homePrimary suiteHigh ceilingsRear deck
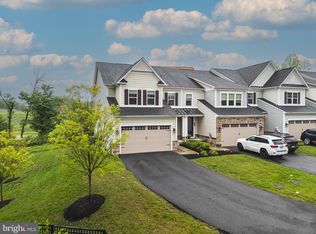
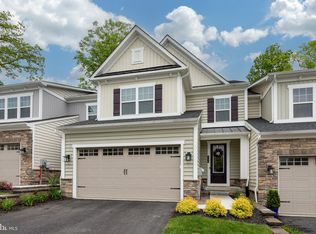
    Welcome to 331 Ponds Edge Drive, a gorgeous end-unit carriage home built in 2023 and located in the highly desirable Ponds Edge community in Media, within the top-rated Rose Tree Media School District. Tucked toward the back of the community on a premium lot backing to a wooded area, this home offers privacy, peaceful views, and extra sunlight thanks to its end-unit position. Inside, you’ll love the bright and airy open-concept layout, high ceilings, and gas fireplace that make the space feel both cozy and modern. The kitchen is a showstopper with upgraded cabinets and appliances, ideal for both daily living and entertaining. Step out onto the rear deck for your morning coffee or evening wind-down. Upstairs, you’ll find a spacious loft that’s perfect for a home office or bonus seating area, plus a convenient second-floor laundry room. The primary suite is a true retreat with a spa-like en suite bath, featuring a tile shower with dual shower heads, and a massive walk-in closet you’ll fall in love with. The finished basement adds even more versatility with an additional full bathroom, great for guests, a playroom, gym, or home theater. With 3 bedrooms and 3.5 bathrooms, this home has all the space and style you need—with the low-maintenance ease of newer construction. Don’t miss your chance to own this nearly-new beauty in one of Media’s most sought-after communities!

    Zillow last checked:

    Listing updated:

    Listed by:

    Jessica Andrews 484-995-5416,

    BHHS Fox & Roach-Media,

    Listing Team: Vince May Team

    Bought with:

    Jing Wang, RM424489

    Home Line Realty Corp

    Source: Bright MLS,MLS#: PADE2096728MLS Logo

    Facts & features

    Interior

    Bedrooms & bathrooms
    • Bedrooms: 3
    • Bathrooms: 4
    • Full bathrooms: 3
    • 1/2 bathrooms: 1
    • Main level bathrooms: 1
    Basement
    • Area: 1000
    Heating
    • Central, Natural Gas
    Cooling
    • Central Air, Natural Gas
    Appliances
    • Included: Dishwasher, Dryer, Microwave, Oven, Washer, Gas Water Heater
    • Laundry: Upper Level
    Features
    • Attic/House Fan, Bathroom - Tub Shower, Ceiling Fan(s), Attic, Bathroom - Stall Shower, Bathroom - Walk-In Shower, Crown Molding, Curved Staircase, Dining Area, Kitchen Island, Kitchen - Gourmet, Pantry, Recessed Lighting
    • Flooring: Luxury Vinyl, Carpet
    • Doors: French Doors
    • Basement: Finished
    • Number of fireplaces: 1
    • Fireplace features: Gas/Propane
    Interior area
    • Total structure area: 3,640
    • Total interior livable area: 3,640 sqft
    • Finished area above ground: 2,640
    • Finished area below ground: 1,000

    Property

    Parking
    • Total spaces: 4
    • Parking features: Garage Faces Front, Inside Entrance, Attached, Driveway
    • Attached garage spaces: 2
    • Uncovered spaces: 2
    Accessibility
    • Accessibility features: Accessible Doors, Accessible Hallway(s)
    Features
    • Levels: Three
    • Stories: 3
    • Exterior features: Play Area, Sidewalks
    • Pool features: None
    • Has view: Yes
    • View description: Trees/Woods
    Details
    • Additional structures: Above Grade, Below Grade
    • Parcel number: 27000400044
    • Zoning: R-10
    • Special conditions: Standard

    Construction

    Type & style
    • Home type: Townhouse
    • Architectural style: Carriage House
    • Property subtype: Townhouse
    Materials
    • Vinyl Siding, Aluminum Siding
    • Foundation: Concrete Perimeter
    Condition
    • Excellent
    • New construction: No
    • Year built: 2023

    Utilities & green energy

    • Sewer: Public Sewer
    • Water: Public

    Community & neighborhood

    Security
    • Security features: Fire Sprinkler System
    Location
    • Region: Media
    • Subdivision: Ponds Edge
    • Municipality: MIDDLETOWN TWP

    HOA & financial

    HOA
    • Has HOA: Yes
    • HOA fee: $230 monthly
    • Amenities included: Clubhouse, Fitness Center
    • Services included: Maintenance Grounds, Snow Removal, Trash, Common Area Maintenance
    • Association name: PONDS EDGE

    Other

    Other facts
    • Listing agreement: Exclusive Right To Sell
    • Ownership: Fee Simple

    Price history

    DateEventPrice
    11/6/2025Sold$815,000-1.7%$224/sqft
    Source: Bright MLS #PADE2096728 Report a problem
    10/10/2025Pending sale$829,000$228/sqft
    Source: Bright MLS #PADE2096728 Report a problem
    10/2/2025Price change$829,000-2.4%$228/sqft
    Source: Bright MLS #PADE2096728 Report a problem
    9/18/2025Price change$849,000-1.2%$233/sqft
    Source: Bright MLS #PADE2096728 Report a problem
    9/4/2025Price change$859,000-2.3%$236/sqft
    Source: Bright MLS #PADE2096728 Report a problem
    7/31/2025Listed for sale$879,000$241/sqft
    Source: Bright MLS #PADE2096728 Report a problem

    Public tax history

    Tax history is unavailable.

    Neighborhood: 19063

    Nearby schools

    GreatSchools rating
    Schools provided by the listing agent
    • District: Rose Tree Media

    Source: Bright MLS. This data may not be complete. We recommend contacting the local school district to confirm school assignments for this home.

    Get a cash offer in 3 minutes
    Find out how much your home could sell for in as little as 3 minutes with a no-obligation cash offer.
    Estimated market value
    $840,500
    Get a cash offer in 3 minutes
    Find out how much your home could sell for in as little as 3 minutes with a no-obligation cash offer.
    Estimated market value
    $840,500