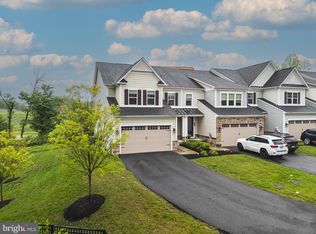
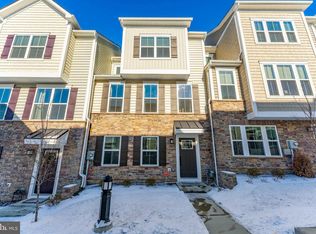
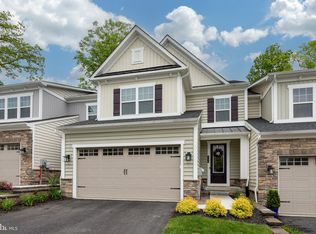
Welcome to 411 W. Ponds Edge Drive—an exceptional end-unit townhome in the highly sought-after Ponds Edge community, offering 3 bedrooms, 3.5 bathrooms, office room, Loft, a finished basement, a 2-car garage, and wooded views. Located in the award-winning Rose Tree Media School District, this highly upgraded home combines luxury finishes with modern convenience. The end-unit location provides added privacy and an abundance of natural light through extra side windows, creating a bright and inviting open-concept floor plan. The main level features beautiful hardwood floors, a dedicated home office, and a stunning gourmet kitchen with rich mocha cabinetry, white quartz countertops, premium stainless steel appliances, and an oversized center island perfect for entertaining. The spacious living and dining areas open to a private deck overlooking peaceful wooded green space—ideal for relaxing or hosting guests. Upstairs, the luxurious primary suite offers a spa-inspired bathroom with premium finishes and a large walk-in closet. Three additional generously sized bedrooms provide flexibility for family, guests, or work-from-home needs. The professionally finished basement expands your living space and is perfect for a home theater, fitness room, recreation area, or playroom while offering abundant storage. Additional upgrades include a whole-house water softener system, EV charger capability in the attached two-car garage, and numerous premium finishes throughout. Enjoy an unbeatable location just minutes from the shops, restaurants, parks, and year-round events of downtown Media, with convenient access to major commuter routes and Center City Philadelphia. Highlights: End-unit with extra windows and enhanced privacy 3 Bedrooms| Loft | 3.5 Bathrooms Dedicated home office Gourmet kitchen with quartz countertops and oversized island Hardwood flooring throughout the main level Private deck overlooking wooded views Luxurious primary suite with spa-like bath and walk-in closet Finished basement with flexible living space Whole-house water softener 2-car garage with EV charger capability Award-winning Rose Tree Media School District This is one of the most desirable homes in Ponds Edge—offering luxury, space, privacy, and an exceptional location. Schedule your private showing today! Premium end-unit location Finished basement Elegant white quartz countertops Premium stainless steel appliances Backing to the greenery Open-concept layout Rich mocha-colored cabinetry Abundance of extra storage Gorgeous hardwood flooring Oversized island Spacious family room
Sold for $830,000
Zillow last checked:
Listing updated:
Bought with:
Dana Zdancewicz, RS286041
BHHS Fox & Roach Wayne-Devon
Source: Bright MLS,MLS#: PADE2117026
Price history
| Date | Event | Price |
|---|---|---|
| 8/19/2026 | Sold | $830,000-1.8%$228/sqft |
Source:  Bright MLS #PADE2117026 Report a problem Bright MLS #PADE2117026 Report a problem | ||
| 8/12/2026 | Listing removed | $4,750$1/sqft |
Source: Bright MLS #PADE2118926 Report a problem | ||
| 7/23/2026 | Contingent | $845,000$232/sqft |
Source: Bright MLS #PADE2117026 Report a problem | ||
| 7/3/2026 | Listed for rent | $4,750$1/sqft |
Source: Bright MLS #PADE2118926 Report a problem | ||
| 6/26/2026 | Price change | $845,000-1.2%$232/sqft |
Source: Bright MLS #PADE2117026 Report a problem | ||
| 6/8/2026 | Listed for sale | $855,000$235/sqft |
Source: Bright MLS #PADE2117026 Report a problem | ||
Get a cash offer in 3 minutes
Find out how much your home could sell for in as little as 3 minutes with a no-obligation cash offer.
Estimated market value
$829,800
