Skip main navigation
Sold for $630,000
  • $630,000

    219 Grant Xing, Media, PA 19063

    3beds
    2,173sqft
    Townhouse
    Built in 2022
    -- sqft lot
    $654,800 Zestimate®
    $290/sqft
    $3,982 Estimated rent

    Home value

    $654,800

    $589,000 - $727,000

    $3,982/mo

    Zestimate® history
    Loading
    Loading...

    Owner options

    List your home for rent

    $3,982/mo

    Rent Zestimate®

    Find your next renter with Zillow Rental Manager. Plus, with online applications, you can quickly screen prospective tenants – for free.

    Learn more

    $3,982/mo

    Rent Zestimate®

    Refinance and save

    $4,510/mo

    Est. payment

    Refinancing to a lower rate could help reduce your monthly payments and save thousands over the life of the loan.

    See today's rates

    $4,510/mo

    Est. payment

    Explore your selling options

    Work with a Zillow partner agent

    Leverage their expertise and Zillow's premium Showcase listings to get your home seen by more buyers.

    Get started

    List with your own agent

    Get your home in front of millions of buyers by listing it on Zillow.

    Learn how to do it

    Sell it yourself

    Take full control of how buyers see your home on Zillow by listing For Sale by Owner (FSBO).

    List your home

    What's special

    Gas fireplaceStone accent wallQuartz countertopsAdditional living spaceFinished basementPrivate balconyAttic for additional storage
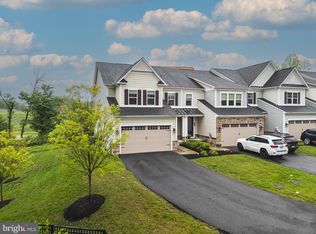
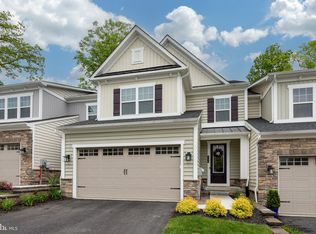
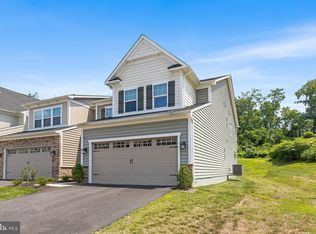
    Why wait for new construction? Welcome to 219 Grant Crossing – a stunning 3-bedroom, 2-full and 2-half bathroom home in the highly sought-after Ponds Edge community in Media. This nearly new construction home, built in 2022 by NV Homes, features the popular Serenade Model, but with a host of custom upgrades by the current owners that elevate it beyond the typical model home. From the moment you step up into the main level, you'll notice the soaring 9-foot ceilings that create an open, airy atmosphere setting the stage for the home. The bright, open-concept living area boasts engineered wood floors that flow seamlessly through the dining room, kitchen, and living room. The chef’s kitchen is a standout with its expansive island, quartz countertops, stainless steel appliances, and custom cabinetry. Upgraded wall ovens and a built-in microwave make cooking a breeze, while the large pantry ensures you have ample storage space. The dining area is flooded with natural light from large sliding glass doors that lead to a private balcony. This outdoor space has been thoughtfully extended and includes a stone accent wall and a gas fireplace, making it the perfect spot for year-round entertaining. The second level opens to the spacious primary suite, which is beautifully upgraded with a tray ceiling, plush carpet, and a walk-in closet. The en-suite bathroom has been reimagined with luxurious tile flooring and a stall shower featuring custom double shower heads. A double vanity completes the spa-like experience. Right off the primary bedroom is a convenient laundry closet. Two additional bedrooms on this floor offer flexibility as guest rooms, children's rooms, or a home office. The second bedroom also features a walk-in closet, while the third has convenient access to the attic for additional storage. A second full bathroom with tile floors and a tub/shower combo rounds out this floor. The basement provides entry into the home and access to the 2-car garage. This level provides a finished basement with both carpet and wood flooring, offering additional living space and a walk-in closet. A newly added half-bathroom makes this area even more functional. Located just minutes from local shopping, dining, and entertainment, this home offers a perfect combination of modern upgrades, convenience, and style. With under two years of age and a variety of custom enhancements, 219 Grant Crossing is the ideal place for those seeking a new-build home with a personalized touch. Don't miss out on this incredible opportunity to call this exceptional property your own!

    Zillow last checked:

    Listing updated:

    Listed by:

    Tom Toole III 610-692-6976,

    RE/MAX Main Line-West Chester,

    Listing Team: Tom Toole Sales Group At Re/Max Main Line, Co-Listing Agent: Alexander Meisner 847-507-4812,

    RE/MAX Main Line-West Chester

    Bought with:

    Leo Park, RS227075L

    Tesla Realty Group, LLC

    Source: Bright MLS,MLS#: PADE2081338MLS Logo

    Facts & features

    Interior

    Bedrooms & bathrooms
    • Bedrooms: 3
    • Bathrooms: 4
    • Full bathrooms: 2
    • 1/2 bathrooms: 2
    • Main level bathrooms: 1
    Basement
    • Area: 0
    Heating
    • Forced Air, Natural Gas
    Cooling
    • Central Air, Natural Gas
    Appliances
    • Included: Microwave, Dishwasher, Disposal, Exhaust Fan, Self Cleaning Oven, Oven, Oven/Range - Gas, Range Hood, Refrigerator, Stainless Steel Appliance(s), Water Heater, Gas Water Heater
    • Laundry: Upper Level
    Features
    • Attic, Bathroom - Stall Shower, Bathroom - Tub Shower, Ceiling Fan(s), Combination Dining/Living, Dining Area, Kitchen - Gourmet, Kitchen Island, Pantry, Primary Bath(s), Recessed Lighting, Upgraded Countertops, Walk-In Closet(s), 9'+ Ceilings, Tray Ceiling(s)
    • Flooring: Ceramic Tile, Carpet, Engineered Wood
    • Doors: Sliding Glass
    • Windows: Screens
    • Basement: Front Entrance,Finished,Garage Access,Walk-Out Access
    • Number of fireplaces: 1
    • Fireplace features: Gas/Propane
    Interior area
    • Total structure area: 2,173
    • Total interior livable area: 2,173 sqft
    • Finished area above ground: 2,173
    • Finished area below ground: 0

    Property

    Parking
    • Total spaces: 4
    • Parking features: Garage Faces Rear, Basement, Garage Door Opener, Inside Entrance, Concrete, Attached, Driveway
    • Attached garage spaces: 2
    • Uncovered spaces: 2
    Accessibility
    • Accessibility features: None
    Features
    • Levels: Two
    • Stories: 2
    • Exterior features: Sidewalks, Street Lights, Balcony
    • Pool features: None
    Details
    • Additional structures: Above Grade, Below Grade
    • Parcel number: 27000400095
    • Zoning: RES
    • Special conditions: Standard

    Construction

    Type & style
    • Home type: Townhouse
    • Architectural style: Craftsman
    • Property subtype: Townhouse
    Materials
    • Vinyl Siding
    • Foundation: Concrete Perimeter
    • Roof: Pitched,Shingle
    Condition
    • New construction: No
    • Year built: 2022

    Utilities & green energy

    • Electric: 200+ Amp Service
    • Sewer: Public Sewer
    • Water: Public

    Community & neighborhood

    Security
    • Security features: Carbon Monoxide Detector(s), Smoke Detector(s), Fire Sprinkler System
    Location
    • Region: Media
    • Subdivision: Ponds Edge
    • Municipality: MIDDLETOWN TWP

    HOA & financial

    HOA
    • Has HOA: Yes
    • HOA fee: $230 monthly
    • Amenities included: Clubhouse, Fitness Center, Jogging Path, Tot Lots/Playground
    • Services included: Common Area Maintenance, Maintenance Grounds, Snow Removal
    • Association name: PONDS EDGE AT MIDDLETOWN

    Other

    Other facts
    • Listing agreement: Exclusive Right To Sell
    • Listing terms: Cash,Conventional
    • Ownership: Fee Simple

    Price history

    DateEventPrice
    3/7/2025Sold$630,000+1%$290/sqft
    Source: Bright MLS #PADE2081338 Report a problem
    1/24/2025Pending sale$624,000$287/sqft
    Source: Bright MLS #PADE2081338 Report a problem
    1/16/2025Contingent$624,000$287/sqft
    Source: Bright MLS #PADE2081338 Report a problem
    1/10/2025Listed for sale$624,000+2.1%$287/sqft
    Source: Bright MLS #PADE2081338 Report a problem
    10/15/2022Sold$610,940$281/sqft
    Source: Bright MLS #PADE2024988 Report a problem
    5/16/2022Pending sale$610,940$281/sqft
    Source: Bright MLS #PADE2024988 Report a problem
    5/5/2022Listed for sale$610,940$281/sqft
    Source: Bright MLS #PADE2024988 Report a problem

    Public tax history

    YearProperty taxesTax assessment
    2025$10,364 +6.4%$503,670
    2024$9,738 +3.6%$503,670
    2023$9,395 +475.2%$503,670 +460.4%
    2022$1,633 $89,880
    2021$1,633 $89,880

    Find assessor info on the county website

    Neighborhood: 19063

    Nearby schools

    GreatSchools rating
    Schools provided by the listing agent
    • Elementary: Glenwood
    • Middle: Springton Lake
    • High: Penncrest
    • District: Rose Tree Media

    Source: Bright MLS. This data may not be complete. We recommend contacting the local school district to confirm school assignments for this home.

    Get a cash offer in 3 minutes
    Find out how much your home could sell for in as little as 3 minutes with a no-obligation cash offer.
    Estimated market value
    $654,800
    Get a cash offer in 3 minutes
    Find out how much your home could sell for in as little as 3 minutes with a no-obligation cash offer.
    Estimated market value
    $654,800