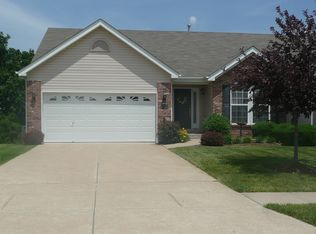
Spacious Executive Villa, you will be greeted with nice landscaping, walk into your foyer with ceramic tile floors, warm and inviting, open ups into great room with 2 skylights, gas fireplace flanked by windows, upgraded custom drapes, and the 2nd bedroom. Primary bedroom suite, walk in closet (7'x6'), bath has oversized shower with seat, double door linen closet, and double sinks. Hall bath and open staircase to basement. Cherry wood cabinets with lots of counter space and stone counter and a double door pantry. Appliances all stay with the property. Laundry room has washer and dryer hookups on one side and cabinets and counters on opposite wall. Dining room out to deck overlooking park like back yard. Down the steps from the great room into the lower-level family room, 3rd bedroom, 3rd full bath and 2 storage rooms. From the family room out to patio and back yard. Property is being sold with tenant rights, do not disturb tenants. No showing till July 6th or later.
Active
Listed by: Call Dolly, LLC • Dolly K Sjoholm • 314-616-9747
$400,000
118 Fallon Villa Ct, O'Fallon, MO 63368
3beds
2,258sqft
Single Family Residence
Built in 2005
5,505 Square Feet Lot
$390,700 Zestimate®
$177/sqft
$165/mo HOA
What's special
Stone counterLower-level family roomDouble sinksPrimary bedroom suiteUpgraded custom drapesDouble door pantryNice landscaping
- 12 days
- 222
- 2
Likely to sell faster than
Zillow last checked:
Listing updated:
Listed by:
Dolly K Sjoholm 314-616-9747,
Call Dolly, LLC,
Stacey L Manner 636-887-2235,
Call Dolly, LLC
Source: MARIS,MLS#: 26042091 Originating MLS: St. Charles County Association of REALTORS
Originating MLS: St. Charles County Association of REALTORSFacts & features
Interior
Bedrooms & bathrooms
- Bedrooms: 3
- Bathrooms: 3
- Full bathrooms: 3
- Main level bathrooms: 2
- Main level bedrooms: 2
Primary bedroom
- Features: Floor Covering: Carpeting
- Level: Main
- Area: 192
- Dimensions: 16x12
Bedroom 2
- Features: Floor Covering: Carpeting
- Level: Main
- Area: 154
- Dimensions: 14x11
Bedroom 3
- Features: Floor Covering: Carpeting
- Level: Lower
- Area: 196
- Dimensions: 14x14
Primary bathroom
- Features: Floor Covering: Ceramic Tile
- Level: Main
Bathroom 2
- Features: Floor Covering: Ceramic Tile
- Level: Main
Bathroom 3
- Features: Floor Covering: Ceramic Tile
- Level: Lower
Dining room
- Features: Floor Covering: Carpeting
- Level: Main
- Area: 121
- Dimensions: 11x11
Family room
- Features: Floor Covering: Carpeting
- Level: Lower
- Area: 418
- Dimensions: 22x19
Great room
- Features: Floor Covering: Carpeting
- Level: Main
- Area: 266
- Dimensions: 19x14
Kitchen
- Features: Floor Covering: Laminate
- Level: Main
- Area: 143
- Dimensions: 13x11
Laundry
- Features: Floor Covering: Ceramic Tile
- Level: Main
- Area: 48
- Dimensions: 8x6
Storage
- Features: Floor Covering: Concrete
- Level: Lower
Storage
- Features: Floor Covering: Concrete
- Level: Lower
Heating
- Forced Air, Natural Gas
Cooling
- Ceiling Fan(s), Central Air, Electric
Appliances
- Included: Dishwasher, Disposal, Microwave, Built-In Electric Range, Refrigerator, Gas Water Heater
- Laundry: Main Level
Features
- Ceiling Fan(s), Double Vanity, Entrance Foyer, Granite Counters, Open Floorplan, Pantry, Separate Dining, Separate Shower, Solid Surface Countertop(s), Storage
- Flooring: Carpet, Ceramic Tile, Laminate
- Doors: Panel Door(s), Sliding Doors
- Windows: Bay Window(s), Blinds, Skylight(s)
- Has basement: Yes
- Number of fireplaces: 1
- Fireplace features: Gas Starter, Glass Doors, Great Room
Interior area
- Total structure area: 2,258
- Total interior livable area: 2,258 sqft
- Finished area above ground: 1,508
- Finished area below ground: 750
Property
Parking
- Total spaces: 2
- Parking features: Aggregate, Attached, Concrete, Driveway, Garage, Garage Door Opener, Garage Faces Front
- Attached garage spaces: 2
- Has uncovered spaces: Yes
Features
- Levels: One
- Patio & porch: Covered, Deck, Front Porch, Patio, Porch
- Fencing: None
- Frontage length: 46
Lot
- Size: 5,505 Square Feet
- Dimensions: 50/46 x 110/129
- Features: Back Yard, Sprinklers In Front
Details
- Parcel number: 201269462000018.0000000
- Special conditions: Standard
Construction
Type & style
- Home type: SingleFamily
- Architectural style: Ranch,Traditional
- Property subtype: Single Family Residence
- Attached to another structure: Yes
Materials
- Brick Veneer, Vinyl Siding
- Foundation: Concrete Perimeter, Permanent
- Roof: Architectural Shingle
Condition
- Year built: 2005
Utilities & green energy
- Electric: Ameren
- Sewer: Public Sewer
- Water: Public
- Utilities for property: Electricity Connected, Natural Gas Connected, Sewer Connected, Underground Utilities, Water Connected
Community & HOA
Community
- Features: Sidewalks, Street Lights
- Subdivision: Villas At Fallon Park
HOA
- Has HOA: Yes
- Amenities included: Association Management
- Services included: Trash
- HOA fee: $165 monthly
- HOA name: Villas At Fallon Parkway HOA
Location
- Region: Ofallon
Financial & listing details
- Price per square foot: $177/sqft
- Annual tax amount: $3,825
- Date on market: 7/6/2026
- Listing terms: Cash,Conventional,FHA
- Ownership: Private
- Electric utility on property: Yes
- Road surface type: Concrete
Estimated market value
$390,700
$371,000 - $410,000
$2,714/mo
Price history
| Date | Event | Price |
|---|---|---|
| 7/6/2026 | Listed for sale | $400,000$177/sqft |
Source:  MARIS #26042091 Report a problem MARIS #26042091 Report a problem | ||
Public tax history
Tax history is unavailable.
Monthly payment
Est. payment
Payment breakdown
Explore the cost of this home by adjusting the details. Changes won't be saved.Climate risks
Neighborhood: 63368
Nearby schools
Schools provided by the listing agent
- Elementary: Pheasant Point Elem.
- Middle: Ft. Zumwalt South Middle
- High: Ft. Zumwalt South High
Source: MARIS. This data may not be complete. We recommend contacting the local school district to confirm school assignments for this home.
- $371,0003 bd3 ba1.8k sqft118 Fallon Villas Ct, O'Fallon, MO 63368Off Market
- $429,8003 bd3 ba2.7k sqft122 Fallon Villa Ct, O'Fallon, MO 63368Off Market

- $379,7003 bd2 ba1.7k sqft114 Fallon Villas Ct, Saint Peters, MO 63376Off Market
- $374,9002 bd2 ba1.7k sqft122 Fallon Villas Ct, O'Fallon, MO 63368Off Market
Similar homes
- $400,0003 bd3 ba1.7k sqft114 Fallon Villa Ct, O'Fallon, MO 63368For Sale
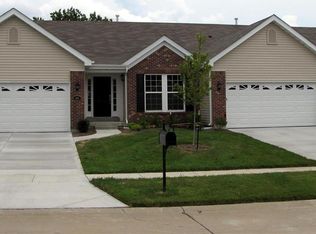
 MLS ID #26042069, Dolly K Sjoholm, Call Dolly, LLC. MARIS
 - $395,0003 bd3 ba2.7k sqft0 110 Fallon Villa Ct, O Fallon, MO 63368For Sale
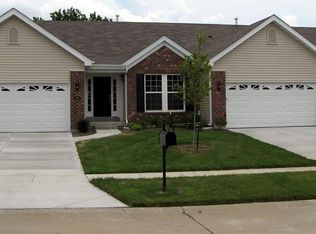 MLS ID #26042004, Dolly K Sjoholm, Call Dolly, LLC. MARIS
 - $386,9004 bd4 ba3k sqft7377 Little Oaks Dr, O'Fallon, MO 63368For Sale
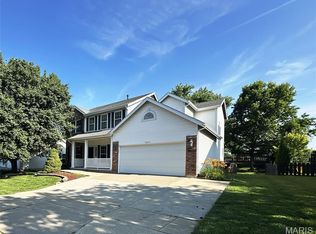 MLS ID #26037769, Michelle Syberg, Mid America Property Partners. MARIS
 - $395,0003 bd2 ba2.3k sqft2212 Harborside Dr, Dardenne Prairie, MO 63368For Sale
 MLS ID #26031441, Ben Lytle, Opendoor Brokerage LLC. MARIS
 - $427,0003 bd3 ba2.9k sqft174 Stage Coach Landing Dr, Saint Peters, MO 63376For SaleMLS ID #26037932, Mark D Scheller, Mark Scheller Real Estate. MARIS
- $425,0003 bd2 ba1.7k sqft312 Thoreau Blvd, O'Fallon, MO 63366For SaleMLS ID #26050981, George J Black, Meyer Real Estate. MARIS
- $359,9003 bd3 ba1.7k sqft6 Whispering Rock Ct, O'Fallon, MO 63366For SaleMLS ID #26048924, Lesley A Wilson, Equity Missouri LLC. MARIS
- $415,0003 bd3 ba1.9k sqft1401 Colonial Dr, Saint Charles, MO 63304For SaleMLS ID #26038688, Cathy Fronick, Mid America Property Partners. MARIS
- $350,0004 bd3 ba2k sqft1252 Caribou Run, O'Fallon, MO 63366For SaleMLS ID #26047792, Tony Brown, Realty Executives Premiere. MARIS
- $399,9003 bd4 ba2.1k sqft12 Pyrenees Dr, Lake Saint Louis, MO 63367For SaleMLS ID #26051637, Nancy A Gordon, Realty Executives of St. Louis. MARIS
- $390,0003 bd3 ba1.4k sqft3950 White Rose Ln, Saint Charles, MO 63304For SaleMLS ID #26046089, Robbie V Johnson, DRG - Delhougne Realty Group. MARIS
- $365,0005 bd3 ba2.7k sqft4223 Towers Rd, Saint Charles, MO 63304For SaleMLS ID #26045992, Aaron J Franke, Homebound Realty LLC. MARIS
- $359,9003 bd3 ba1.7k sqft215 Old Chesapeake Dr, Wentzville, MO 63385For SaleMLS ID #26053011, Scott W Dyer, MO Realty. MARIS
- $430,0004 bd3 ba2.5k sqft508 Newkirk Cir, Saint Charles, MO 63303For SaleMLS ID #26037519, Joan A Martin, ReeceNichols Real Estate. MARIS
- $244,9003 bd3 ba1.4k sqft321 Heritage Commons Cir, O'Fallon, MO 63368For SaleMLS ID #26050659, Jonathan Minerick, HomeCoin.com. MARIS
- $345,0004 bd3 ba2.3k sqft201 Clearwood Ct, Saint Peters, MO 63376For SaleMLS ID #26033605, Ken B Chance, SCHNEIDER Real Estate. MARIS
- $372,5004 bd4 ba2.6k sqft905 Lands End Cir, Saint Charles, MO 63304For SaleMLS ID #26046832, Michelle Syberg, Mid America Property Partners. MARIS
- $370,0003 bd3 ba1.6k sqft3935 Rhine Ct, Saint Charles, MO 63304For SaleMLS ID #26049825, Laura B Hopson, Berkshire Hathaway HomeServices Select Properties. MARIS
- $460,0004 bd3 ba3.2k sqft6 Deer Creek Dr, O'Fallon, MO 63366For SaleMLS ID #26043765, Nicholas J Huscroft, Chosen Realty, LLC. MARIS
- $450,0003 bd2 ba1.2k sqft3216 Elizabeth Ct, Troy, MO 63379For SaleMLS ID #26054452, Tammy L Dobbs, Meyer & Company Real Estate. MARIS
