Welcome to this lakefront oasis on Toledo Bend, a one-of-a-kind family retreat that comes complete with a bonus waterfront lot. Custom-built for making memories, this spacious home is ideal for large families and savvy investors alike. Step inside to an open-concept living room and kitchen, vaulted wooden ceiling, featuring polished concrete floors, a massive six hundred four square foot attached garage, and cozy bedrooms with built-in bunks. A spacious loft provides even more room to spread out, allowing the home to comfortably sleep over fifteen people. Roll up the glass door in the living area and step into a seven hundred fifty square foot screened outdoor kitchen, complete with a fireplace and gorgeous views of Toledo Bend Lake. The community boat launch and sandy beach area make every day feel like a vacation. This property also includes a separate waterfront lot right across the street. With one hundred fifty feet of shoreline and no seawall required, you have the freedom to build your dream boathouse, hold onto it as an investment, or sell it later on. It is perfect for multi-generational living, weekend getaways, or generating high rental income. Best of all, the HOA fee is just one hundred fifty dollars a year. Don't let this little gem slip away.. call today for your private of this spectacular home.
For sale
$765,000
118 Killin Time Dr, Florien, LA 71429
3beds
2,434sqft
Single Family Residence
Built in 2024
1.32 Acres Lot
$727,600 Zestimate®
$314/sqft
$-- HOA
What's special
Bonus waterfront lotSandy beach areaSpacious loftSpacious homeVaulted wooden ceiling
- 9 days |
- 112 |
- 4 |
Likely to sell faster than
Zillow last checked:
Listing updated:
Listed by:
Tori Cathey 318-508-0555,
Toledo Town Realty, INC 318-256-9844
Source: My State MLS,MLS#: 11931378
Facts & features
Interior
Bedrooms & bathrooms
- Bedrooms: 3
- Bathrooms: 3
- Full bathrooms: 3
Rooms
- Room types: Dining Room, First Floor Bathroom, First Floor Master Bedroom, Kitchen, Laundry Room, Living Room, Loft, Master Bedroom, Private Guest Room, Walk-in Closet
Kitchen
- Features: Open, Granite Counters
Basement
- Area: 0
Heating
- Electric
Cooling
- Central
Appliances
- Included: Dishwasher, Dryer, Refrigerator, Microwave, Oven, Washer, Stainless Steel Appliances
Features
- Has basement: No
- Number of fireplaces: 1
- Fireplace features: Propane Stove
- Furnished: Yes
Interior area
- Total structure area: 2,434
- Total interior livable area: 2,434 sqft
- Finished area above ground: 2,434
Property
Parking
- Total spaces: 1
- Parking features: Attached
- Garage spaces: 1
Features
- Has view: Yes
- View description: Lake
- Has water view: Yes
- Water view: Lake
- Body of water: Toledo Bend Lake
Lot
- Size: 1.32 Acres
Details
- Lease amount: $0
Construction
Type & style
- Home type: SingleFamily
- Property subtype: Single Family Residence
Materials
- Frame, Aluminum Siding
- Roof: Metal
Condition
- New construction: No
- Year built: 2024
Utilities & green energy
- Electric: Amps(0)
- Sewer: Private Septic
- Water: Municipal
Community & HOA
Community
- Subdivision: KILLIN TIME
HOA
- Has HOA: No
Location
- Region: Florien
Financial & listing details
- Price per square foot: $314/sqft
- Date on market: 8/14/2026
- Date available: 08/14/2026
- Listing agreement: Exclusive
Estimated market value
$727,600
$691,000 - $764,000
Not available
Price history
| Date | Event | Price |
|---|---|---|
| 8/14/2026 | Listed for sale | $765,000$314/sqft |
Source: My State MLS #11931378 Report a problem | ||
Public tax history
Tax history is unavailable.
Monthly payment
Est. payment
Payment breakdown
Explore the cost of this home by adjusting the details. Changes won't be saved.Climate risks
Neighborhood: 71429
Nearby schools
GreatSchools rating
- 8/10Negreet High SchoolGrades: PK-12Distance: 10.6 mi
Schools provided by the listing agent
- District: Negret
Source: My State MLS. This data may not be complete. We recommend contacting the local school district to confirm school assignments for this home.
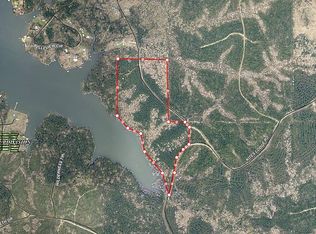
- $--47.82 acresKites Landing Rd, Florien, LA 71429Off Market
- $410,400-- bd-- ba1.7k sqft1280 Quiet Cove Rd, Florien, LA 71429Off Market
- $382,200-- bd-- ba750 sqft1085 Quiet Cove Rd, Florien, LA 71429Off Market
- $476,600-- bd-- ba1.8k sqft1083 Quiet Cove Rd, Many, LA 71429Off Market
- $150,0000.46 acres176 Legand Ln #8, Florien, LA 71429Lot/Land
- $101,300-- bd-- ba504 sqft50 Yellow Brick Rd, Florien, LA 71429Off Market
- $43,0000.44 acres65 Quiet Cove Rd #53, Florien, LA 71429Lot/Land
- $239,500-- bd-- ba2.3k sqft487 Quiet Cove Rd, Florien, LA 71429Off Market
A local agent can set up tours, give advice and negotiate with sellers.
Similar homes
- $795,0003 bd2 ba2.3k sqft186 Lakeview St, Florien, LA 71429For Sale
 MLS ID #11800394, Tori Cathey, Toledo Town Realty, INC. My State MLS
 - $899,9994 bd3 ba2.7k sqft140 Excalibur Dr, Many, LA 71449For Sale
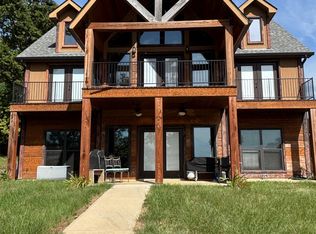 MLS ID #11938629, Elaine Smith, Toledo Town Realty, INC. My State MLS
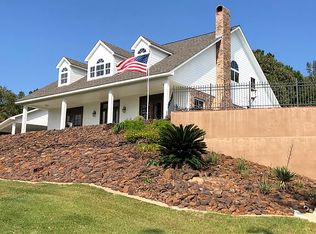
 - $585,0004 bd2 ba2.7k sqft800 Stoney Creek Dr, Many, LA 71449For Sale By Owner
- $789,0004 bd3 ba2.5k sqft1201 Matthews Lodge Rd, Many, LA 71449For Sale
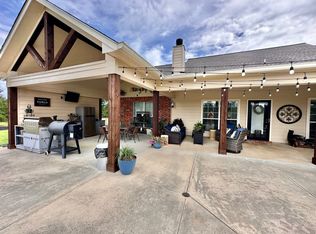 MLS ID #11906887, Rylie Mclendon, Toledo Bend Lakeside Realty. My State MLS
 - $769,0003 bd2 ba2.9k sqft1097 Merritt Mountain Rd, Many, LA 71449For SaleMLS ID #11922761, Anna Remedies, Century 21 SABINE PROPERTY SHOPPE, INC.. My State MLS
- $765,0003 bd3 ba2.3k sqft90 Labelle Dr, Many, LA 71449For SaleMLS ID #21125028, Tammi Montgomery. NTREIS
- $875,0004 bd3 ba3.1k sqft171 Palo Gaucho Ln E, Hemphill, TX 75948For SaleMLS ID #70014885, Georgina Stewart. Deep East Texas
- $930,0004 bd3 ba2.3k sqft50 Northstar Ln, Many, LA 71449For Sale By Owner
- $699,0004 bd4 ba2.9k sqft285 Cart Bayou Ln, Many, LA 71449For SaleMLS ID #28745122, Melda Bartholdi, Waterfront Toledo Bend. HAR
- $675,0002 bd2 ba2.1k sqft2846 Palo Gaucho Xing, Hemphill, TX 75948For SaleMLS ID #15441441, Wendi Bangoy, Southeast Texas 1st Realty. HAR
- $499,0003 bd2 ba1.3k sqft295 Thibodeaux Rd, Florien, LA 71429For SaleMLS ID #26-5396, Bobbye Nothnagel. Greater Fort Polk Area Realtors
- $450,0003 bd2 ba1.2k sqft1120 Falcon Dr, Florien, LA 71429For SaleMLS ID #SWL25101216, Lauren Dunn. SWLAR
- $669,0003 bd2 ba1.5k sqft335 Arrowcrest Dr, Hemphill, TX 75948For SaleMLS ID #70012709, Zack Osment. Deep East Texas
- $595,0003 bd3 ba2.7k sqft75 River Ridge Rd, Many, LA 71449For SaleMLS ID #11630255, Reneta Geoghagan, L Brooks Real Estate, LLC. My State MLS
- $385,0005 bd2 ba2.3k sqft642 Loggers Trl, Many, LA 71449For SaleMLS ID #2561876, Angel Perry, Get the Key Realty. GCLRA
- $527,5003 bd3 ba2.1k sqft250 Kendricks Rd, Many, LA 71449For SaleMLS ID #11913005, Karen Harrison, First Choice Real Estate Services. My State MLS
- $435,0004 bd3 ba2.6k sqft386 Lakeview Dr, Hemphill, TX 75948For SaleMLS ID #70014683, Christi Seale. Deep East Texas
- $490,0003 bd2 ba1.7k sqft37 Rachel Ln #12-13, Many, LA 71449For SaleMLS ID #11675171, Micheline Foster, McBryde and Associates Realty. My State MLS
- $635,0004 bd4 ba3.5k sqft240 Bailey Blf #10, Many, LA 71449For SaleMLS ID #11776096, Karen Harrison, First Choice Real Estate Services. My State MLS
- $525,0003 bd2 ba1.6k sqft400 Cart Bayou Ln, Many, LA 71449For SaleMLS ID #11929649, Tori Cathey, Toledo Town Realty, INC. My State MLS
